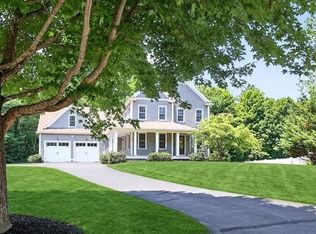
Classic New England charm meets resort-style outdoor living in this spacious Hanover Colonial, situated at the base of a cul desac on a beautiful 1.04-acre lot. Roomy updated kitchen with lots of storage and desk area flows into large dining area. Comfortable living spaces. Two fireplaces—including a charming fireplace in the primary bedroom—and an inviting enclosed porch that extends the living space and provides a wonderful spot to relax and enjoy the private setting. The partially finished basement offers additional flexible space, while the attached two-car garage provides convenience and storage. First floor laundry. Outside, the gunite pool creates a private backyard retreat, perfect for summer entertaining, relaxing, and making memories. A wonderful opportunity to enjoy the best of Hanover living. Welcome home, welcome to Hanover!
Pending
$1,150,000
293 Mayflower Cir, Hanover, MA 02339
4beds
3,260sqft
Single Family Residence
Built in 1976
1.04 Acres Lot
$1,169,900 Zestimate®
$353/sqft
$-- HOA
What's special
Two fireplacesFirst floor laundryComfortable living spacesPrivate settingLarge dining area
- 24 days
- 983
- 45
Zillow last checked:
Listing updated:
Listed by:
Anne Fitzgerald 781-690-1116,
William Raveis R.E. & Home Services 781-659-6650
Source: MLS PIN,MLS#: 73570940
Facts & features
Interior
Bedrooms & bathrooms
- Bedrooms: 4
- Bathrooms: 3
- Full bathrooms: 2
- 1/2 bathrooms: 1
Primary bedroom
- Features: Bathroom - Full, Walk-In Closet(s), Flooring - Hardwood, Balcony - Exterior, French Doors, Exterior Access
- Level: Second
- Area: 302.17
- Dimensions: 24.5 x 12.33
Bedroom 2
- Features: Walk-In Closet(s), Flooring - Hardwood
- Level: Second
- Area: 174.72
- Dimensions: 14.17 x 12.33
Bedroom 3
- Features: Closet, Flooring - Hardwood
- Level: Second
- Area: 220.64
- Dimensions: 15.67 x 14.08
Bedroom 4
- Features: Closet, Flooring - Hardwood
- Level: Second
- Area: 98.54
- Dimensions: 10.75 x 9.17
Primary bathroom
- Features: Yes
Bathroom 1
- Features: Bathroom - Half, Flooring - Stone/Ceramic Tile
- Level: First
- Area: 29.78
- Dimensions: 5.33 x 5.58
Bathroom 2
- Features: Bathroom - Full, Bathroom - Tiled With Shower Stall, Flooring - Stone/Ceramic Tile, Countertops - Stone/Granite/Solid
- Level: Second
- Area: 35.14
- Dimensions: 4.58 x 7.67
Bathroom 3
- Features: Bathroom - Full, Bathroom - Tiled With Tub & Shower, Flooring - Stone/Ceramic Tile, Countertops - Stone/Granite/Solid
- Level: Second
- Area: 60.06
- Dimensions: 7.83 x 7.67
Dining room
- Features: Flooring - Hardwood, Chair Rail, Lighting - Overhead
- Level: First
- Area: 156.22
- Dimensions: 12.67 x 12.33
Family room
- Features: Beamed Ceilings, Flooring - Hardwood, Window(s) - Picture, Exterior Access, Lighting - Sconce
- Level: First
- Area: 262.82
- Dimensions: 21.17 x 12.42
Kitchen
- Features: Flooring - Stone/Ceramic Tile, Window(s) - Picture, Dining Area, Countertops - Stone/Granite/Solid, Lighting - Overhead, Crown Molding
- Level: First
- Area: 345
- Dimensions: 23 x 15
Living room
- Features: Flooring - Hardwood, Window(s) - Picture
- Level: First
- Area: 217.29
- Dimensions: 17.5 x 12.42
Heating
- Baseboard, Electric Baseboard, Oil
Cooling
- Central Air
Appliances
- Included: Range, Dishwasher, Refrigerator, Washer, Dryer
- Laundry: Flooring - Stone/Ceramic Tile, First Floor, Electric Dryer Hookup, Washer Hookup
Features
- Wainscoting, Sun Room, Foyer, Mud Room, Play Room
- Flooring: Tile, Carpet, Hardwood, Flooring - Wall to Wall Carpet, Flooring - Stone/Ceramic Tile
- Basement: Full,Partially Finished,Interior Entry,Sump Pump,Concrete
- Number of fireplaces: 2
- Fireplace features: Family Room, Master Bedroom
Interior area
- Total structure area: 3,260
- Total interior livable area: 3,260 sqft
- Finished area above ground: 2,677
- Finished area below ground: 583
Video & virtual tour
Property
Parking
- Total spaces: 10
- Parking features: Attached, Garage Door Opener, Paved Drive, Off Street, Paved
- Attached garage spaces: 2
- Uncovered spaces: 8
Features
- Patio & porch: Porch - Enclosed
- Exterior features: Porch - Enclosed, Pool - Inground, Rain Gutters, Professional Landscaping, Fenced Yard
- Has private pool: Yes
- Pool features: In Ground
- Fencing: Fenced
Lot
- Size: 1.04 Acres
- Features: Wooded
Details
- Parcel number: M:45 L:078,1019370
- Zoning: R
Construction
Type & style
- Home type: SingleFamily
- Architectural style: Colonial
- Property subtype: Single Family Residence
Materials
- Frame
- Foundation: Concrete Perimeter
- Roof: Shingle
Condition
- Year built: 1976
Utilities & green energy
- Electric: Circuit Breakers, Generator Connection
- Sewer: Private Sewer
- Water: Public
- Utilities for property: for Electric Range, for Electric Dryer, Washer Hookup, Generator Connection
Community & HOA
Community
- Features: Public Transportation, Shopping, Tennis Court(s), Park, Walk/Jog Trails, Stable(s), Conservation Area, Highway Access, House of Worship, Public School
HOA
- Has HOA: No
Location
- Region: Hanover
Financial & listing details
- Price per square foot: $353/sqft
- Tax assessed value: $887,600
- Annual tax amount: $11,068
- Date on market: 9/10/2026
Estimated market value
$1,169,900
$1.11M - $1.23M
$4,460/mo
Price history
| Date | Event | Price |
|---|---|---|
| 9/28/2026 | Pending sale | $1,150,000$353/sqft |
Source: MLS PIN #73570940 Report a problem | ||
| 9/15/2026 | Contingent | $1,150,000$353/sqft |
Source: MLS PIN #73570940 Report a problem | ||
| 9/9/2026 | Listed for sale | $1,150,000+271%$353/sqft |
Source: MLS PIN #73570940 Report a problem | ||
| 6/28/1996 | Sold | $310,000$95/sqft |
Source: Public Record Report a problem | ||
Public tax history
| Year | Property taxes | Tax assessment |
|---|---|---|
| 2025 | $10,838 +2.3% | $877,600 +6.3% |
| 2024 | $10,596 +4.4% | $825,200 +9.7% |
| 2023 | $10,147 +2.4% | $752,200 +15.8% |
| 2022 | $9,909 +0.8% | $649,800 +7.9% |
| 2021 | $9,831 +2.9% | $602,000 +2.8% |
| 2020 | $9,554 +3.4% | $585,800 +4% |
| 2019 | $9,239 +6.9% | $563,000 +6.1% |
| 2018 | $8,640 -2.2% | $530,700 -0.8% |
| 2017 | $8,835 +3.5% | $534,800 +5.6% |
| 2016 | $8,540 +0.5% | $506,500 -3.7% |
| 2015 | $8,497 +8.7% | $526,100 +9.1% |
| 2014 | $7,816 +4% | $482,200 -0.2% |
| 2013 | $7,514 +3.5% | $483,200 -0.1% |
| 2012 | $7,259 +5.8% | $483,900 |
| 2011 | $6,862 +3.6% | $483,900 -2.1% |
| 2010 | $6,626 +8.6% | $494,100 -4.8% |
| 2009 | $6,103 +2.3% | $519,000 -7.7% |
| 2008 | $5,963 +1.2% | $562,000 +1.3% |
| 2007 | $5,895 +0.8% | $554,600 +3.3% |
| 2006 | $5,846 +4.3% | $536,800 +3.1% |
| 2005 | $5,603 -2.9% | $520,700 +23.5% |
| 2004 | $5,769 -2.1% | $421,700 +3.7% |
| 2003 | $5,890 +11.5% | $406,500 +39.8% |
| 2001 | $5,282 +14.5% | $290,700 +9.2% |
| 1998 | $4,612 | $266,100 |
Find assessor info on the county website
Monthly payment
Est. payment
Payment breakdown
Explore the cost of this home by adjusting the details. Changes won't be saved.Climate risks
Neighborhood: 02339
Nearby schools
Schools provided by the listing agent
- Elementary: Center/Cedar
- Middle: Hanover Middle
- High: Hanover High
Source: MLS PIN. This data may not be complete. We recommend contacting the local school district to confirm school assignments for this home.

Similar homes
- $1,095,0004 bd5 ba3.1k sqft799 Hanover St, Hanover, MA 02339For Sale
 MLS ID #73547288, Lauren Nauman, Coldwell Banker Realty - Norwell - Hanover Regional Office. MLS PIN
 - $1,100,0004 bd4 ba3.1k sqft268 Water St, Pembroke, MA 02359For Sale
 MLS ID #73572398, Laurie Reney, Boston Connect Real Estate. MLS PIN
 - $1,400,0005 bd4 ba4.4k sqft11 Jutila Farm Path, Hanover, MA 02339For Sale
 MLS ID #73546755, Diana Dee, Coldwell Banker Realty - Norwell - Hanover Regional Office. MLS PIN
 - $799,0003 bd3 ba2k sqft15 Rockland St, Hanover, MA 02339For Sale
 MLS ID #73580993, Jeffrey D. Sill, Reliant Real Estate, Inc.. MLS PIN
