Welcome to this stunning former model home, offering three beautifully finished levels and all the features you've been searching for. With 3 bedrooms and 2.5 bathrooms, this thoughtfully designed home combines comfort, style, and exceptional indoor-outdoor living.
Recent updates include nearly all-new windows, a new sliding patio door, new siding, and a new roof. Hardwood flooring flows throughout the main living areas, while the finished basement features durable ceramic tile. The flexible layout includes a main-floor primary suite and a second private suite upstairs, making it ideal for guests or multigenerational living.
At the heart of the home, the kitchen showcases 42-inch cabinetry, elegant granite countertops, and premium LG stainless steel appliances. The finished walkout basement is designed for relaxation and entertaining, complete with a wet bar and oversized Jacuzzi tub.
Step outside to a paver patio and fully fenced backyard, or head up to the expansive deck with plenty of room for grilling, dining, and gathering with friends and family. An oversized driveway and new coach lights on the garage add even more convenience and curb appeal.
Beautifully updated, spacious, and move-in ready, this exceptional home is truly a must-see.
Active
Listed by: Brooks & Young Realty • Anastasia M Young
Price cut: $10K (7/24)
$279,900
293 Tyndale Dr, O'Fallon, MO 63366
3beds
1,721sqft
:
Get pre-qualified$1,995/mo
Townhouse
Built in 2002
3,859 Square Feet Lot
$-- Zestimate®
$163/sqft
$168/mo HOA
What's special
Fully fenced backyardPaver patioElegant granite countertopsSecond private suite upstairsNew roofOversized jacuzzi tubOversized driveway
- 13 days |
- 916 |
- 70 |
Zillow last checked:
Listing updated:
Listed by:
Anastasia M Young 636-459-8950,
Brooks & Young Realty,
Michelle J Brooks 636-359-1710,
Brooks & Young Realty
Source: MARIS,MLS#: 26044495 Originating MLS: St. Charles County Association of REALTORS
Originating MLS: St. Charles County Association of REALTORSFacts & features
Interior
Bedrooms & bathrooms
- Bedrooms: 3
- Bathrooms: 3
- Full bathrooms: 2
- 1/2 bathrooms: 1
- Main level bathrooms: 1
- Main level bedrooms: 1
Heating
- Forced Air, Natural Gas
Cooling
- Ceiling Fan(s), Central Air
Appliances
- Included: Stainless Steel Appliance(s), Dishwasher, Microwave, Electric Range
- Laundry: Main Level
Features
- Breakfast Bar, Cathedral Ceiling(s), Ceiling Fan(s), Coffered Ceiling(s), Custom Cabinetry, Dining/Living Room Combo, Eat-in Kitchen, Granite Counters, High Speed Internet, Lever Faucets, Open Floorplan, Recessed Lighting, Walk-In Closet(s), Wet Bar
- Flooring: Hardwood, Tile
- Doors: French Doors, Panel Door(s), Sliding Doors, Storm Door(s)
- Windows: Insulated Windows, Screens, Shutters
- Basement: Partially Finished,Full,Sleeping Area,Sump Pump,Walk-Out Access
- Number of fireplaces: 1
- Fireplace features: Family Room, Gas
Interior area
- Total structure area: 1,721
- Total interior livable area: 1,721 sqft
- Finished area above ground: 1,221
- Finished area below ground: 500
Property
Parking
- Total spaces: 1
- Parking features: Garage - Attached
- Attached garage spaces: 1
Features
- Levels: One and One Half
- Patio & porch: Deck, Front Porch, Patio
- Fencing: Back Yard,Wrought Iron
Lot
- Size: 3,859 Square Feet
- Features: Back Yard, Few Trees, Front Yard
Details
- Parcel number: 400538940000027.0000000
- Special conditions: Standard
Construction
Type & style
- Home type: Townhouse
- Architectural style: Traditional
- Property subtype: Townhouse
Materials
- Brick, Vinyl Siding
- Foundation: Concrete Perimeter
Condition
- Year built: 2002
Utilities & green energy
- Electric: 220 Volts
- Sewer: Public Sewer
- Water: Public
- Utilities for property: Electricity Connected, Natural Gas Connected, Sewer Connected, Water Connected
Community & HOA
Community
- Subdivision: Tyndale Village At Thornbury #1
HOA
- Has HOA: Yes
- Amenities included: Pool
- Services included: Common Area Maintenance, Pool, Snow Removal
- HOA fee: $168 monthly
- HOA name: Thornbury HOA
Location
- Region: Ofallon
Financial & listing details
- Price per square foot: $163/sqft
- Tax assessed value: $231,584
- Annual tax amount: $3,020
- Date on market: 7/15/2026
- Cumulative days on market: 13 days
- Listing terms: Cash,Conventional,FHA,VA Loan
- Electric utility on property: Yes
Estimated market value
Not available
Estimated sales range
Not available
Not available
Price history
| Date | Event | Price |
|---|---|---|
| 7/24/2026 | Price change | $279,900-3.4%$163/sqft |
Source:  MARIS #26044495 Report a problem MARIS #26044495 Report a problem | ||
| 7/15/2026 | Listed for sale | $289,900$168/sqft |
Source: MARIS #26044495 Report a problem | ||
| 6/12/2003 | Sold | -- |
Source: Public Record Report a problem | ||
Public tax history
| Year | Property taxes | Tax assessment |
|---|---|---|
| 2025 | $3,020 +11.4% | $44,001 +14.8% |
| 2024 | $2,711 0% | $38,332 |
| 2023 | $2,712 +20% | $38,332 +29.3% |
| 2022 | $2,261 | $29,640 |
| 2021 | -- | $29,640 +4.9% |
| 2020 | -- | $28,256 |
| 2019 | $1,810 | $28,256 +20.3% |
| 2018 | $1,810 +1.8% | $23,487 |
| 2017 | $1,778 +1.1% | $23,487 +2% |
| 2016 | $1,758 +2.8% | $23,036 +2.4% |
| 2015 | $1,710 +5.5% | $22,505 +2.6% |
| 2014 | $1,621 | $21,933 |
| 2013 | -- | $21,933 -10.1% |
| 2012 | -- | $24,390 -5.5% |
| 2011 | -- | $25,820 |
| 2010 | -- | $25,820 |
| 2009 | -- | $25,820 -15% |
| 2008 | -- | $30,370 -79.2% |
| 2007 | -- | $145,840 |
| 2006 | -- | $145,840 |
| 2005 | -- | $145,840 +5.8% |
| 2004 | -- | $137,900 +819.3% |
| 2003 | -- | $15,000 |
Find assessor info on the county website
Monthly payment
Est. payment
Payment breakdown
Explore the cost of this home by adjusting the details. Changes won't be saved.Climate risks
Neighborhood: 63366
Nearby schools
GreatSchools rating
- 8/10Crossroads Elementary SchoolGrades: K-5Distance: 2.5 mi
- 10/10Frontier Middle SchoolGrades: 6-8Distance: 4.6 mi
- 9/10Liberty High SchoolGrades: 9-12Distance: 3.8 mi
Schools provided by the listing agent
- Elementary: Crossroads Elem.
- Middle: Frontier Middle
- High: Liberty
Source: MARIS. This data may not be complete. We recommend contacting the local school district to confirm school assignments for this home.
- $261,8003 bd3 ba1.9k sqft295 Tyndale Dr, O'Fallon, MO 63366Off Market
- $261,0002 bd2 ba1.3k sqft291 Tyndale Dr, O'Fallon, MO 63366Off Market

- $248,7002 bd2 ba1.3k sqft291 Tyndale Dr, O Fallon, MO 63366Off Market

- $265,0002 bd2 ba1.3k sqft297 Tyndale Dr, O'Fallon, MO 63366Off Market
- $254,7002 bd2 ba1.3k sqft297 Tyndale Dr, Saint Peters, MO 63366Off Market
- $237,0002 bd2 ba1.1k sqft289 Tyndale Dr, O'Fallon, MO 63366Off Market
- $--2 bd3 ba1.3k sqft297 Tyndale Dr #25, O'Fallon, MO 63366Sold
- $256,5002 bd2 ba1.2k sqft301 Tyndale Dr, O'Fallon, MO 63366Off Market
A local agent can set up tours, give advice and negotiate with sellers.
Similar homes
- $279,9003 bd2 ba1.6k sqft711 Montbrook Dr, O'Fallon, MO 63366For Sale

 MLS ID #26037552, John Burnett, Keller Williams Realty West. MARIS
 - $360,0003 bd3 ba2.1k sqft819 Glenhaven Dr, O'Fallon, MO 63366For Sale
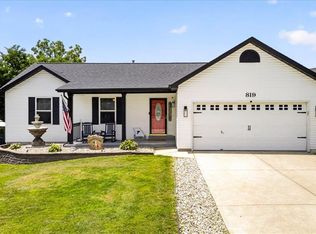 MLS ID #26038028, Kyle M Hannegan, Berkshire Hathaway HomeServices Select Properties. MARIS
 - $330,0002 bd2 ba1.4k sqft21 Turtle Creek Villas Dr Lot 14R, Ofallon, MO 63366For Sale
 MLS ID #26042781, Tim S Branneky, MORE, REALTORS. MARIS
 - $275,0003 bd4 ba1.9k sqft5545 Wavecrest Cir, Saint Charles, MO 63304For Sale
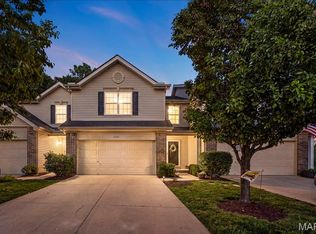 MLS ID #26040090, Kristine D Sewing Knobbe, Berkshire Hathaway HomeServices Select Properties. MARIS
 - $339,9002 bd2 ba1.4k sqft11 Thoreau Ct, O'Fallon, MO 63366For SaleMLS ID #26036317, Michael Swaringim, Envision Realty. MARIS
- $294,9004 bd4 ba1.8k sqft460 Kaylene Dr #2017A, Wentzville, MO 63385For SaleMLS ID #26046974, Maria A Partridge, Grassmuck Realty, LLC. MARIS
- $405,0004 bd3 ba2.5k sqft10 Amber Wave Ct, O'Fallon, MO 63366For SaleMLS ID #26042418, Kelli D Gorla, DRG - Delhougne Realty Group. MARIS
- $289,9003 bd2 ba1.3k sqft36 Colton Jesse Dr, Winfield, MO 63389For SaleMLS ID #26046782, Jodi M Hudson, Nettwork Global. MARIS
- $355,0003 bd3 ba2.2k sqft706 Norwood Ter, Lake Saint Louis, MO 63367For SaleMLS ID #26032301, Susan C Eilers, Berkshire Hathaway HomeServices Select Properties. MARIS
- $299,0002 bd3 ba1.9k sqft13015 Autumn Fields Ct, Saint Louis, MO 63146For SaleMLS ID #26046669, Esther S Cohen, Douglas Properties. MARIS
- $300,0003 bd2 ba1.4k sqft2807 Sundowner Dr, Saint Charles, MO 63303For SaleMLS ID #26041124, Cassie N Garamella, RedKey Realty Leaders. MARIS
- $269,9003 bd3 ba1.8k sqft14 Loris Ln, Saint Charles, MO 63303For SaleMLS ID #26029847, Andrew R Jolley, Avenue Real Estate Group. MARIS
- $359,0003 bd4 ba2.4k sqft84 Shire Dr, Lake Saint Louis, MO 63367For SaleMLS ID #26038022, Jeff J Gray, Coldwell Banker Realty - Gundaker. MARIS
- $339,0003 bd3 ba2.5k sqft15 Jenny Lind Dr, Saint Peters, MO 63376For SaleMLS ID #26047192, Derek P Eisenberg, Continental Real Estate Group, Inc. MARIS
- $279,9003 bd2 ba1.4k sqft222 Hemingway Ln #G, Saint Charles, MO 63304For SaleMLS ID #26036112, Laura MacDonald, Coldwell Banker Realty - Gundaker. MARIS
- $319,9002 bd3 ba2.2k sqft2614 Samuel Dr #711C, O'Fallon, MO 63368For SaleMLS ID #26036773, Amy L Gwin, Coldwell Banker Realty - Gundaker. MARIS
- $360,0003 bd2 ba2.3k sqft1711 Rivercroft Dr, Saint Paul, MO 63366For SaleMLS ID #26027849, Astha Acharya, RedKey Realty Leaders. MARIS
- $325,0003 bd2 ba1.5k sqft171 Kunze Dr, Saint Charles, MO 63303For SaleMLS ID #26047133, Louise J Robertson, Heartland Realty. MARIS
- $240,0003 bd3 ba1.8k sqft2873 Fairways Cir Unit N, Saint Charles, MO 63303For SaleMLS ID #26043336, Benjamin J Giessman, Coldwell Banker Realty - Gundaker. MARIS
- $325,0003 bd2 ba1.2k sqft229 Coachman Way, O'Fallon, MO 63368For SaleMLS ID #26037248, Loreli A Escalante, Keller Williams Realty St. Louis. MARIS
