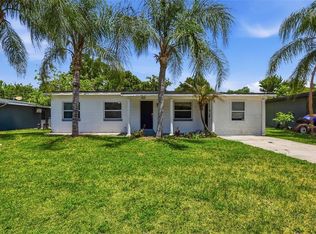
Under contract-accepting backup offers. Just like a brand new home! There's nothing like a sweet home with a fenced yard on a quiet street and a pretty little park just across the road. The interior was gutted, textured and painted. New lighting, fans, interior doors and durable laminate flooring were installed throughout. The kitchen is completely updated with beautiful cabinets, quartz countertops, flooring and stainless steel appliances. Both bathrooms have new fixtures and vanities. New sliding doors. Roof and AC are just a few years old. A laundry area is just inside from the garage. Plenty of room to play in the back yard and a great picnic spot too! Oversized garage is 12 x 24. Come and get it!
Under contract
Price cut: $4.6K (6/22)
$234,900
2930 Magnolia Ave, Sanford, FL 32773
2beds
912sqft
:
Get pre-qualified$1,568/mo
Single Family Residence
Built in 1987
8,240 Square Feet Lot
$-- Zestimate®
$258/sqft
$-- HOA
What's special
Fenced yardNew lightingBeautiful cabinetsQuartz countertopsGreat picnic spotQuiet streetNew sliding doors
- 73 days |
- 274 |
- 35 |
Likely to sell faster than
Zillow last checked:
Listing updated:
Listed by:
Kris Santullo 321-299-4359,
FLORIDA HOME TEAM REALTY LLC 407-774-8100
Source: Stellar MLS,MLS#: O6406341 Originating MLS: Orlando Regional
Originating MLS: Orlando Regional
Facts & features
Interior
Bedrooms & bathrooms
- Bedrooms: 2
- Bathrooms: 1
- Full bathrooms: 1
Primary bedroom
- Features: Built-in Closet
- Level: First
- Area: 143 Square Feet
- Dimensions: 13x11
Bedroom 2
- Features: Built-in Closet
- Level: First
- Dimensions: 11x11
Dinette
- Level: First
- Area: 143 Square Feet
- Dimensions: 13x11
Kitchen
- Level: First
- Area: 88 Square Feet
- Dimensions: 11x8
Living room
- Level: First
- Area: 154 Square Feet
- Dimensions: 14x11
Heating
- Central
Cooling
- Central Air
Appliances
- Included: Dishwasher, Range
- Laundry: Inside
Features
- Eating Space In Kitchen, Primary Bedroom Main Floor, Solid Surface Counters, Walk-In Closet(s)
- Flooring: Laminate
- Has fireplace: No
Interior area
- Total structure area: 1,200
- Total interior livable area: 912 sqft
Video & virtual tour
Property
Parking
- Total spaces: 1
- Parking features: Garage - Attached
- Attached garage spaces: 1
Features
- Levels: One
- Stories: 1
- Exterior features: Other
- Fencing: Chain Link
Lot
- Size: 8,240 Square Feet
- Dimensions: 60 x 142
Details
- Parcel number: 01203051906000080
- Zoning: SR1
- Special conditions: None
Construction
Type & style
- Home type: SingleFamily
- Property subtype: Single Family Residence
Materials
- Vinyl Siding, Wood Frame
- Foundation: Crawlspace
- Roof: Membrane
Condition
- New construction: No
- Year built: 1987
Utilities & green energy
- Sewer: Septic Tank
- Water: Public
- Utilities for property: Cable Available, Water Connected
Community & HOA
Community
- Pet fee: $0 monthly
- Subdivision: ROSALIND HEIGHTS
HOA
- Has HOA: No
Location
- Region: Sanford
Financial & listing details
- Price per square foot: $258/sqft
- Tax assessed value: $155,457
- Annual tax amount: $526
- Date on market: 5/14/2026
- Cumulative days on market: 73 days
- Listing terms: Cash,Conventional,FHA,VA Loan
- Ownership: Fee Simple
- Total actual rent: 0
- Road surface type: Paved
Estimated market value
Not available
Estimated sales range
Not available
Not available
Price history
| Date | Event | Price |
|---|---|---|
| 7/17/2026 | Contingent | $234,900$258/sqft |
Source:  Stellar MLS #O6406341 Report a problem Stellar MLS #O6406341 Report a problem | ||
| 6/22/2026 | Price change | $234,900-1.9%$258/sqft |
Source: Stellar MLS #O6406341 Report a problem | ||
| 6/15/2026 | Price change | $239,500-0.2%$263/sqft |
Source: Stellar MLS #O6406341 Report a problem | ||
| 5/14/2026 | Listed for sale | $239,900+84.5%$263/sqft |
Source: Stellar MLS #O6406341 Report a problem | ||
| 4/3/2026 | Sold | $130,000+160.5%$143/sqft |
Source: Stellar MLS #J999548 Report a problem | ||
| 8/29/1995 | Sold | $49,900$55/sqft |
Source: Public Record Report a problem | ||
Public tax history
| Year | Property taxes | Tax assessment |
|---|---|---|
| 2025 | $527 +4.1% | $64,053 +2.9% |
| 2024 | $506 +1.2% | $62,248 +3% |
| 2023 | $500 +1.3% | $60,435 +3% |
| 2022 | $494 -0.6% | $58,675 +3% |
| 2021 | $497 +0.2% | $56,966 +1.4% |
| 2020 | $496 +0.2% | $56,179 +2.3% |
| 2019 | $495 | $54,916 +1.9% |
| 2018 | $495 +0.1% | $53,892 +2.1% |
| 2017 | $494 -0.1% | $52,784 +1.4% |
| 2016 | $494 -3.8% | $52,060 +1.4% |
| 2015 | $514 | $51,339 +0.8% |
| 2014 | $514 +0.5% | $50,932 +1.5% |
| 2013 | $511 +6.3% | $50,179 +1.7% |
| 2012 | $481 -7.7% | $49,340 -6.8% |
| 2011 | $521 -6.8% | $52,941 -7.5% |
| 2010 | $559 +5% | $57,250 +2.7% |
| 2009 | $532 +3% | $55,745 +0.1% |
| 2008 | $517 -4.8% | $55,689 +3% |
| 2007 | $542 -0.7% | $54,067 +2.5% |
| 2006 | $546 +4.4% | $52,748 +3% |
| 2005 | $523 +3.2% | $51,212 +3% |
| 2004 | $507 +2.1% | $49,720 +1.9% |
| 2003 | $496 +3.5% | $48,793 +2.4% |
| 2002 | $479 +7.7% | $47,649 +4.6% |
| 2000 | $445 | $45,533 |
Find assessor info on the county website
Monthly payment
Est. payment
Payment breakdown
Explore the cost of this home by adjusting the details. Changes won't be saved.Climate risks
Neighborhood: 32773
Nearby schools
GreatSchools rating
- 3/10Pine Crest Elementary SchoolGrades: PK-5Distance: 0.4 mi
- 3/10Millennium Middle SchoolGrades: 6-8Distance: 1.8 mi
- 5/10Seminole High SchoolGrades: 9-12Distance: 1.1 mi
- $246,7002 bd2 ba1.1k sqft2928 Magnolia Ave, Sanford, FL 32773Off Market
- $50,000-- bd-- ba-- sqft3010 Magnolia Ave, Sanford, FL 32773Off Market
- $---- bd-- ba-- sqft2910 S Magnolia Ave, Sanford, FL 32773Off Market
- $200,5002 bd1 ba900 sqft2910 Magnolia Ave, Sanford, FL 32773Off Market

- $---- bd-- ba-- sqft2909 S Park Ave, Sanford, FL 32773Off Market
- $209,0003 bd1 ba1k sqft2911 Park Ave, Sanford, FL 32773Off Market
- $267,7003 bd1 ba1.1k sqft2909 Park Ave, Sanford, FL 32773Off Market
- $---- bd-- ba-- sqft2908 S Magnolia Ave, Sanford, FL 32773Off Market
A local agent can set up tours, give advice and negotiate with sellers.
Similar homes
- $239,4002 bd1 ba993 sqft2402 Stevens Ave, Sanford, FL 32771For Sale

 MLS ID #O6387124, Ana Semmel, KARDOSH REALTY. Stellar MLS
 - $225,0003 bd1 ba952 sqft1500 Summerlin Ave, Sanford, FL 32771For Sale
 MLS ID #O6413489, Ruben Fernandez, LA ROSA REALTY CW PROPERTIES L. Stellar MLS
 - $225,0002 bd2 ba976 sqft201 S Holly Ave, Sanford, FL 32771For Sale
 MLS ID #O6374551, George Reeter, KELLER WILLIAMS WINTER PARK. Stellar MLS
 - $269,9994 bd3 ba1.2k sqft213 Hays Dr, Sanford, FL 32771For Sale
 MLS ID #O6409660, Raquel Littlejohn, MAINSTAY BROKERAGE LLC. Stellar MLS
 - $219,9003 bd1 ba1k sqft1307 Shepherd Ave, Sanford, FL 32771For SaleMLS ID #O6383216, Chase Mckeel, KELLER WILLIAMS ADVANTAGE 2 REALTY. Stellar MLS
- $270,0003 bd2 ba1k sqft1105 Willow Ave, Sanford, FL 32771For SaleMLS ID #O6398162, Christine Bowen, RE/MAX TOWN & COUNTRY REALTY. Stellar MLS
- $192,4003 bd2 ba1.2k sqft708 Celery Ave, Sanford, FL 32771For SaleMLS ID #V4950154, Jennifer Clark, GLORY INTL. REAL ESTATE CO. Stellar MLS
- $234,9002 bd1 ba840 sqft497 W Beresford Rd, Deland, FL 32720For SaleMLS ID #O6421023, Renata Stare, PROPERTY OUTLET INTERNATIONAL. Stellar MLS
- $161,0002 bd2 ba975 sqft1013 S Pine Ridge Cir #3C, Sanford, FL 32773For SaleMLS ID #O6378481, Lisa Finnerty, PORZIG REALTY. Stellar MLS
- $290,0002 bd3 ba1k sqft2951 Kings Rd, Sanford, FL 32771For SaleMLS ID #O6394838, Thomas Nickley, Jr, KELLER WILLIAMS REALTY AT THE PARKS. Stellar MLS
- $264,9603 bd2 ba1k sqft3126 Kelvington Dr, Orlando, FL 32810For SaleMLS ID #S5154167, Licinio Brizzio, ROAD HOUSE REALTY INC.. Stellar MLS
- $245,0002 bd3 ba1.1k sqft605 Casa Park Ct #H, Winter Springs, FL 32708For SaleMLS ID #O6390474, Jenny Wemert, WEMERT GROUP REALTY LLC. Stellar MLS
- $229,9002 bd3 ba1.2k sqft2216 Stonington Ave #2216, Orlando, FL 32817For SaleMLS ID #O6422846, Michele Christine Rodriguez, PA, LPT REALTY, LLC. Stellar MLS
- $349,0003 bd2 ba1.2k sqft306 S Elm Ave, Sanford, FL 32771For SaleMLS ID #O6423664, Brad Dula, PRATT REALTY INC. Stellar MLS
- $159,9993 bd2 ba888 sqft2201 Dolarway St, Sanford, FL 32771For SaleMLS ID #O6399618, Eric Soto, TC ORLANDO HOMES LLC. Stellar MLS
- $250,0002 bd2 ba1.1k sqft340 Golfside Cv #340, Longwood, FL 32779For SaleMLS ID #O6426355, Natalie Amento, FLORIDA REALTY INVESTMENTS. Stellar MLS
- $345,0003 bd2 ba1.2k sqft106 Lamplighter Dr, Sanford, FL 32771For SaleMLS ID #O6410512, Ali Khaku, MBA, DALTON WADE INC. Stellar MLS
- $262,5003 bd2 ba1k sqft700 S Wellington Dr, Deltona, FL 32725For SaleMLS ID #O6402907, Amanda Grace Pozo, CENTURY 21 CARIOTI. Stellar MLS
- $234,9003 bd2 ba1k sqft5909 Wolf Rd, Orlando, FL 32808For SaleMLS ID #O6408674, Robert Salmons, ENTERA REALTY LLC. Stellar MLS
- $210,0002 bd1 ba1k sqft2434 Cardena Ave, Deltona, FL 32738For SaleMLS ID #V4949713, Donald Hutchins, SWANN REAL ESTATE INC. Stellar MLS
