Welcome to this stunning brand-new split-entry home situated on a huge oversized lot in Wyandotte County! Offering over 3,200 finished square feet, this move-in-ready home features 4 bedrooms, 3 full bathrooms, and an open-concept layout with luxury finishes throughout.
The spacious living room showcases soaring vaulted ceilings, abundant natural light, and a beautiful electric fireplace with multiple settings and modes that creates the perfect ambiance for relaxing or entertaining. The chef's kitchen is designed for entertaining with quartz countertops, a massive center island, custom cabinetry, modern LED lighting, and a large walk-in pantry. The private primary suite offers a true spa-like retreat with a spacious vanity featuring two sinks, a freestanding soaking tub, and an oversized tiled walk-in shower with frameless glass. Every bathroom features beautifully tiled showers and upscale finishes with no fiberglass inserts.
The fully finished lower level provides additional living space, while laundry rooms on both the main and lower levels offer added convenience and flexibility for everyday living. The covered deck overlooks an expansive backyard that's perfect for entertaining, grilling, or relaxing. For added peace of mind, a storm shelter is currently being installed in the garage. Conveniently located with easy access to shopping, dining, schools, and major highways, this exceptional new construction home offers the perfect blend of luxury, comfort, and modern design.
Show for backups
$459,000
2930 N 59th St, Kansas City, KS 66104
4beds
3,205sqft
:
Get pre-qualified$3,185/mo
Single Family Residence
Built in 2026
0.65 Acres Lot
$-- Zestimate®
$143/sqft
$-- HOA
What's special
- 3 days |
- 1,674 |
- 106 |
Zillow last checked:
Listing updated:
Listed by:
Tyler Breed 816-882-4974,
1st Class Real Estate KC
Source: Heartland MLS as distributed by MLS GRID,MLS#: 2630295
Facts & features
Interior
Bedrooms & bathrooms
- Bedrooms: 4
- Bathrooms: 3
- Full bathrooms: 3
Heating
- Electric
Cooling
- Electric
Appliances
- Included: Dishwasher, Refrigerator, Gas Range, Stainless Steel Appliance(s)
- Laundry: Laundry Room, Main Level
Features
- Ceiling Fan(s), Kitchen Island, Pantry, Vaulted Ceiling(s), Walk-In Closet(s)
- Basement: Finished,Full
- Number of fireplaces: 1
- Fireplace features: Living Room
Interior area
- Total structure area: 3,205
- Total interior livable area: 3,205 sqft
- Finished area above ground: 1,748
- Finished area below ground: 1,457
Property
Parking
- Total spaces: 2
- Parking features: Attached, Basement
- Attached garage spaces: 2
Lot
- Size: 0.65 Acres
Details
- Parcel number: 000214
Construction
Type & style
- Home type: SingleFamily
- Property subtype: Single Family Residence
Materials
- Wood Siding
- Roof: Composition
Condition
- Year built: 2026
Utilities & green energy
- Sewer: Public Sewer
- Water: Public
Community & HOA
Community
- Subdivision: Brenner Hgts
HOA
- Has HOA: No
Location
- Region: Kansas City
Financial & listing details
- Price per square foot: $143/sqft
- Tax assessed value: $37,230
- Annual tax amount: $3,500
- Date on market: 7/23/2026
- Listing terms: Cash,Conventional,FHA,VA Loan
- Ownership: Private
Estimated market value
Not available
Estimated sales range
Not available
Not available
Price history
| Date | Event | Price |
|---|---|---|
| 7/25/2026 | Contingent | $459,000$143/sqft |
Source:  Heartland MLS as distributed by MLS GRID #2630295 Report a problem Heartland MLS as distributed by MLS GRID #2630295 Report a problem | ||
| 7/22/2026 | Listed for sale | $459,000$143/sqft |
Source: Heartland MLS as distributed by MLS GRID #2630295 Report a problem | ||
Public tax history
| Year | Property taxes | Tax assessment |
|---|---|---|
| 2025 | -- | -- |
| 2024 | -- | -- |
| 2023 | -- | -- |
| 2022 | -- | -- |
| 2021 | -- | -- |
| 2020 | -- | -- |
| 2019 | -- | -- |
| 2018 | -- | -- |
| 2014 | -- | -- |
| 2013 | -- | -- |
| 2012 | -- | -- |
| 2011 | -- | -- |
| 2008 | -- | $1,428 |
| 2007 | -- | $1,428 -35% |
| 2006 | -- | $2,196 |
| 2005 | -- | $2,196 |
| 2004 | -- | -- |
| 2003 | -- | $2,028 +9% |
| 2002 | -- | $1,860 |
| 2000 | -- | $1,860 |
Find assessor info on the county website
Monthly payment
Est. payment
Payment breakdown
Explore the cost of this home by adjusting the details. Changes won't be saved.Climate risks
Neighborhood: 66104
Nearby schools
GreatSchools rating
- 3/10Hazel Grove Elementary SchoolGrades: K-5Distance: 1 mi
- 2/108407 - Gloria Willis Middle SchoolGrades: 6-8Distance: 1.2 mi
- 1/10F L Schlagle High SchoolGrades: 9-12Distance: 0.7 mi
Schools provided by the listing agent
- Middle: Carl B. Bruce
- High: FL Schlagle
Source: Heartland MLS as distributed by MLS GRID. This data may not be complete. We recommend contacting the local school district to confirm school assignments for this home.
- $7,370-- bd-- ba-- sqft2924 N 59th St, Kansas City, KS 66104Off Market
- $150,1002 bd1 ba1k sqft2938 N 59th St, Kansas City, KS 66104Off Market
- $37,740-- bd-- ba-- sqft2942 N 59th St, Kansas City, KS 66104Off Market
- $2,620-- bd-- ba-- sqft2912 N 59th St, Kansas City, KS 66104Off Market
- $--4 bd2 ba2.7k sqft2900 N 59th St, Kansas City, KS 66104Sold
- $--4 bd2 ba2.1k sqft2909 N 60th St, Kansas City, KS 66104Sold
- $128,7001 bd1 ba999 sqft2954 N 59th St, Kansas City, KS 66104Off Market
- $106,6002 bd1 ba816 sqft2901 N 60th St, Kansas City, KS 66104Off Market
A local agent can set up tours, give advice and negotiate with sellers.
Similar homes
- $279,0004 bd3 ba2.1k sqft2817 N 66th St, Kansas City, KS 66104For Sale
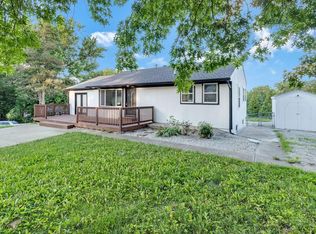 MLS ID #2632116, Nicole Betancur, Keller Williams Realty Partners Inc.. Heartland MLS as distributed by MLS GRID
 - $485,0004 bd4 ba2.7k sqft2935 N 77th St, Kansas City, KS 66109New Construction
 MLS ID #2623178, Wei Gao, Worth Clark Realty. Heartland MLS as distributed by MLS GRID
 - $525,0004 bd4 ba2.6k sqft5204 W Meadow View Dr, Shawnee, KS 66226For Sale
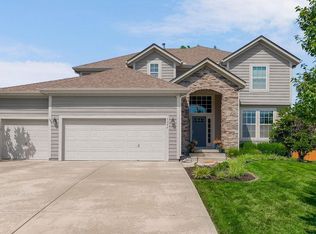 MLS ID #2631624, Julie Bodine, BHG Kansas City Homes. Heartland MLS as distributed by MLS GRID
 - $599,0004 bd5 ba4.2k sqft13509 W 53rd Ter, Shawnee, KS 66216For Sale
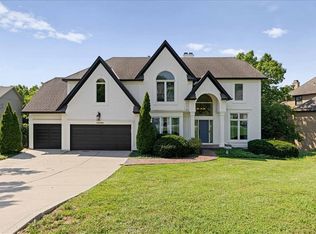 MLS ID #2632793, Aaron Clemons, Clemons Real Estate LLC. Heartland MLS as distributed by MLS GRID
 - $374,9004 bd3 ba2.2k sqft2617 N 83rd St, Kansas City, KS 66109For SaleMLS ID #2628955, Estefany Zelaya Oliva, United Real Estate Kansas City. Heartland MLS as distributed by MLS GRID
- $535,0004 bd3 ba2.8k sqft12434 Slater St, Overland Park, KS 66213For SaleMLS ID #2632553, Donna Witters, Platinum Realty LLC. Heartland MLS as distributed by MLS GRID
- $429,0004 bd3 ba2.4k sqft6745 Prairie Ln, Kansas City, MO 64152For SaleMLS ID #2620342, Ahna Vaoifi, Redfin Corporation. Heartland MLS as distributed by MLS GRID
- $399,0004 bd3 ba2.8k sqft4507 S Fremont Rd, Independence, MO 64055For SaleMLS ID #2632838, Leslie Hogan, BHG Kansas City Homes. Heartland MLS as distributed by MLS GRID
- $295,0004 bd3 ba1.9k sqft1833 N 75th Dr, Kansas City, KS 66112For SaleMLS ID #2621497, Alberto Zuniga, Realty of America. Heartland MLS as distributed by MLS GRID
- $290,0005 bd3 ba2.6k sqft1934 N 15th St, Kansas City, KS 66104For SaleMLS ID #2602114, Lesly Romo, Keller Williams Realty Partners Inc.. Heartland MLS as distributed by MLS GRID
- $530,0004 bd3 ba2.6k sqft1605 NW 59th St, Kansas City, MO 64118For SaleMLS ID #2630916, Angela Brown, Keller Williams KC North. Heartland MLS as distributed by MLS GRID
- $265,0005 bd3 ba2.9k sqft1532 N 32nd St, Kansas City, KS 66102For SaleMLS ID #2619690, Rachel Kilmer, ReeceNichols - Lees Summit. Heartland MLS as distributed by MLS GRID
- $309,0005 bd3 ba2k sqft8539 Sandusky Ave, Kansas City, KS 66112For SaleMLS ID #2630753, Lesly Romo, Keller Williams Realty Partners Inc.. Heartland MLS as distributed by MLS GRID
- $589,9504 bd3 ba2.8k sqft12913 Sewell Ave, Kansas City, KS 66109New ConstructionMLS ID #2628937, Lisa Miller, Lynch Real Estate. Heartland MLS as distributed by MLS GRID
- $419,9993 bd3 ba2.9k sqft7844 James A Reed Rd, Kansas City, MO 64138New ConstructionMLS ID #2562328, Joya Graves-Stevens, NaLa Management & Realty LLC. Heartland MLS as distributed by MLS GRID
- $479,9504 bd3 ba2.1k sqft1485 N 162nd Cir, Basehor, KS 66007For SaleMLS ID #2624634, Dan Lynch, Lynch Real Estate. Heartland MLS as distributed by MLS GRID
- $545,9994 bd3 ba2.7k sqft5807 N Bell Ct, Kansas City, MO 64118For SaleMLS ID #2623346, Katherine Reynaud, Platinum Realty LLC. Heartland MLS as distributed by MLS GRID
- $399,9004 bd2 ba2k sqft6700 Mastin Dr, Shawnee, KS 66203For SaleMLS ID #2625823, Carly Estes, United Real Estate Kansas City. Heartland MLS as distributed by MLS GRID
- $449,0004 bd3 ba1.9k sqft8278 Primrose St, De Soto, KS 66018For SaleMLS ID #2619089, Misty Froelich, Real Broker, LLC. Heartland MLS as distributed by MLS GRID
- $515,0004 bd3 ba2.8k sqft7917 Alden St, Lenexa, KS 66215For SaleMLS ID #2625083, Thrive RealEstate KC Team, KW KANSAS CITY METRO. Heartland MLS as distributed by MLS GRID
