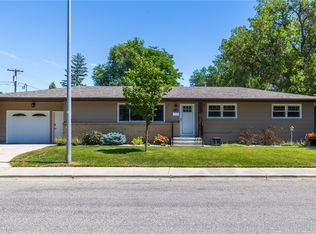
This home offers an efficient layout with 5 bedrooms, 3 full bathrooms, and multiple living spaces. The main level features an open living room, kitchen with pantry, dining area, primary bedroom with attached suite, two more bedrooms, a second full bathroom, and convenient main-floor laundry. The finished lower level includes a large family room, two additional bedroom, full bathroom and storage space. Enjoy outdoor living on the back deck overlooking a fenced yard with mature trees and space for pets, play, or entertaining. New paint throughout and new flooring in basement. The attached garage, functional floor plan, and finished basement provide flexibility for a variety of living arrangements.
Under contract
$450,000
2931 Daystar Dr, Billings, MT 59102
5beds
2,451sqft
:
Get pre-qualified$2,825/mo
Single Family Residence
Built in 2004
7,553 Square Feet Lot
$-- Zestimate®
$184/sqft
$-- HOA
What's special
Attached garageStorage spaceFinished lower levelMultiple living spacesFinished basementKitchen with pantryDining area
- 40 days |
- 118 |
- 0 |
Likely to sell faster than
Zillow last checked:
Listing updated:
Listed by:
Todd Harp 406-591-2999,
Century 21 Americana,
Jake Harp 406-861-6264,
Century 21 Americana
Source: BMTMLS,MLS#: 360286 Originating MLS: Billings Association Of REALTORS
Originating MLS: Billings Association Of REALTORSFacts & features
Interior
Bedrooms & bathrooms
- Bedrooms: 5
- Bathrooms: 3
- Full bathrooms: 3
- Main level bathrooms: 2
- Main level bedrooms: 3
Primary bedroom
- Description: Suite,Flooring: Carpet
- Level: Main
Bedroom
- Description: Flooring: Carpet
- Level: Main
Bedroom
- Description: Flooring: Carpet
- Level: Main
Bedroom
- Level: Basement
Bedroom
- Level: Basement
Dining room
- Level: Main
Family room
- Level: Basement
Kitchen
- Level: Main
Living room
- Level: Main
Heating
- Forced Air, Gas
Cooling
- Central Air
Appliances
- Included: Dishwasher, Electric Range, Microwave, Oven, Range, Refrigerator
Features
- Basement: Full
Interior area
- Total interior livable area: 2,451 sqft
- Finished area above ground: 1,231
Video & virtual tour
Property
Parking
- Total spaces: 2
- Parking features: Attached
- Attached garage spaces: 2
Features
- Levels: Two
- Stories: 1
- Exterior features: Sprinkler/Irrigation
- Fencing: Fenced
Lot
- Size: 7,553 Square Feet
- Features: Corner Lot
Details
- Parcel number: A31045
- Zoning description: N3 - Suburban Neighborhood Residential
Construction
Type & style
- Home type: SingleFamily
- Architectural style: Ranch
- Property subtype: Single Family Residence
Condition
- Resale
- Year built: 2004
Utilities & green energy
- Sewer: Public Sewer
- Water: Public
Community & HOA
Community
- Subdivision: Colonial West
Location
- Region: Billings
Financial & listing details
- Price per square foot: $184/sqft
- Tax assessed value: $447,989
- Annual tax amount: $2,842
- Date on market: 6/26/2026
Estimated market value
Not available
Estimated sales range
Not available
$2,670/mo
Price history
| Date | Event | Price |
|---|---|---|
| 7/2/2026 | Contingent | $450,000$184/sqft |
Source:  BMTMLS #360286 Report a problem BMTMLS #360286 Report a problem | ||
| 6/26/2026 | Listed for sale | $450,000+67.3%$184/sqft |
Source: BMTMLS #360286 Report a problem | ||
| 10/11/2017 | Sold | -- |
Source: Agent Provided Report a problem | ||
| 8/28/2017 | Pending sale | $269,000$110/sqft |
Source: Berkshire Hathaway HS Floberg #275784 Report a problem | ||
| 7/26/2017 | Price change | $269,000+8%$110/sqft |
Source: Berkshire Hathaway HS Floberg #275784 Report a problem | ||
| 11/5/2012 | Listed for sale | $249,000$102/sqft |
Source: Prudential Floberg REALTOR #224642 Report a problem | ||
Public tax history
| Year | Property taxes | Tax assessment |
|---|---|---|
| 2025 | $2,659 -23.5% | $441,800 +14.8% |
| 2024 | $3,475 +1.2% | $384,800 |
| 2023 | $3,434 +25.2% | $384,800 +39.3% |
| 2022 | $2,743 +5.1% | $276,300 |
| 2021 | $2,609 +1.3% | $276,300 +1.5% |
| 2020 | $2,576 -1.9% | $272,200 |
| 2019 | $2,625 -4.7% | $272,200 +3.5% |
| 2018 | $2,754 +3.6% | $263,100 +0.7% |
| 2017 | $2,659 +5.5% | $261,400 +4.4% |
| 2016 | $2,519 | $250,400 |
| 2015 | $2,519 +15.8% | $250,400 +113.9% |
| 2014 | $2,175 +15.5% | $117,077 +3.3% |
| 2013 | $1,883 +4.5% | $113,373 +5.5% |
| 2012 | $1,802 | $107,434 |
| 2011 | -- | -- |
| 2010 | -- | -- |
| 2009 | -- | -- |
| 2008 | -- | $143,800 |
| 2007 | -- | $143,800 |
| 2006 | -- | $143,800 |
| 2005 | -- | $143,800 |
Find assessor info on the county website
Monthly payment
Est. payment
Payment breakdown
Explore the cost of this home by adjusting the details. Changes won't be saved.Climate risks
Neighborhood: West End
Nearby schools
GreatSchools rating
- 6/10Big Sky Elementary SchoolGrades: PK-5Distance: 0.6 mi
- 5/10Ben Steele Middle SchoolGrades: 6-8Distance: 3.7 mi
- 5/10Billings West High SchoolGrades: 9-12Distance: 1 mi
Schools provided by the listing agent
- Elementary: Big Sky
- Middle: Ben Steele
- High: West
Source: BMTMLS. This data may not be complete. We recommend contacting the local school district to confirm school assignments for this home.
- $485,7005 bd3 ba2.5k sqft2937 Daystar Dr, Billings, MT 59102Off Market

- $486,0003 bd3 ba2.7k sqft2932 Providence Pl, Billings, MT 59102Off Market

- $493,2003 bd3 ba1.8k sqft2943 Daystar Dr, Billings, MT 59102Off Market
- $457,5003 bd2 ba1.4k sqft2938 Providence Pl, Billings, MT 59102Off Market
- $546,7004 bd3 ba1.3k sqft277 Danbury Ct, Billings, MT 59102Off Market
- $475,2004 bd3 ba1.6k sqft267 Danbury Ct, Billings, MT 59102Off Market
- $538,4005 bd3 ba1.9k sqft2944 Providence Pl, Billings, MT 59102Off Market
- $475,6003 bd3 ba1.4k sqft2938 Daystar Dr, Billings, MT 59102Off Market
A local agent can set up tours, give advice and negotiate with sellers.
Similar homes
- $439,9005 bd3 ba2.5k sqft3442 Windmill Cir, Billings, MT 59102For Sale

 MLS ID #360473, Alicia Donovan, Live Laugh Montana Real Estate. BMTMLS
 - $515,0005 bd3 ba2.3k sqft2030 Tanner Ln, Billings, MT 59102For Sale
 MLS ID #361097, Laura Scheetz, Real Estate Hub LLLP. BMTMLS
 - $409,9004 bd2 ba2.5k sqft3441 Winchell Ln, Billings, MT 59102For Sale
 MLS ID #360176, Alicia Donovan, Live Laugh Montana Real Estate. BMTMLS
 - $499,0005 bd3 ba2.5k sqft1907 16th St W, Billings, MT 59102For Sale
 MLS ID #360499, Kierney Nielsen, Realty Billings. BMTMLS
 - $380,0004 bd2 ba1.9k sqft212 Fair Park Dr, Billings, MT 59102For Sale By Owner
- $425,0002 bd2 ba2.3k sqft2816 Arvin Rd, Billings, MT 59102For SaleMLS ID #360526, Todd Harp, Century 21 Americana. BMTMLS
- $399,0004 bd3 ba1.8k sqft1702 Avenue C, Billings, MT 59102For SaleMLS ID #360949, John Goggins, The Goggins Company. BMTMLS
- $485,0005 bd3 ba3.4k sqft2218 Fairway Dr, Billings, MT 59102For SaleMLS ID #360148, Alicia Donovan, Live Laugh Montana Real Estate. BMTMLS
- $399,9004 bd2 ba2k sqft2723 Arvin Rd, Billings, MT 59102For SaleMLS ID #360590, Jason Leininger, Real Estate Hub LLLP. BMTMLS
- $419,0003 bd3 ba2k sqft6027 Farmstead Ave, Billings, MT 59101For SaleMLS ID #360961, Sheila Larsen, PureWest Real Estate - Billings. BMTMLS
- $332,0003 bd2 ba1.8k sqft921 25th St W, Billings, MT 59102For SaleMLS ID #361073, Kim Edinger, Meridian Real Estate LLC. BMTMLS
- $499,9005 bd3 ba2.4k sqft3150 Copper Ridge Loop, Billings, MT 59106For SaleMLS ID #361048, Alicia Donovan, Live Laugh Montana Real Estate. BMTMLS
- $364,9003 bd2 ba2.3k sqft2330 Miles Ave, Billings, MT 59102For SaleMLS ID #360585, Laura Scheetz, Real Estate Hub LLLP. BMTMLS
- $399,9503 bd2 ba1.4k sqft3445 Settlers Trl, Billings, MT 59102For SaleMLS ID #361127, Shay Grinsell, Keller Williams Yellowstone Pr. BMTMLS
- $348,5003 bd2 ba2.6k sqft3019 Beech Ave, Billings, MT 59102For SaleMLS ID #360992, Drew Gerber, The Goggins Company. BMTMLS
- $459,9005 bd3 ba2.6k sqft166 Stillwater Ln, Billings, MT 59105For SaleMLS ID #360149, Jack McWatters, Keller Williams Yellowstone Pr. BMTMLS
- $429,0004 bd3 ba2.6k sqft826 Avenue F, Billings, MT 59102For SaleMLS ID #360955, James Coleman, Metro, REALTORS L.L.P. BMTMLS
- $450,0003 bd3 ba2k sqft612 Yellowstone Ave, Billings, MT 59101For SaleMLS ID #360539, Jase Norsworthy, Real Estate Hub LLLP. BMTMLS
- $435,0004 bd3 ba2k sqft1629 Lone Pine Dr, Billings, MT 59101For SaleMLS ID #359802, Maya Burton, Berkshire Hathaway HS Floberg. BMTMLS
- $439,9003 bd3 ba1.7k sqft6 Heatherwood Ln, Billings, MT 59102For SaleMLS ID #360970, Katie Scheetz, THE Agency Montana. BMTMLS
