Brush College Estates Custom built by owner/contractor for his personal enjoyment, Stamped Concrete, Custom Selected Granite, Matching Stone & Tile, Tile Roof, Stunning Valley View, Covered Patio with gas & electricity, Fire Pit & a Garage designed by a perfectionist w/quality full length cabinets & coated flooring - Mstr Bdrm, has walk-in Closet 17 x 10 fully shelved, drawered island, Upstairs Theater large Room, new carpets, new range, Washer/dryer/Frig are included. Owner might rent back. MUST SEE. Seller will pay to hire a painting company to paint the exterior of the house with an acceptable offer.Seller will pay 3 years of First American home warranty.
For sale
Listed by: Luxica Realty • DAN GERGES • Contact: Cell: 503-551-2216
$794,000
2931 Redfir Ct NW, Salem, OR 97304
4beds
3,442sqft
Single Family Residence
Built in 2006
8,852 Square Feet Lot
$778,500 Zestimate®
$231/sqft
$-- HOA
What's special
New rangeFire pitUpstairs theater large roomStunning valley viewCustom selected graniteNew carpetsTile roof
- 5 hours
- 171
- 10
Zillow last checked:
Listing updated:
Listed by:
DAN GERGES Cell:503-551-2216,
Luxica Realty
Source: WVMLS,MLS#: 845971
Facts & features
Interior
Bedrooms & bathrooms
- Bedrooms: 4
- Bathrooms: 3
- Full bathrooms: 3
- Main level bathrooms: 1
Primary bedroom
- Level: Upper
Bedroom 2
- Level: Upper
Bedroom 3
- Level: Upper
Bedroom 4
- Level: Main
Dining room
- Features: Formal
- Level: Main
Family room
- Level: Main
Kitchen
- Level: Main
Living room
- Level: Main
Heating
- Natural Gas, Forced Air
Cooling
- Central Air
Appliances
- Included: Dishwasher, Disposal, Gas Range, Microwave, Range Included, Down Draft, Convection Oven, Gas Water Heater
- Laundry: Upper Level
Features
- Breakfast Room/Nook, Mudroom, Office, Rec Room, Walk-in Pantry
- Flooring: Carpet, Wood, Tile
- Has fireplace: Yes
- Fireplace features: Family Room, Gas
Interior area
- Total structure area: 3,442
- Total interior livable area: 3,442 sqft
Property
Parking
- Total spaces: 3
- Parking features: Attached
- Attached garage spaces: 3
Features
- Levels: Two
- Stories: 2
- Patio & porch: Covered Patio
- Fencing: Fenced
- Has view: Yes
- View description: Mountain(s)
Lot
- Size: 8,852 Square Feet
- Features: Cul-De-Sac, Landscaped
Details
- Parcel number: 532992
- Zoning: RS
Construction
Type & style
- Home type: SingleFamily
- Property subtype: Single Family Residence
Materials
- Cedar, Lap Siding
- Foundation: Continuous
- Roof: Tile
Condition
- New construction: No
- Year built: 2006
Utilities & green energy
- Electric: 2/Upper
- Sewer: Public Sewer
- Water: Public
Community & HOA
Community
- Subdivision: Brush College Estates
Location
- Region: Salem
Financial & listing details
- Price per square foot: $231/sqft
- Tax assessed value: $827,820
- Annual tax amount: $9,119
- Price range: $794K - $794K
- Date on market: 9/25/2026
- Listing agreement: Exclusive Right To Sell
- Listing terms: VA Loan,Cash,FHA,Conventional
Estimated market value
$778,500
$740,000 - $817,000
$3,605/mo
Price history
| Date | Event | Price |
|---|---|---|
| 9/25/2026 | Listed for sale | $794,000+26%$231/sqft |
Source:  WVMLS #845971 Report a problem WVMLS #845971 Report a problem | ||
| 7/22/2020 | Sold | $630,000-1.6%$183/sqft |
Source: Public Record Report a problem | ||
| 5/28/2020 | Listed for sale | $640,000+13.3%$186/sqft |
Source: HARVEY REALTY GROUP INC. #764067 Report a problem | ||
| 4/28/2017 | Sold | $565,000$164/sqft |
Source: Public Record Report a problem | ||
| 3/4/2017 | Listed for sale | $565,000+303.9%$164/sqft |
Source: Windermere Pacific West Properties, Inc. #715295 Report a problem | ||
| 11/14/2005 | Sold | $139,900$41/sqft |
Source: Public Record Report a problem | ||
Public tax history
| Year | Property taxes | Tax assessment |
|---|---|---|
| 2025 | $9,120 +8% | $461,630 +3% |
| 2024 | $8,446 +3% | $448,190 +3% |
| 2023 | $8,201 +3.3% | $435,140 +3% |
| 2022 | $7,939 +2.9% | $422,470 +3% |
| 2021 | $7,712 +3.1% | $410,170 +3% |
| 2020 | $7,483 +3.6% | $398,230 +3% |
| 2019 | $7,222 | $386,640 +3% |
| 2018 | $7,222 +1.7% | $375,380 +3% |
| 2017 | $7,102 +11% | $364,450 +3% |
| 2016 | $6,400 +2.4% | $353,840 +3% |
| 2015 | $6,248 -0.8% | $343,540 +3% |
| 2014 | $6,301 +6.8% | $333,540 +3% |
| 2013 | $5,899 +2.5% | $323,830 +3% |
| 2012 | $5,754 +4.5% | $314,400 +3% |
| 2011 | $5,505 +4.4% | $305,250 +3% |
| 2010 | $5,274 +1.4% | $296,360 +3% |
| 2009 | $5,201 +6% | $287,730 +3% |
| 2008 | $4,905 +108.6% | $279,350 +109.6% |
| 2007 | $2,351 +292.3% | $133,250 +288.3% |
| 2006 | $599 +1.8% | $34,320 +3% |
| 2005 | $589 -0.8% | $33,330 +3% |
| 2004 | $593 | $32,360 |
Find assessor info on the county website
Monthly payment
Est. payment
Payment breakdown
Explore the cost of this home by adjusting the details. Changes won't be saved.Climate risks
Neighborhood: West Salem
Nearby schools
Schools provided by the listing agent
- Elementary: Brush College
- Middle: Straub
- High: West Salem
Source: WVMLS. This data may not be complete. We recommend contacting the local school district to confirm school assignments for this home.

Similar homes
- $579,9004 bd3 ba2.4k sqft2747 Conner St NW, Salem, OR 97304For Sale

 MLS ID #845934, MARK SHADRIN, Berkshire Hathaway Homeservices R E Prof. WVMLS
 - $819,9004 bd3 ba3.4k sqft2727 Old Farm Ave NW, Salem, OR 97304For Sale
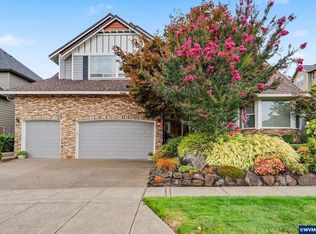 MLS ID #845770, AMY RICHARDSON, Berkshire Hathaway Homeservices R E Prof. WVMLS
 - $669,0003 bd3 ba2.5k sqft1395 W Meadows Dr NW, Salem, OR 97304For Sale
 MLS ID #845887, CARALEE SLOWIK, Slowik Real Estate Llc. WVMLS
 - $650,0003 bd2 ba2.2k sqft1775 Snowbird Dr NW, Salem, OR 97304For Sale
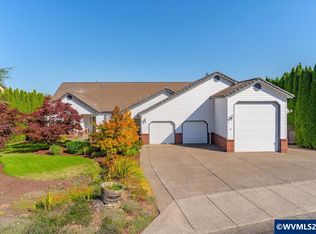 MLS ID #845988, GLADYS BLUM, Blum Real Estate. WVMLS
 - $624,9004 bd3 ba2.9k sqft2321 Banyonwood Ave NW, Salem, OR 97304For SaleMLS ID #845327, EMILY BROCK, Keller Williams Capital City. WVMLS
- $799,0004 bd4 ba4.3k sqft1155 Morningstar Pl NW, Salem, OR 97304For SaleMLS ID #844327, ALLIE SAUNDERS, Havenrose Real Estate. WVMLS
- $799,0004 bd3 ba4.1k sqft839900 Dutch Oven Ave NW, Salem, OR 97304Active
 MLS ID #663192539, Michael Eastlund, Realty One Group Willamette Valley. RMLS (OR)
 - $799,0004 bd3 ba4.1k sqft2783 Dutch Oven Ave NW, Salem, OR 97304For SaleMLS ID #842662, MIKE EASTLUND, Realty One Group Willamette Valley. WVMLS
- $675,0005 bd4 ba2.9k sqft3161 Elliot St NW, Salem, OR 97304For SaleMLS ID #845516, GLADYS BLUM, Blum Real Estate. WVMLS
- $630,5006 bd4 ba2.8k sqft2652 Hoo Doo Dr NW, Salem, OR 97304ActiveMLS ID #724507861, Rema Rahim-Salehi, Premiere Property Group, LLC. RMLS (OR)
- $750,0004 bd4 ba3.4k sqft1665 Sisters Ct NW, Salem, OR 97304For SaleMLS ID #842557, RHONDA SMITH, Windermere Heritage. WVMLS
- $615,0005 bd3 ba3.5k sqft2896 Mapleleaf Ct NW, Salem, OR 97304For SaleMLS ID #844588, VETA HOLSCHER, Re/Max Equity Group. WVMLS
- $785,0005 bd3 ba3.4k sqft2745 Upper Breckenridge Loop NW, Salem, OR 97304For SaleMLS ID #843026, EMILY BROCK, Keller Williams Capital City. WVMLS
- $774,9005 bd3 ba3.1k sqft1667 Ptarmigan St NW, Salem, OR 97304For SaleMLS ID #842134, LIZA REYNA- SKIPPER, Exp Realty, Llc. WVMLS
- $780,0003 bd4 ba3.8k sqft1680 Snowbird Ct NW, Salem, OR 97304For SaleMLS ID #838668, LISA ANN SCHEIRMAN, Homesmart Realty Group - Monmouth. WVMLS
- $635,0004 bd3 ba2.6k sqft2775 Wallace Hills Ct NW, Salem, OR 97304For SaleMLS ID #840224, DESTINY HALE, Harcourts Lifestyle Realty. WVMLS
- $625,0004 bd4 ba3.3k sqft2367 Wilark Dr NW, Salem, OR 97304For SaleMLS ID #843176, GLADYS BLUM, Blum Real Estate. WVMLS
- $739,9003 bd3 ba2.5k sqft2015 Landaggard Dr NW, Salem, OR 97304For SaleMLS ID #840969, SAM LABBE, Coldwell Banker Mountain West Real Estate, Inc.. WVMLS
- $683,0004 bd3 ba2.7k sqft1519 Collins St NW, Salem, OR 97304For SaleMLS ID #844558, JAKE LUCEY, Tradition Real Estate Partners. WVMLS
