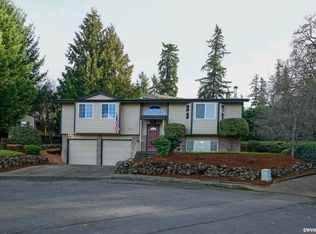
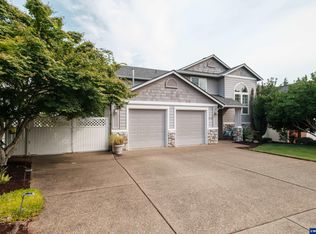
West Salem daylight ranch offering 3,716 sq ft, 5 beds, 3 baths, and sweeping territorial views of rolling hills and trees from the back deck. The large finished daylight basement provides flexible space for multi-generational living, entertaining, or a home office. Includes a sizable storage/mechanical room with dedicated laundry. Skylights add natural light throughout. Peaceful hillside setting close to city conveniences. Spacious, versatile, and move-in ready.
For sale
Listed by: Real Broker • JENNIFER SCHURTER • Contact: 503-351-6569
$675,000
1035 Westfarthing Way NW, Salem, OR 97304
5beds
3,716sqft
Single Family Residence
Built in 1998
0.25 Acres Lot
$664,600 Zestimate®
$182/sqft
$-- HOA
What's special
Peaceful hillside settingLarge finished daylight basement
- 62 days
- 190
- 18
Zillow last checked:
Listing updated:
Listed by:
JENNIFER SCHURTER 503-351-6569,
Real Broker,
MAGGIE LUSTIG,
Real Broker
Source: WVMLS,MLS#: 844854
Facts & features
Interior
Bedrooms & bathrooms
- Bedrooms: 5
- Bathrooms: 3
- Full bathrooms: 3
- Main level bathrooms: 2
Primary bedroom
- Level: Main
Kitchen
- Level: Main
Living room
- Level: Main
Heating
- Forced Air
Cooling
- Central Air
Appliances
- Included: Dishwasher, Disposal, Gas Water Heater
Features
- Flooring: Carpet
- Basement: Partial
- Has fireplace: Yes
- Fireplace features: Gas
Interior area
- Total structure area: 3,716
- Total interior livable area: 3,716 sqft
Video & virtual tour
Property
Parking
- Total spaces: 2
- Parking features: Attached
- Attached garage spaces: 2
Features
- Levels: One
- Stories: 1
- Exterior features: Yellow
- Fencing: Fenced
- Has view: Yes
- View description: Territorial
Lot
- Size: 0.25 Acres
Details
- Parcel number: 399982
- Zoning: .
Construction
Type & style
- Home type: SingleFamily
- Property subtype: Single Family Residence
Materials
- Foundation: Slab
- Roof: Composition
Condition
- New construction: No
- Year built: 1998
Utilities & green energy
- Sewer: Public Sewer
- Water: Public
Community & HOA
Community
- Subdivision: Oakwood Estates
HOA
- Has HOA: No
Location
- Region: Salem
Financial & listing details
- Price per square foot: $182/sqft
- Tax assessed value: $627,480
- Annual tax amount: $6,921
- Price range: $675K - $675K
- Date on market: 8/21/2026
- Listing agreement: Exclusive Right To Sell
- Listing terms: VA Loan,Cash,FHA,Conventional
Estimated market value
$664,600
$631,000 - $698,000
$3,758/mo
Price history
| Date | Event | Price |
|---|---|---|
| 8/21/2026 | Listed for sale | $675,000$182/sqft |
Source:  RMLS (OR) #269651292 Report a problem RMLS (OR) #269651292 Report a problem | ||
Public tax history
| Year | Property taxes | Tax assessment |
|---|---|---|
| 2025 | $6,921 +8% | $350,360 +3% |
| 2024 | $6,410 +3% | $340,160 +3% |
| 2023 | $6,224 +3.3% | $330,260 +3% |
| 2022 | $6,025 +2.9% | $320,650 +3% |
| 2021 | $5,853 +3.1% | $311,320 +3% |
| 2020 | $5,680 +3.6% | $302,260 +3% |
| 2019 | $5,481 | $293,460 +3% |
| 2018 | $5,481 +1.7% | $284,920 +3% |
| 2017 | $5,390 +11% | $276,630 +3% |
| 2016 | $4,858 +2.4% | $268,580 +3% |
| 2015 | $4,742 -0.8% | $260,760 +3% |
| 2014 | $4,783 +6.8% | $253,170 +3% |
| 2013 | $4,478 +2.5% | $245,800 +3% |
| 2012 | $4,368 +4.5% | $238,650 +3% |
| 2011 | $4,179 +4.4% | $231,700 +3% |
| 2010 | $4,003 +1.4% | $224,960 +3% |
| 2009 | $3,948 +6% | $218,410 +3% |
| 2008 | $3,724 +2.5% | $212,050 +3% |
| 2007 | $3,633 +4.1% | $205,880 +3% |
| 2006 | $3,490 +1.8% | $199,890 +3% |
| 2005 | $3,428 -0.8% | $194,070 +3% |
| 2004 | $3,455 +7.8% | $188,420 +6.1% |
| 2002 | $3,206 +3% | $177,620 +3% |
| 2001 | $3,113 +2.7% | $172,450 +3% |
| 2000 | $3,031 | $167,430 |
Find assessor info on the county website
Monthly payment
Est. payment
Payment breakdown
Explore the cost of this home by adjusting the details. Changes won't be saved.Climate risks
Neighborhood: West Salem
Nearby schools
Schools provided by the listing agent
- Elementary: Chapman Hill
- Middle: Straub
- High: West Salem
Source: WVMLS. This data may not be complete. We recommend contacting the local school district to confirm school assignments for this home.
Similar homes
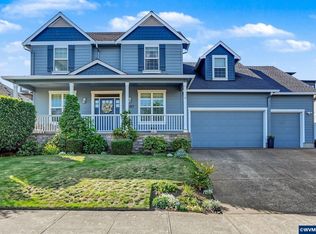
- $684,0005 bd3 ba2.7k sqft1697 Onyx St NW, Salem, OR 97304For Sale
 MLS ID #846795, ZACH FISCHER, Windermere Heritage. WVMLS
 - $699,9005 bd3 ba3.1k sqft1667 Ptarmigan St NW, Salem, OR 97304For Sale
 MLS ID #846212, LIZA REYNA- SKIPPER, Exp Realty, Llc. WVMLS
 - $630,5006 bd4 ba2.8k sqft2652 Hoo Doo Dr NW, Salem, OR 97304Active

 MLS ID #724507861, Rema Rahim-Salehi, Premiere Property Group, LLC. RMLS (OR)
 - $620,0004 bd3 ba2.4k sqft2835 Fillmore Ave NW, Salem, OR 97304For Sale
 MLS ID #846639, RENEE WINTERS, Kithkin Real Estate. WVMLS
 - $683,0004 bd3 ba2.7k sqft1519 Collins St NW, Salem, OR 97304For SaleMLS ID #844558, JAKE LUCEY, Tradition Real Estate Partners. WVMLS
- $625,0005 bd4 ba3.1k sqft1203 Talana Ct NW, Salem, OR 97304For SaleMLS ID #839840, GLADYS BLUM, Blum Real Estate. WVMLS
- $649,9004 bd4 ba2.6k sqft2810 Flat Rock Ct NW, Salem, OR 97304For SaleMLS ID #846278, KRISTIN SPARKMAN, Homesmart Realty Group. WVMLS
- $630,0005 bd3 ba3k sqft1759 Sunburst Ter NW, Salem, OR 97304For SaleMLS ID #842960, ALI GIER (MORRISON), Windermere Heritage. WVMLS
- $635,0004 bd4 ba3k sqft733 Sitka Deer Ct NW, Salem, OR 97304For SaleMLS ID #845780, MIA WHITE, Homesmart Realty Group. WVMLS
- $675,0004 bd3 ba2.5k sqft591 Timber View St NW, Salem, OR 97304For SaleMLS ID #843108, AMBER ARCHIBALD, Made Out West Land Company, Llc. WVMLS
- $675,0005 bd4 ba2.9k sqft3161 Elliot St NW, Salem, OR 97304For SaleMLS ID #845516, GLADYS BLUM, Blum Real Estate. WVMLS
- $624,9004 bd3 ba2.2k sqft1827 Mousebird Ave NW, Salem, OR 97304For SaleMLS ID #844997, STEVE BROWN, Homesmart Realty Group. WVMLS
- $674,5004 bd4 ba3.2k sqft2075 Opaque Ave NW, Salem, OR 97304For Sale
 MLS ID #26-290, Samantha McClain, Realty One Group At The Beach, Newport. OCMLS
 - $659,0003 bd3 ba2.5k sqft1395 W Meadows Dr NW, Salem, OR 97304For SaleMLS ID #846301, SONYA GLESMANN, Berkshire Hathaway Homeservices R E Prof. WVMLS
- $619,0004 bd3 ba2.1k sqft734 Roosevelt St NW, Salem, OR 97304For SaleMLS ID #846217, CRYSTAL QIAN HU, Exp Realty, Llc. WVMLS
- $659,9004 bd4 ba3.4k sqft1589 Kenard St NW, Salem, OR 97304For SaleMLS ID #842155, JIM SPARKMAN, Homesmart Realty Group. WVMLS
- $650,0003 bd2 ba2.2k sqft1775 Snowbird Dr NW, Salem, OR 97304For SaleMLS ID #845988, GLADYS BLUM, Blum Real Estate. WVMLS
- $549,9004 bd3 ba2k sqft1155 Little John Loop NW, Salem, OR 97304For SaleMLS ID #845582, BRIAN SMITH, Homesmart Realty Group. WVMLS
- $650,0003 bd3 ba2.5k sqft1852 Chapman Hill Dr NW, Salem, OR 97304For SaleMLS ID #844250, STEVE BOLTON, John L. Scott-Salem. WVMLS
- $559,0004 bd3 ba2.6k sqft2369 Dalke Ridge Dr NW, Salem, OR 97304For SaleMLS ID #845158, KRISTI TOMLIN, Homesmart Realty Group. WVMLS
