Welcome home to this 3 bedroom, 2 bath beautifully maintained residence in the heart of Antioch! 2931 Walnut Crest Drive offers the perfect blend of comfort, space, and convenience. Step inside to discover an inviting floor plan featuring spacious living areas, and abundant natural light throughout.
The generously sized bedrooms offer comfort and privacy, while the primary suite creates a relaxing retreat at the end of the day. Outside, enjoy a large backyard with lots of parking, a covered carport, and a built-in basketball goal for outdoor fun. From the from living room or den, step outside and onto the private patio that's perfect for entertaining guests or simply unwinding after a long day.
All appliances will convey with the home, adding even more value for the next owner. Conveniently located near shopping, dining, parks, and major commuter routes, this home delivers both tranquility and accessibility. In 2024 the seller's replaced the Roof, HVAC Unit and Hot Water Heater.
Whether you’re a first-time buyer or looking for your next move, this charming home is ready to welcome you. Schedule your private showing today! ** Home is occupied** Please do not disturb the seller’s . All showings are by appointments only..
Active
Price cut: $15K (6/21)
$345,000
2931 Walnut Crest Dr, Antioch, TN 37013
3beds
2,534sqft
Single Family Residence, Residential
Built in 1969
0.48 Acres Lot
$-- Zestimate®
$136/sqft
$-- HOA
What's special
Inviting floor planGenerously sized bedroomsAbundant natural light throughoutCovered carport
- 51 days |
- 1,443 |
- 83 |
Likely to sell faster than
Zillow last checked:
Listing updated:
Listed by:
LaQuesa Mayberry 615-818-3074,
Compass RE 615-475-5616
Source: RealTracs MLS as distributed by MLS GRID,MLS#: 3228398
Facts & features
Interior
Bedrooms & bathrooms
- Bedrooms: 3
- Bathrooms: 2
- Full bathrooms: 2
- Main level bedrooms: 3
Bedroom 1
- Features: Full Bath
- Level: Full Bath
- Area: 169 Square Feet
- Dimensions: 13x13
Bedroom 2
- Area: 156 Square Feet
- Dimensions: 12x13
Bedroom 3
- Area: 156 Square Feet
- Dimensions: 12x13
Primary bathroom
- Features: Primary Bedroom
- Level: Primary Bedroom
Den
- Area: 384 Square Feet
- Dimensions: 16x24
Dining room
- Area: 156 Square Feet
- Dimensions: 12x13
Kitchen
- Area: 112 Square Feet
- Dimensions: 8x14
Living room
- Area: 336 Square Feet
- Dimensions: 14x24
Other
- Area: 567 Square Feet
- Dimensions: 21x27
Heating
- Central
Cooling
- Ceiling Fan(s), Central Air
Appliances
- Included: Cooktop, Dishwasher, Refrigerator
Features
- Flooring: Carpet, Tile, Vinyl
- Basement: Crawl Space
- Number of fireplaces: 1
- Fireplace features: Den
Interior area
- Total structure area: 2,534
- Total interior livable area: 2,534 sqft
- Finished area above ground: 2,534
Property
Parking
- Total spaces: 2
- Parking features: Attached
- Carport spaces: 2
Features
- Levels: One
- Stories: 1
- Patio & porch: Patio, Covered, Porch
- Fencing: Back Yard
Lot
- Size: 0.48 Acres
- Dimensions: 72 x 222
- Features: Sloped
- Topography: Sloped
Details
- Parcel number: 15009003300
- Special conditions: Standard
Construction
Type & style
- Home type: SingleFamily
- Architectural style: Ranch
- Property subtype: Single Family Residence, Residential
Materials
- Brick, Vinyl Siding
- Roof: Shingle
Condition
- New construction: No
- Year built: 1969
Utilities & green energy
- Sewer: Public Sewer
- Water: Public
- Utilities for property: Water Available
Community & HOA
Community
- Subdivision: Forest View Park
HOA
- Has HOA: No
Location
- Region: Antioch
Financial & listing details
- Price per square foot: $136/sqft
- Tax assessed value: $441,300
- Annual tax amount: $3,422
- Date on market: 6/1/2026
Estimated market value
Not available
Estimated sales range
Not available
Not available
Price history
| Date | Event | Price |
|---|---|---|
| 6/21/2026 | Price change | $345,000-4.2%$136/sqft |
Source:  RealTracs MLS as distributed by MLS GRID #3228398 Report a problem RealTracs MLS as distributed by MLS GRID #3228398 Report a problem | ||
| 6/2/2026 | Listed for sale | $360,000$142/sqft |
Source: RealTracs MLS as distributed by MLS GRID #3228398 Report a problem | ||
| 5/26/2026 | Listing removed | $360,000$142/sqft |
Source: RealTracs MLS as distributed by MLS GRID #3131800 Report a problem | ||
| 5/1/2026 | Price change | $360,000-9.8%$142/sqft |
Source: RealTracs MLS as distributed by MLS GRID #3131800 Report a problem | ||
| 4/7/2026 | Price change | $398,900-1.5%$157/sqft |
Source: RealTracs MLS as distributed by MLS GRID #3131800 Report a problem | ||
| 3/20/2026 | Price change | $405,000-2.4%$160/sqft |
Source: RealTracs MLS as distributed by MLS GRID #3131800 Report a problem | ||
| 2/17/2026 | Listed for sale | $415,000+209.9%$164/sqft |
Source: RealTracs MLS as distributed by MLS GRID #3131800 Report a problem | ||
| 5/30/2006 | Sold | $133,900+22.6%$53/sqft |
Source: Public Record Report a problem | ||
| 1/12/2006 | Sold | $109,181$43/sqft |
Source: Public Record Report a problem | ||
| 9/6/2005 | Sold | $109,181-13.7%$43/sqft |
Source: Public Record Report a problem | ||
| 7/8/2003 | Sold | $126,500$50/sqft |
Source: Public Record Report a problem | ||
Public tax history
| Year | Property taxes | Tax assessment |
|---|---|---|
| 2025 | $3,105 +29.4% | $110,325 +49.6% |
| 2024 | $2,399 | $73,725 |
| 2023 | $2,399 | $73,725 |
| 2022 | $2,399 -1% | $73,725 |
| 2021 | $2,424 +6.9% | $73,725 +37.2% |
| 2020 | $2,268 +33.8% | $53,725 |
| 2019 | $1,695 | $53,725 |
| 2018 | $1,695 | $53,725 |
| 2017 | $1,695 | $53,725 +38.6% |
| 2016 | $1,695 -3.1% | $38,750 |
| 2015 | $1,750 | $38,750 |
| 2014 | $1,750 | $38,750 |
| 2013 | -- | $38,750 -1.7% |
| 2012 | -- | $39,425 +6.5% |
| 2011 | -- | $37,025 |
| 2010 | -- | $37,025 |
| 2009 | -- | $37,025 -6.1% |
| 2008 | -- | $39,450 |
| 2007 | -- | $39,450 |
| 2006 | -- | -- |
| 2005 | -- | -- |
| 2004 | -- | -- |
| 2003 | -- | -- |
Find assessor info on the county website
Monthly payment
Est. payment
Payment breakdown
Explore the cost of this home by adjusting the details. Changes won't be saved.Climate risks
Neighborhood: Forest View Park
Nearby schools
GreatSchools rating
- 6/10Lakeview Elementary Design CenterGrades: PK-5Distance: 0.7 mi
- 4/10Apollo Middle SchoolGrades: 6-8Distance: 2.1 mi
- 3/10Antioch High SchoolGrades: 9-12Distance: 2.2 mi
Schools provided by the listing agent
- Elementary: Lakeview Elementary School
- Middle: Apollo Middle
- High: Antioch High School
Source: RealTracs MLS as distributed by MLS GRID. This data may not be complete. We recommend contacting the local school district to confirm school assignments for this home.
- $425,0003 bd2 ba2k sqft2935 Walnut Crest Dr, Antioch, TN 37013Pending

- $365,7003 bd1 ba1.8k sqft2927 Walnut Crest Dr, Antioch, TN 37013Off Market
- $309,3003 bd1 ba1.5k sqft2813 Barksdale Ln, Antioch, TN 37013Off Market
- $339,0003 bd2 ba1.4k sqft2817 Barksdale Ln, Antioch, TN 37013Off Market
- $369,0003 bd1 ba2.1k sqft2923 Walnut Crest Dr, Antioch, TN 37013Off Market
- $362,1004 bd2 ba2k sqft2939 Walnut Crest Dr, Antioch, TN 37013Off Market
- $295,1002 bd2 ba1.2k sqft2809 Barksdale Ln, Antioch, TN 37013Off Market
- $322,9003 bd2 ba1.1k sqft2821 Barksdale Ln, Antioch, TN 37013Off Market
A local agent can set up tours, give advice and negotiate with sellers.
A local lender can help you make sure your offer is ready when you are.
Similar homes
- $329,9003 bd2 ba1.6k sqft486 Rural Hill Rd, Nashville, TN 37217For Sale

 MLS ID #3277239, Kim K. Anderson. RealTracs MLS as distributed by MLS GRID
 - $350,0003 bd3 ba1.9k sqft1204 Maritime Prt, Antioch, TN 37013For Sale
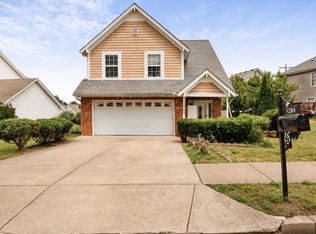 MLS ID #3220200, Ethan Pearson AHWD®. RealTracs MLS as distributed by MLS GRID
 - $350,0004 bd2 ba2.2k sqft512 Rural Hill Rd, Nashville, TN 37217For Sale
 MLS ID #3133389, Iryna Morris. RealTracs MLS as distributed by MLS GRID
 - $350,0003 bd2 ba1.5k sqft404 Black Mountain Dr, Antioch, TN 37013For Sale
 MLS ID #3155744, Kimo Quance. RealTracs MLS as distributed by MLS GRID
 - $420,0003 bd3 ba2.1k sqft2733 Welshcrest Dr, Antioch, TN 37013For SaleMLS ID #3185539, Norma J Drake. RealTracs MLS as distributed by MLS GRID
- $365,0003 bd3 ba1.5k sqft1225 Silverstream Point, Antioch, TN 37013For SaleMLS ID #3245692, Baker Reynolds. RealTracs MLS as distributed by MLS GRID
- $375,0003 bd3 ba1.9k sqft8209 Ramstone Way, Antioch, TN 37013For SaleMLS ID #3232619, Nadine Choufani. RealTracs MLS as distributed by MLS GRID
- $385,0003 bd3 ba1.9k sqft3744 Anderson Rd, Nashville, TN 37217For SaleMLS ID #3219911, Tony Carletello. RealTracs MLS as distributed by MLS GRID
- $415,0003 bd3 ba1.7k sqft4900 Oak Barrel Dr, Antioch, TN 37013For SaleMLS ID #3214309, Karrar Taqi. RealTracs MLS as distributed by MLS GRID
- $399,0003 bd3 ba2k sqft1425 Sprucedale Dr, Antioch, TN 37013For SaleMLS ID #3260305, Sumit Aryal. RealTracs MLS as distributed by MLS GRID
- $385,0005 bd4 ba3k sqft1804 Mars St, La Vergne, TN 37086For SaleMLS ID #3298503, Chelsea Hawkins. RealTracs MLS as distributed by MLS GRID
- $435,0003 bd2 ba2.1k sqft5245 Catspaw Dr, Antioch, TN 37013For SaleMLS ID #3242806, Shanaz Hussain. RealTracs MLS as distributed by MLS GRID
- $299,9003 bd2 ba1.7k sqft3913 Atkins Dr, Nashville, TN 37211For SaleMLS ID #3250544, Bernie Gallerani. RealTracs MLS as distributed by MLS GRID
- $422,5004 bd3 ba2.3k sqft212 Grovedale Trce, Antioch, TN 37013For SaleMLS ID #3124532, William (Bill) C. Britt. RealTracs MLS as distributed by MLS GRID
- $349,9003 bd1 ba1.7k sqft111 Belaire Dr, Smyrna, TN 37167For SaleMLS ID #3260572, Amy R. Mabry. RealTracs MLS as distributed by MLS GRID
- $--3 bd2 ba1.4k sqft214 Cindy Pl, Goodlettsville, TN 37072AuctionAuction.com 2
- $475,0004 bd3 ba3k sqft2617 Mesa Dr, Nashville, TN 37217For SaleMLS ID #3206857, Miguel A. Gomez. RealTracs MLS as distributed by MLS GRID
- $499,9005 bd4 ba3.4k sqft1152 White Mountain Ln, Antioch, TN 37013For SaleMLS ID #3225836, Jenny-Faye Klooster. RealTracs MLS as distributed by MLS GRID
- $369,0003 bd2 ba1.6k sqft215 Ewing Dr, Nashville, TN 37207For SaleMLS ID #3242943, Courtney D. Cole. RealTracs MLS as distributed by MLS GRID
- $335,0003 bd2 ba1.3k sqft400 Martha St, Smyrna, TN 37167For SaleMLS ID #3245082, Amy R. Mabry. RealTracs MLS as distributed by MLS GRID
