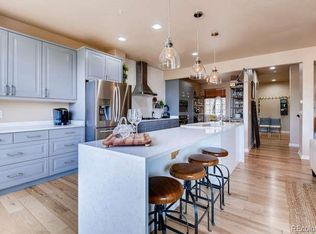
Welcome Home to elevated golf course living! Perfectly positioned along the 6th tee box of Plum Creek Golf Club, this updated end unit ranch townhome showcases breathtaking Pikes Peak & Front Range views, a fin walk-out bsmt & approx 2,500 finished sq ft. Meticulously maintained & exceptionally well cared for, pride of ownership is evident throughout.Stunning Acacia hardwood floors flow across the main level w/vaulted ceilings, abundant natural light & an open floor plan.Most windows & all sliding glass doors have been replaced w/new energy-efficient options.The cozy living room is anchored by a gas fireplace, while the renovated kitchen offers slab granite countertops, stainless steel appliances, beautiful cabinetry & generous workspace.The main-level primary suite features a huge walk-in closet w/barn door & remodeled 5-piece en-suite bath w/all-glass shower, re-furbished vanity & modern fixtures.Step onto the west-facing balcony w/newer Trex decking & brand-new retractable awning while taking in Pikes Peak, mountain & golf course panoramas.A main-level office offers potential use as a 4th bdrm.The fin walk-out bsmt includes newer carpet,2 additional bedrooms, full bath & spacious family room, ideal for guests or multigenerational use. Lower-level laundry includes washer/dryer & full-size refrigerator. w/addtl storage areas plus crawl space provide ample storage.Just outside, a private & extended stamped concrete patio overlooks the 6th tee box.Despite its prime golf course location, the current owners report the home has never been struck by a golf ball during their ownership. Used as a seasonal residence approx 6 months each year since 2021, the property has experienced remarkably light wear & remains in immaculate condition. Community pool & low-maintenance ownership complete this remarkable golf course home. Enjoy Castle Rock's outdoor recreation & vibrant downtown w/local boutiques, breweries, farmers markets & community events.This home could be yours today!
Pending
$600,000
2933 Newport Circle, Castle Rock, CO 80104
3beds
2,674sqft
:
Get pre-qualified$4,383/mo
Townhouse
Built in 1999
-- sqft lot
$-- Zestimate®
$224/sqft
$530/mo HOA
What's special
- 19 days |
- 586 |
- 26 |
Zillow last checked:
Listing updated:
Listed by:
Carl Ballard 303-916-2900 carl@exitrealtydtc.com,
EXIT Realty DTC, Cherry Creek, Pikes Peak.,
Amy Ballard 303-916-2627,
EXIT Realty DTC, Cherry Creek, Pikes Peak.
Source: REcolorado as distributed by MLS GRID,MLS#: 5108857
Facts & features
Interior
Bedrooms & bathrooms
- Bedrooms: 3
- Bathrooms: 3
- Full bathrooms: 2
- 1/2 bathrooms: 1
- Main level bathrooms: 2
- Main level bedrooms: 1
Bedroom
- Description: Main Level Primary W/En-Suite Full Bath- Walk-In Closet - Covered Deck Access Facing West
- Features: Primary Suite
- Level: Main
- Area: 238 Square Feet
- Dimensions: 14 x 17
Bedroom
- Description: Lower Bedroom
- Level: Basement
- Area: 156 Square Feet
- Dimensions: 13 x 12
Bedroom
- Description: Lower Bedroom W/ Walk-In Closet
- Level: Basement
- Area: 130 Square Feet
- Dimensions: 13 x 10
Bathroom
- Description: En-Suite Full Bath Completely Updated With Full Glass Shower, Re-Furbished Vanity, Tile & Fixtures
- Features: En Suite Bathroom, Primary Suite
- Level: Main
Bathroom
- Description: Powder Room On Main With Newer Vanity
- Level: Main
Bathroom
- Description: Full Bath Lower Level
- Level: Basement
Dining room
- Description: Hardwood Floor- Vaulted Ceiling- Open To Kitchen & Living Room
- Level: Main
- Area: 120 Square Feet
- Dimensions: 12 x 10
Family room
- Description: Lower Level Great Room/Rec Area
- Level: Basement
- Area: 336 Square Feet
- Dimensions: 14 x 24
Kitchen
- Description: Granite Countertops-Stainless Steel Appliances (All Stay)
- Level: Main
- Area: 132 Square Feet
- Dimensions: 12 x 11
Laundry
- Description: Washer/Dryer/Full Fridge Included
- Level: Basement
Living room
- Description: Bright-Hardwood Floors-Vaultedceiling-Gas Fireplace W/Custom Mantle
- Level: Main
- Area: 168 Square Feet
- Dimensions: 12 x 14
Office
- Description: Main Level Office/Den W/Bay Window
- Level: Main
- Area: 144 Square Feet
- Dimensions: 12 x 12
Heating
- Forced Air
Cooling
- Central Air
Appliances
- Included: Cooktop, Dishwasher, Disposal, Dryer, Microwave, Oven, Range, Refrigerator, Washer
- Laundry: In Unit
Features
- Ceiling Fan(s), Entrance Foyer, Five Piece Bath, Granite Counters, High Ceilings, Open Floorplan, Primary Suite, Smoke Free, Vaulted Ceiling(s), Walk-In Closet(s)
- Flooring: Carpet, Tile, Vinyl, Wood
- Windows: Double Pane Windows, Window Coverings, Window Treatments
- Basement: Bath/Stubbed,Crawl Space,Exterior Entry,Finished,Full,Walk-Out Access
- Number of fireplaces: 1
- Fireplace features: Gas, Gas Log, Living Room
- Common walls with other units/homes: End Unit,1 Common Wall
Interior area
- Total structure area: 2,674
- Total interior livable area: 2,674 sqft
- Finished area above ground: 1,420
- Finished area below ground: 1,129
Video & virtual tour
Property
Parking
- Total spaces: 2
- Parking features: Concrete, Lighted, Storage
- Attached garage spaces: 2
Features
- Levels: One
- Stories: 1
- Entry location: Ground
- Patio & porch: Covered, Deck, Front Porch, Patio
- Exterior features: Balcony, Rain Gutters
- Pool features: Outdoor Pool
- Has view: Yes
- View description: Golf Course, Mountain(s)
Lot
- Features: Landscaped, Master Planned, Meadow, On Golf Course, Sprinklers In Rear
Details
- Parcel number: R0423389
- Special conditions: Standard
Construction
Type & style
- Home type: Townhouse
- Architectural style: Contemporary
- Property subtype: Townhouse
- Attached to another structure: Yes
Materials
- Brick, Frame, Wood Siding
- Foundation: Slab
- Roof: Composition
Condition
- Updated/Remodeled
- Year built: 1999
Details
- Builder model: Grand Jubliee
- Builder name: D.R. Horton, Inc
Utilities & green energy
- Sewer: Public Sewer
- Water: Public
- Utilities for property: Cable Available, Natural Gas Available
Community & HOA
Community
- Security: Carbon Monoxide Detector(s), Smoke Detector(s)
- Subdivision: Plum Creek
HOA
- Has HOA: Yes
- Amenities included: Pool, Spa/Hot Tub
- Services included: Irrigation, Maintenance Grounds, Recycling, Road Maintenance, Sewer, Snow Removal, Trash, Water
- HOA fee: $500 monthly
- HOA name: St. Andrews
- HOA phone: 303-804-9800
- Second HOA fee: $30 monthly
- Second HOA name: Plum Creek Masters
- Second HOA phone: 303-804-9800
Location
- Region: Castle Rock
Financial & listing details
- Price per square foot: $224/sqft
- Tax assessed value: $570,466
- Annual tax amount: $2,698
- Date on market: 7/17/2026
- Listing terms: Cash,Conventional,FHA,VA Loan
- Exclusions: Sellers Personal Property - All Solar Lighting Around Exterior Perimeter Of Property, Wine Rack (Dining Room), Sconces (Dining Room), Key Holder (Dining Room), Ski Coat Rack (Living Room), All Artwork On Walls. Optional Included Wall Rack For Pool Accessories. Also Included But Not In Photos Is A Ping Pong Table Top And Accessories
- Ownership: Individual
- Electric utility on property: Yes
- Road surface type: Paved
Estimated market value
Not available
Estimated sales range
Not available
Not available
Price history
| Date | Event | Price |
|---|---|---|
| 7/24/2026 | Pending sale | $600,000$224/sqft |
Source:  REcolorado as distributed by MLS GRID #5108857 Report a problem REcolorado as distributed by MLS GRID #5108857 Report a problem | ||
| 7/17/2026 | Listed for sale | $600,000+13.2%$224/sqft |
Source: REcolorado as distributed by MLS GRID #5108857 Report a problem | ||
| 8/2/2021 | Sold | $530,000+5%$198/sqft |
Source: Public Record Report a problem | ||
| 7/9/2021 | Pending sale | $505,000$189/sqft |
Source:  RE/MAX International #3202694 Report a problem RE/MAX International #3202694 Report a problem | ||
| 7/7/2021 | Listed for sale | $505,000+19.2%$189/sqft |
Source: RE/MAX International #3202694 Report a problem | ||
| 5/1/2019 | Sold | $423,500+32.6%$158/sqft |
Source: Public Record Report a problem | ||
| 10/12/2016 | Sold | $319,500-3.2%$119/sqft |
Source: Public Record Report a problem | ||
| 9/1/2016 | Pending sale | $330,000$123/sqft |
Source: RE/MAX ALLIANCE #9476658 Report a problem | ||
| 7/7/2016 | Price change | $330,000-5.4%$123/sqft |
Source: RE/MAX ALLIANCE #9476658 Report a problem | ||
| 6/21/2016 | Price change | $349,000-2.8%$131/sqft |
Source: RE/MAX ALLIANCE #9476658 Report a problem | ||
| 5/15/2016 | Listed for sale | $359,000+46.5%$134/sqft |
Source: RE/MAX ALLIANCE #9476658 Report a problem | ||
| 9/12/2006 | Sold | $245,000-4.7%$92/sqft |
Source: Public Record Report a problem | ||
| 11/23/2005 | Sold | $257,000+6%$96/sqft |
Source: Public Record Report a problem | ||
| 3/14/2000 | Sold | $242,475$91/sqft |
Source: Public Record Report a problem | ||
Public tax history
| Year | Property taxes | Tax assessment |
|---|---|---|
| 2025 | $2,455 -1.4% | $35,650 -8.9% |
| 2024 | $2,489 +30.7% | $39,130 -1% |
| 2023 | $1,905 -4.2% | $39,510 +38.2% |
| 2022 | $1,988 | $28,590 -2.8% |
| 2021 | -- | $29,410 +12.6% |
| 2020 | $1,778 -0.3% | $26,110 |
| 2019 | $1,783 0% | $26,110 +2.8% |
| 2018 | $1,783 +9.2% | $25,400 |
| 2017 | $1,632 +106.8% | $25,400 +6.2% |
| 2016 | $789 -51.4% | $23,920 |
| 2015 | $1,624 +9% | $23,920 +18.8% |
| 2014 | $1,489 | $20,130 |
| 2013 | -- | $20,130 +13.2% |
| 2012 | -- | $17,780 |
| 2011 | -- | $17,780 -9.4% |
| 2010 | -- | $19,620 +2.8% |
| 2009 | -- | $19,090 |
| 2008 | -- | $19,090 +0.7% |
| 2007 | -- | $18,960 |
| 2006 | $1,375 -6.1% | $18,960 -5.7% |
| 2004 | $1,465 -31.1% | $20,110 -0.3% |
| 2003 | $2,125 | $20,170 +4.5% |
| 2002 | -- | $19,310 -16.8% |
| 2001 | $1,709 | $23,220 |
Find assessor info on the county website
Monthly payment
Est. payment
Payment breakdown
Explore the cost of this home by adjusting the details. Changes won't be saved.Climate risks
Neighborhood: 80104
Nearby schools
GreatSchools rating
- 6/10South Ridge Elementary An Ib World SchoolGrades: K-5Distance: 2 mi
- 5/10Mesa Middle SchoolGrades: 6-8Distance: 4.2 mi
- 7/10Douglas County High SchoolGrades: 9-12Distance: 3.1 mi
Schools provided by the listing agent
- Elementary: South Ridge
- Middle: Mesa
- High: Douglas County
- District: Douglas RE-1
Source: REcolorado as distributed by MLS GRID. This data may not be complete. We recommend contacting the local school district to confirm school assignments for this home.
- $498,5002 bd4 ba2.6k sqft2927 Newport Cir, Castle Rock, CO 80104Off Market
- $640,0004 bd4 ba2.9k sqft2955 Newport Cir, Castle Rock, CO 80104Sold
- $499,0003 bd4 ba2.7k sqft2905 Newport Cir, Castle Rock, CO 80104Off Market
- $530,8003 bd4 ba2.7k sqft2959 Newport Cir, Castle Rock, CO 80104Off Market

- $520,1002 bd2 ba3.1k sqft2901 Newport Cir, Castle Rock, CO 80104Off Market
- $458,4002 bd3 ba1.8k sqft2963 Newport Cir, Castle Rock, CO 80104Off Market
- $525,0003 bd4 ba2.9k sqft2967 Newport Cir, Castle Rock, CO 80104Sold
- $489,7003 bd3 ba2.7k sqft2956 Newport Cir #71, Castle Rock, CO 80104Off Market
A local agent can set up tours, give advice and negotiate with sellers.
Similar homes
- $--4 bd4 ba2.9k sqft4041 Eagle Tail Ln, Castle Rock, CO 80104Auction
 Auction.com 2
 - $590,0003 bd3 ba2k sqft407 Balsa Drive, Castle Rock, CO 80104For Sale

 MLS ID #7886626, Leslie Faye Parker, HomeSmart. REcolorado as distributed by MLS GRID
 - $540,0003 bd3 ba3.5k sqft2212 Emerald Drive, Castle Rock, CO 80104For Sale
 MLS ID #4670824, Sarah Phillips, Compass - Denver. REcolorado as distributed by MLS GRID
 - $--4 bd3 ba2.7k sqft2673 Villageview Ln, Castle Rock, CO 80104Auction
 Auction.com 2
 - $635,0003 bd3 ba2.9k sqft1925 Five Iron Drive, Castle Rock, CO 80104For SaleMLS ID #2922899, Liz Willoughby, RE/MAX Alliance. REcolorado as distributed by MLS GRID
- $525,0002 bd2 ba2.7k sqftSt Andrews, Castle Rock, CO 80104For SaleMLS ID #1658248, Liz Willoughby, RE/MAX Alliance. REcolorado as distributed by MLS GRID
- $590,0003 bd4 ba2.4k sqft5138 Blue Lunar Lane, Castle Rock, CO 80104For SaleMLS ID #8715435, Shannon Wester, Berkshire Hathaway HomeServices Colorado Real Estate, LLC - Brighton. REcolorado as distributed by MLS GRID
- $--5 bd4 ba3.1k sqft4174 Manorbrier Cir, Castle Rock, CO 80104AuctionAuction.com 2
- $599,0003 bd3 ba2.9k sqft2688 Loon Circle, Castle Rock, CO 80104For SaleMLS ID #5055355, Judy Johnson, You 1st Realty. REcolorado as distributed by MLS GRID
- $615,0003 bd3 ba2.2k sqft208 Elm Ct, Castle Rock, CO 80104For Sale
 MLS ID #2738670, Steven Thayer, Keller Williams Action Realty, LLC. elevateMLS
 - $555,0003 bd2 ba1.6k sqft2023 Summerfield Drive, Castle Rock, CO 80104For SaleMLS ID #6265902, Laura Ostrom, 58 Real Estate LLC. REcolorado as distributed by MLS GRID
- $519,9002 bd2 ba3k sqft2495 Mount Royal Drive, Castle Rock, CO 80104For SaleMLS ID #9730028, Erich Wagner, RE/MAX Professionals. REcolorado as distributed by MLS GRID
- $595,0003 bd2 ba3.8k sqft1140 Preble Court, Castle Rock, CO 80104For SaleMLS ID #2300909, Belinda Hollingshead, The Linear Group LLC. REcolorado as distributed by MLS GRID
- $535,0003 bd3 ba2.3k sqft607 Balsa Drive, Castle Rock, CO 80104For SaleMLS ID #3635266, Debbie Blanc, Gala Group, LLC. REcolorado as distributed by MLS GRID
- $595,0003 bd2 ba2.8k sqft5374 Trails Edge Lane, Castle Rock, CO 80104For SaleMLS ID #2936126, The Braun Team, eXp Realty, LLC. REcolorado as distributed by MLS GRID
- $547,9003 bd3 ba2k sqft1528 Ebony Drive, Castle Rock, CO 80104For SaleMLS ID #5997729, Sandi L Zimmerman, RE/MAX Professionals. REcolorado as distributed by MLS GRID
- $670,0003 bd3 ba3.1k sqft540 Wenlock Court, Castle Rock, CO 80104For SaleMLS ID #4537655, Anne Templeton, Keller Williams Action Realty LLC. REcolorado as distributed by MLS GRID
- $650,0003 bd3 ba3.5k sqft1002 Halfmoon Drive, Castle Rock, CO 80104For SaleMLS ID #5876906, Lindsay Lichty, eXp Realty, LLC. REcolorado as distributed by MLS GRID
- $598,0004 bd3 ba3.3k sqft2450 Garganey Drive, Castle Rock, CO 80104For SaleMLS ID #8829275, Tara Jones, Opendoor Brokerage LLC. REcolorado as distributed by MLS GRID
- $549,9003 bd3 ba2.2k sqft1835 Villageview Ln, Castle Rock, CO 80104For SaleMLS ID #1322922, Jill Svenson, Coldwell Banker Realty. elevateMLS
