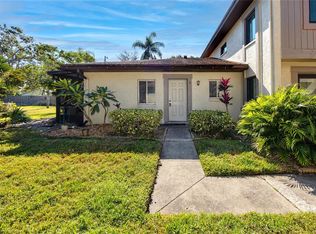
Virtually Staged. One or more photo(s) has been virtually staged. * HIGH DESIRED EASTWOOD SHORES 3 COMMUNITY WITH THE LOWEST HOA ** WELCOME TO THE LONGBROOKE NEIGHBORHOOD! ** NEVER FLOODED OR DAMAGED FROM NEITHER HURRICANES! PET FRIENDLY, WELCOME TO ALL THE AGES, RENTAL ALLOWED.PRICE TO SELL ON THE WATER! ACCESS TO FISHING PIER & DOCK WITH THE WALKING TRAIL. Located along the SHORES OF TAMPA BAY, COVE CAY GOLF CLUB is home to a beautiful, coastal-style offering abundant opportunities to spot wildlife. Is open to the public and you can get a membership. HOA FEES $526/MONTHLY, INCLUDES WATER, TRASH, SEWER, CABLE TV EXTERIOR MAINTENANCE, BUILDING INSURANCE, LANDSCAPING & EXTERIOR PEST CONTROL, NO ASSESSMENTS. This lovely TOWNHOME around 900 sq ft offers 2-BEDROOM, 1.5 BATHS 1-CAR GARAGE access & the COVERED PORCH perfectly situated on BACK OF THE PRIVATE FENCE COURTYARD. THIS END UNIT IS MOVE IN READY AND HAS MANY UPGRADES and offers a nice OPEN FLOOR PLAN with no neighbors on the top. IT FEATURES, wood finished kitchen cabinets with new hardware, STAINLESS-STEEL APPLIANCES. NEW LIGHT FIXTURES, NEW CEILING FAN, HVAC (2021) WATER HEATER (2021), NEWER WASHER / DRYER, NEW INSTALLED LUXURY VINYL FLOORS, NEW FAUX WOOD BLINDS, NEW CARPET UPSTAIRS, FRESHLY PAINTED. The primary bedroom features a WALK IN CLOSET AND has the SECOND BUILD IN CLOSETS, second bedroom has also double built in closets. You'll appreciate having your own laundry closet with washer, dryer inside the garage and additional storage, plus convenient access to one assigned parking spot in the garage and on the driveway. From the kitchen you can directly access the garage. Located in a non-age-restricted community, you'll also have access to, POOL, TENNIS COURT, A COMMUNITY DOCK, PRIVATE FISHING PIER all covered by the affordable HOA fee, Eastwood Shores is a park-like complex of all ages, Pet Lovers, (2 PETS) are allowed in this complex. walking distance from Cove Cay Golf Course which is open to the public and MARINA. HOA FEES HAVE BEEN CONSISTENT IN LAST 10 YEARS, strong reserves, financing is allowed. Super location close to shopping and St. Pete Clearwater, Airport and Tampa International. Easy access to Roosevelt Blvd for commuters going to Tampa and St. Pete. Snowbirds can leave a car in the garage when they return north.! Flood Insurance $685 per year . Less than 10 min drive to Clearwater Beach, the Clearwater Aquarium, and the vibrant downtowns of Dunedin and Tampa. Ideally situated between Tampa and St. Petersburg is just minutes from world-class dining, vibrant shopping, pristine beaches, and the convenience of St Pete With effortless access to major highways, everything you need is within reach. NEW WOLFORD RD WAS JUST COMPLETED BY THE CITY, which gives a direct and shorter route to downtown to Tampa & St. Pete. Don’t miss your opportunity to call this move-in ready gem. Schedule a tour today and experience Eastwood Shores living at its finest!
For sale
$149,000
2935 LICHEN LANE #C, CLEARWATER, FL 33760
2beds
853sqft
:
Get pre-qualified$1,584/mo
Townhouse
Built in 1980
-- sqft lot
$141,900 Zestimate®
$175/sqft
$526/mo HOA
What's special
New light fixturesFreshly paintedOpen floor planAdditional storageNew faux wood blindsNew carpet upstairsNew ceiling fan
- 63 days |
- 2,556 |
- 196 |
Likely to sell faster than
Zillow last checked:
Listing updated:
Listed by:
Greta Murati 727-678-6674,
COLDWELL BANKER REALTY 727-381-2345
Source: Stellar MLS,MLS#: TB8517117 Originating MLS: Suncoast Tampa
Originating MLS: Suncoast Tampa
Facts & features
Interior
Bedrooms & bathrooms
- Bedrooms: 2
- Bathrooms: 2
- Full bathrooms: 1
- 1/2 bathrooms: 1
Rooms
- Room types: Family Room, Great Room, Utility Room, Storage Rooms
Primary bedroom
- Features: Ceiling Fan(s), Walk-In Closet(s)
- Level: Second
- Area: 195 Square Feet
- Dimensions: 13x15
Bedroom 2
- Features: Dual Closets
- Level: Second
- Area: 132 Square Feet
- Dimensions: 11x12
Dining room
- Features: No Closet
- Level: First
- Area: 80 Square Feet
- Dimensions: 8x10
Kitchen
- Features: Breakfast Bar, Storage Closet
- Level: First
- Area: 112 Square Feet
- Dimensions: 8x14
Laundry
- Features: Built-In Shelving, Linen Closet
- Level: First
- Area: 56 Square Feet
- Dimensions: 7x8
Living room
- Features: Ceiling Fan(s), No Closet
- Level: First
- Area: 224 Square Feet
- Dimensions: 14x16
Heating
- Central, Electric
Cooling
- Central Air
Appliances
- Included: Dishwasher, Disposal, Dryer, Electric Water Heater, Exhaust Fan, Range, Range Hood, Refrigerator, Washer
- Laundry: In Garage, Laundry Closet, Laundry Room
Features
- Built-in Features, Ceiling Fan(s), Eating Space In Kitchen, High Ceilings, Kitchen/Family Room Combo, L Dining, Living Room/Dining Room Combo, Open Floorplan, PrimaryBedroom Upstairs, Solid Surface Counters, Solid Wood Cabinets, Split Bedroom, Thermostat, Walk-In Closet(s)
- Flooring: Carpet, Luxury Vinyl
- Doors: Sliding Doors
- Has fireplace: No
- Common walls with other units/homes: End Unit
Interior area
- Total structure area: 1,300
- Total interior livable area: 853 sqft
Video & virtual tour
Property
Parking
- Total spaces: 1
- Parking features: Assigned, Covered, Driveway, Garage Door Opener, Golf Cart Parking, Guest, Open, Other, Oversized, Reserved
- Attached garage spaces: 1
- Has uncovered spaces: Yes
- Details: Garage Dimensions: 20X21
Features
- Levels: Two
- Stories: 2
- Patio & porch: Covered, Front Porch, Patio
- Exterior features: Balcony, Courtyard, Garden, Irrigation System, Lighting, Private Entrance, Rain Gutters, Sidewalk, Storage, Tennis Court(s)
- Fencing: Vinyl
- Has view: Yes
- View description: Garden, Bayou
- Has water view: Yes
- Water view: Bayou
- Waterfront features: Intracoastal Waterway Access, Fishing Pier
Lot
- Features: Flood Insurance Required, City Lot, Landscaped, Near Golf Course, Near Marina, Near Public Transit, On Golf Course, Oversized Lot, Sidewalk
- Residential vegetation: Fruit Trees, Mature Landscaping, Trees/Landscaped
Details
- Additional structures: Storage, Tennis Court(s)
- Parcel number: 292916242049350030
- Special conditions: None
Construction
Type & style
- Home type: Townhouse
- Architectural style: Bungalow
- Property subtype: Townhouse
Materials
- Block, Other, Stucco, Wood Frame
- Foundation: Slab
- Roof: Shingle
Condition
- New construction: No
- Year built: 1980
Utilities & green energy
- Sewer: Public Sewer
- Water: Public
- Utilities for property: Electricity Available, Electricity Connected, Phone Available, Sewer Connected, Street Lights, Water Connected
Community & HOA
Community
- Features: Fishing, Intracoastal Waterway, Marina, Water Access, Association Recreation - Owned, Buyer Approval Required, Community Mailbox, Golf Carts OK, Golf, Handicap Modified, Pool, Sidewalks, Tennis Court(s), Wheelchair Access
- Security: Smoke Detector(s)
- Pet fee: $0 monthly
- Subdivision: EASTWOOD SHORES 3
HOA
- Has HOA: Yes
- Amenities included: Cable TV, Handicap Modified, Maintenance, Pool, Recreation Facilities, Storage, Tennis Court(s), Trail(s), Wheelchair Access
- Services included: Cable TV, Common Area Taxes, Community Pool, Reserve Fund, Insurance, Maintenance Structure, Maintenance Grounds, Maintenance Repairs, Manager, Pest Control, Pool Maintenance, Recreational Facilities, Sewer, Trash, Water
- HOA fee: $526 monthly
- HOA name: Paradise Management - Renee Simpson
- HOA phone: 727-306-8058
Location
- Region: Clearwater
Financial & listing details
- Price per square foot: $175/sqft
- Tax assessed value: $143,075
- Annual tax amount: $2,706
- Date on market: 6/9/2026
- Cumulative days on market: 55 days
- Listing terms: Cash,Conventional,FHA,VA Loan
- Ownership: Fee Simple
- Total actual rent: 0
- Electric utility on property: Yes
- Road surface type: Paved
Estimated market value
$141,900
$135,000 - $149,000
$1,816/mo
Price history
| Date | Event | Price |
|---|---|---|
| 6/9/2026 | Listed for sale | $149,000-9.7%$175/sqft |
Source:  Stellar MLS #TB8517117 Report a problem Stellar MLS #TB8517117 Report a problem | ||
| 6/17/2025 | Listing removed | $165,000$193/sqft |
Source:  Engel & Volkers #TB8305273 Report a problem Engel & Volkers #TB8305273 Report a problem | ||
| 4/21/2025 | Price change | $165,000-5.7%$193/sqft |
Source: Stellar MLS #TB8305273 Report a problem | ||
| 3/21/2025 | Price change | $175,000-5.4%$205/sqft |
Source: Stellar MLS #TB8305273 Report a problem | ||
| 1/16/2025 | Price change | $185,000-5.1%$217/sqft |
Source: Stellar MLS #TB8305273 Report a problem | ||
| 11/18/2024 | Price change | $195,000-2.5%$229/sqft |
Source: Stellar MLS #TB8305273 Report a problem | ||
| 9/30/2024 | Listed for sale | $200,000+29%$234/sqft |
Source: Stellar MLS #TB8305273 Report a problem | ||
| 5/9/2022 | Sold | $155,000+3.3%$182/sqft |
Source: Public Record Report a problem | ||
| 8/23/2021 | Pending sale | $150,000$176/sqft |
Source: Stellar MLS #U8133356 Report a problem | ||
| 8/18/2021 | Listed for sale | $150,000$176/sqft |
Source: Stellar MLS #U8133356 Report a problem | ||
Public tax history
| Year | Property taxes | Tax assessment |
|---|---|---|
| 2025 | $2,706 -6.8% | $143,075 -9.2% |
| 2024 | $2,904 +7.8% | $157,590 +9.9% |
| 2023 | $2,693 +28.1% | $143,390 +37.7% |
| 2022 | $2,103 +9.1% | $104,158 +10% |
| 2021 | $1,929 +379.9% | $94,689 +127.3% |
| 2020 | $402 +4.1% | $41,657 +2.3% |
| 2019 | $386 | $40,720 +1.9% |
| 2018 | $386 +3.4% | $39,961 +2.1% |
| 2017 | $373 +7.1% | $39,139 +2.1% |
| 2016 | $348 +7.1% | $38,334 +0.7% |
| 2015 | $325 +1.9% | $38,068 +0.8% |
| 2014 | $319 +2.9% | $37,766 +1.5% |
| 2013 | $310 -5% | $37,208 -5% |
| 2012 | $326 | $39,165 -6.7% |
| 2011 | -- | $41,982 +1.5% |
| 2010 | -- | $41,362 +2.7% |
| 2009 | -- | $40,275 +0.1% |
| 2008 | $314 | $40,235 +3% |
| 2007 | -- | $39,063 -44% |
| 2005 | -- | $69,800 +11.1% |
| 2004 | $255 +3.6% | $62,800 +14.4% |
| 2003 | $246 +19.4% | $54,900 +17.1% |
| 2002 | $206 | $46,900 +19.3% |
| 2001 | $206 +16.1% | $39,300 +8% |
| 2000 | $177 | $36,400 |
Find assessor info on the county website
Monthly payment
Est. payment
Payment breakdown
Explore the cost of this home by adjusting the details. Changes won't be saved.Climate risks
Neighborhood: 33760
Nearby schools
GreatSchools rating
- 7/10Belcher Elementary SchoolGrades: PK-5Distance: 1.8 mi
- 6/10Oak Grove Middle SchoolGrades: 6-8Distance: 2.4 mi
- 3/10Pinellas Park High SchoolGrades: 9-12Distance: 3.3 mi
Schools provided by the listing agent
- Elementary: Belcher Elementary-PN
- Middle: Oak Grove Middle-PN
- High: Pinellas Park High-PN
Source: Stellar MLS. This data may not be complete. We recommend contacting the local school district to confirm school assignments for this home.
- $202,0002 bd1 ba752 sqft1879 Lichen Ln UNIT A, Clearwater, FL 33760Sold

- $123,2002 bd1 ba872 sqft1879 Lichen Ln UNIT D, Clearwater, FL 33760Off Market
- $160,0002 bd2 ba853 sqft1881 Lichen Ln UNIT B, Clearwater, FL 33760Sold

- $109,9002 bd1 ba752 sqft2909 Lichen Ln UNIT A, Clearwater, FL 33760For Sale
- $140,0002 bd1 ba872 sqft2911 Lichen Ln UNIT D, Clearwater, FL 33760Sold
- $199,9002 bd2 ba853 sqft2917 Lichen Ln UNIT B, Clearwater, FL 33760Sold
- $147,9002 bd2 ba853 sqft2919 Lichen Ln UNIT B, Clearwater, FL 33760Off Market
- $115,0002 bd2 ba852 sqft2921 Lichen Ln UNIT B, Clearwater, FL 33760Off Market
- $110,000-- bd-- ba752 sqft2923 Lichen Ln UNIT A, Clearwater, FL 33760Sold
A local agent can set up tours, give advice and negotiate with sellers.
Similar homes
- $169,9001 bd2 ba810 sqft2614 COVE CAY DRIVE #102, CLEARWATER, FL 33760For Sale

 MLS ID #TB8527390, Elena Chinea Ivani, GREEN STAR REALTY, INC.. Stellar MLS
 - $150,0002 bd2 ba1k sqft6015 19TH STREET N #314, ST PETERSBURG, FL 33714For Sale
 MLS ID #TB8502121, Madelin Martinez, S P O R T REALTY GROUP INC.. Stellar MLS
 - $150,0002 bd2 ba1k sqft4890 BAY STREET NE #336, ST PETERSBURG, FL 33703For Sale
 MLS ID #TB8513793, Melinda Hopper, HOFACKER & ASSOCIATES INC. Stellar MLS
 - $201,0002 bd2 ba1k sqft2621 COVE CAY DRIVE #703, CLEARWATER, FL 33760For Sale
 MLS ID #TB8464317, Romeo Nasellari, CHARLES RUTENBERG REALTY INC. Stellar MLS
 - $139,9002 bd2 ba875 sqft4933 91ST AVENUE N #39, PINELLAS PARK, FL 33782For SaleMLS ID #TB8535017, Phaedra Hubbard, CHARLES RUTENBERG REALTY INC. Stellar MLS
- $129,9001 bd1 ba565 sqft2614 COVE CAY DRIVE #405, CLEARWATER, FL 33760For SaleMLS ID #TB8494589, Heather Borden, KENARRI REAL ESTATE DIVISION. Stellar MLS
- $157,5002 bd1 ba812 sqft1418 ARROWHEAD CIRCLE W #20D, CLEARWATER, FL 33759For SaleMLS ID #TB8530446, Linda Imburgia, SERENE REALTY LLC. Stellar MLS
- $143,0002 bd1 ba1k sqft952 VIRGINIA STREET #207, DUNEDIN, FL 34698For SaleMLS ID #TB8535459, Tammy McCurdy, RE/MAX ELITE REALTY. Stellar MLS
- $159,0001 bd1 ba945 sqft1706 BELLEAIR FOREST DRIVE #244, BELLEAIR, FL 33756For SaleMLS ID #TB8514094, Aaron Beeman, CENTURY 21 INTEGRA. Stellar MLS
- $179,9002 bd2 ba1.1k sqft2456 ECUADORIAN WAY #42, CLEARWATER, FL 33763For SaleMLS ID #TB8523993, Christine Schmidt, NINETY-10 LLC. Stellar MLS
- $149,0002 bd2 ba1.1k sqft2021 AUSTRALIA WAY W #59, CLEARWATER, FL 33763For SaleMLS ID #TB8508680, Jason Johantgen, ON TOP OF THE WORLD RE. Stellar MLS
- $125,0002 bd1 ba812 sqft1175 MISSION CIRCLE #1175, CLEARWATER, FL 33759For SaleMLS ID #TB8485266, Samuel Rudolph, COLDWELL BANKER REALTY. Stellar MLS
- $124,0002 bd2 ba1.1k sqft2447 ECUADORIAN WAY #73, CLEARWATER, FL 33763For SaleMLS ID #TB8490331, Carrie Moreno, ON TOP OF THE WORLD RE. Stellar MLS
- $119,9992 bd2 ba1.2k sqft1655 S HIGHLAND AVENUE #D238, CLEARWATER, FL 33756For SaleMLS ID #TB8422801, Kelli Azeman, SERHANT. Stellar MLS
- $175,0001 bd2 ba797 sqft4701 DUHME ROAD #1D, MADEIRA BEACH, FL 33708For SaleMLS ID #TB8537073, Carolina Grainger, KELLER WILLIAMS ST PETE REALTY. Stellar MLS
- $135,0002 bd2 ba930 sqft10800 US HIGHWAY 19 N #136, PINELLAS PARK, FL 33782For SaleMLS ID #TB8509941, Omar White, BHHS FLORIDA PROPERTIES GROUP. Stellar MLS
- $148,0002 bd2 ba1.1k sqft723 115TH AVENUE N #2106, ST PETERSBURG, FL 33716For SaleMLS ID #TB8501568, Luli Michaelian, DALTON WADE INC. Stellar MLS
- $157,9002 bd2 ba1k sqft2400 WINDING CREEK BOULEVARD #20A-109, CLEARWATER, FL 33761For SaleMLS ID #TB8521581, Pete Dagios, DUNEDIN REALTY LLC. Stellar MLS
- $134,9002 bd1 ba812 sqft2955 FLINT DRIVE S, CLEARWATER, FL 33759For SaleMLS ID #TB8503409, Marsha Rantala, PA, FUTURE HOME REALTY INC. Stellar MLS
- $209,0003 bd2 ba1k sqft4215 E BAY DRIVE #1602D, CLEARWATER, FL 33764For SaleMLS ID #TB8532555, Nathan Kalk, RE/MAX REALTY UNLIMITED. Stellar MLS
