Proudly offered by the original owners, this beautiful well maintained three bedroom, two bathroom, expanded Gardenia combines quality, craftsmanship, and comfort with thoughtful upgrades The open concept floor plan features a spacious great room and dining room combination accented by an elegant volume ceiling. The well appointed kitchen is designed for both everyday living and entertaining featuring granite countertops, decorative tile backsplash, wall oven, cooktop, breakfast bar and a bright and sunny breakfast nook with plantation shutters. Recent improvements, including a new air conditioner, new hot water heater, and mini split system, which adds an additional 390 sq. Ft. creating a comfortable year-round living space to relax or entertain your guest. Additional highlights include a paved driveway and walkway, an oversize two car plus a separate golf cart garage offering an abundance of storage inconvenience. A perfect location in the very desirable Village of Gilchrist creates the opportunity for all entertainment, recreational, golf, driving range and shopping conveniences at your fingertips!
For sale
$550,000
2935 Luraville Rd #211, The Villages, FL 32163
3beds
2,195sqft
Single Family Residence
Built in 2013
8,457 Square Feet Lot
$-- Zestimate®
$251/sqft
$205/mo HOA
What's special
Breakfast barThree bedroom two bathroomGranite countertopsAbundance of storageOpen concept floor planElegant volume ceilingComfortable year-round living space
- 6 hours |
- 388 |
- 18 |
Zillow last checked:
Listing updated:
Listed by:
Nancy Britton 352-399-2010,
SALLY LOVE REAL ESTATE 352-399-2010
Source: Stellar MLS,MLS#: G5114946 Originating MLS: Lake and Sumter
Originating MLS: Lake and Sumter
Loading...
Facts & features
Interior
Bedrooms & bathrooms
- Bedrooms: 3
- Bathrooms: 2
- Full bathrooms: 2
Primary bedroom
- Features: Walk-In Closet(s)
- Level: First
Bedroom 3
- Features: Dual Closets
- Level: First
Bathroom 1
- Features: Storage Closet
- Level: First
Bathroom 2
- Level: First
Bathroom 2
- Features: Storage Closet
- Level: First
Dining room
- Level: First
Family room
- Level: First
Great room
- Level: First
Kitchen
- Features: Storage Closet
- Level: First
Heating
- Central
Cooling
- Central Air, Ductless
Appliances
- Included: Oven, Cooktop, Dishwasher, Disposal, Dryer, Exhaust Fan, Microwave, Range Hood, Refrigerator, Washer
- Laundry: Inside, Laundry Room
Features
- Ceiling Fan(s), Coffered Ceiling(s), Eating Space In Kitchen, High Ceilings, Living Room/Dining Room Combo, Open Floorplan, Primary Bedroom Main Floor, Solid Surface Counters, Solid Wood Cabinets, Split Bedroom, Tray Ceiling(s), Walk-In Closet(s)
- Flooring: Carpet, Porcelain Tile, Tile
- Windows: Window Treatments
- Has fireplace: No
Interior area
- Total structure area: 2,250
- Total interior livable area: 2,195 sqft
Video & virtual tour
Property
Parking
- Total spaces: 3
- Parking features: Garage - Attached
- Attached garage spaces: 3
Features
- Levels: One
- Stories: 1
- Patio & porch: Enclosed, Front Porch
- Exterior features: Irrigation System
Lot
- Size: 8,457 Square Feet
- Features: Landscaped, Level, Private
- Residential vegetation: Mature Landscaping
Details
- Parcel number: G03G029
- Zoning: RESIDENTIA
- Special conditions: None
Construction
Type & style
- Home type: SingleFamily
- Property subtype: Single Family Residence
Materials
- Block, Stucco
- Foundation: Slab
- Roof: Shingle
Condition
- New construction: No
- Year built: 2013
Details
- Builder model: Gardinia
Utilities & green energy
- Sewer: Public Sewer
- Water: None
- Utilities for property: Cable Connected, Electricity Connected, Public, Sewer Connected, Underground Utilities, Water Connected
Community & HOA
Community
- Features: Clubhouse, Community Mailbox, Deed Restrictions, Dog Park, Gated Community - Guard, Gated Community - No Guard, Golf Carts OK, Golf, Irrigation-Reclaimed Water, Park, Playground, Pool, Racquetball, Restaurant, Sidewalks, Tennis Court(s)
- Pet fee: $0 monthly
- Senior community: Yes
- Subdivision: VILLAGES/SUMTER
HOA
- Has HOA: No
- HOA fee: $205 monthly
Location
- Region: The Villages
Financial & listing details
- Price per square foot: $251/sqft
- Annual tax amount: $5,549
- Date on market: 7/13/2026
- Listing terms: Cash,Conventional
- Ownership: Fee Simple
- Total actual rent: 0
- Electric utility on property: Yes
- Road surface type: Paved, Asphalt
Estimated market value
Not available
Estimated sales range
Not available
Not available
Price history
| Date | Event | Price |
|---|---|---|
| 7/13/2026 | Listed for sale | $550,000$251/sqft |
Source:  Stellar MLS #G5114946 Report a problem Stellar MLS #G5114946 Report a problem | ||
Public tax history
Tax history is unavailable.
Monthly payment
Est. payment
Payment breakdown
Explore the cost of this home by adjusting the details. Changes won't be saved.Climate risks
Neighborhood: 32163
Nearby schools
GreatSchools rating
- 8/10Wildwood Elementary SchoolGrades: PK-5Distance: 2.8 mi
- 3/10Wildwood Middle/ High SchoolGrades: 6-12Distance: 2.4 mi
- $573,3003 bd2 ba2.1k sqft2935 Luraville Rd, The Villages, FL 32163Off Market
- $715,0003 bd2 ba2.3k sqft2931 Luraville Rd, The Villages, FL 32163Sold
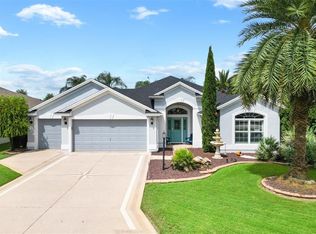
- $584,0003 bd2 ba2k sqft2954 Bureau Path, The Villages, FL 32163Off Market
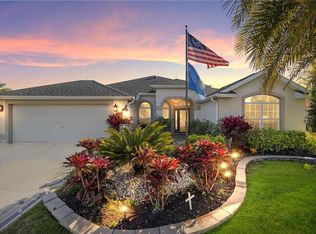
- $514,200-- bd-- ba1.9k sqft2939 Luraville Rd, The Villages, FL 32163Off Market
- $648,4003 bd2 ba2.5k sqft1633 Norwood St, The Villages, FL 32163Off Market
- $687,9003 bd2 ba2k sqft2947 Bureau Path, The Villages, FL 32163Off Market
- $577,1003 bd2 ba2k sqft2925 Luraville Rd, The Villages, FL 32163Off Market
- $658,4003 bd2 ba2.6k sqft2958 Bureau Path, The Villages, FL 32163Off Market
A local agent can set up tours, give advice and negotiate with sellers.
Similar homes
- $515,0003 bd2 ba2k sqft1583 Lemon Loop, The Villages, FL 32163For Sale

 MLS ID #G5114857, Guy Williams Jr. LLC, RE/MAX PREMIER REALTY. Stellar MLS
 - $525,0003 bd2 ba1.9k sqft2875 Adrienne Way, The Villages, FL 32163For Sale
 MLS ID #G5114889, Gabriela Bryceland, REALTY EXECUTIVES IN THE VILLAGES. Stellar MLS
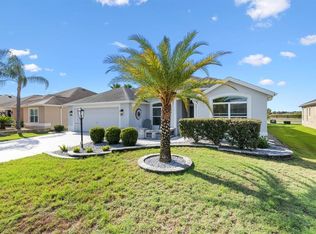
 - $560,0003 bd2 ba1.9k sqft3461 Earl Way, The Villages, FL 32163For Sale
 MLS ID #G5114479, John McKinney, LPT REALTY, LLC. Stellar MLS
 - $519,0003 bd2 ba1.8k sqft1294 Allaire Loop, The Villages, FL 32163For Sale
 MLS ID #G5114378, Catherine Tarquini, FLORIDA FINE HOMES REALTY, LLC. Stellar MLS
 - $649,0003 bd2 ba1.9k sqft2875 Rain Lily Loop, The Villages, FL 32163For SaleMLS ID #G5114985, Scott Hubbard, WORTH CLARK REALTY. Stellar MLS
- $585,0003 bd2 ba1.9k sqft1492 Olustee Pl, The Villages, FL 32163For SaleMLS ID #G5113646, Gabriela Bryceland, REALTY EXECUTIVES IN THE VILLAGES. Stellar MLS
- $559,0003 bd2 ba1.9k sqft1440 Alesio St, The Villages, FL 32163For SaleMLS ID #G5111998, Dave Monty, LPT REALTY, LLC. Stellar MLS
- $500,0003 bd2 ba1.9k sqft2311 Glade Run, The Villages, FL 32162For SaleMLS ID #OM728211, Garrett Huffman, EXP REALTY LLC. Stellar MLS
- $525,0003 bd2 ba1.9k sqft842 Pickett Rd, The Villages, FL 32163For SaleMLS ID #G5110962, Annie Alexander, PREMIER SOTHEBYS INT'L REALTY. Stellar MLS
- $425,0003 bd2 ba1.5k sqft926 Long Leaf Ln, The Villages, FL 32163For SaleMLS ID #G5114762, Matthew Roberts LLC, RE/MAX PREMIER REALTY. Stellar MLS
- $519,9003 bd2 ba2.1k sqft2912 Asher Path, The Villages, FL 32163For SaleMLS ID #O6396066, Kathryn Smiley, GAILEY ENTERPRISES REAL ESTATE. Stellar MLS
- $449,0003 bd2 ba1.9k sqft796 Aberdeen Run, The Villages, FL 32162For SaleMLS ID #G5114893, Kim Ducharme-Levensohn, MORRIS REALTY AND INVESTMENTS. Stellar MLS
- $439,0003 bd2 ba2.1k sqft1953 Yearling Way, The Villages, FL 32163For SaleMLS ID #G5110255, Catherine Tarquini, FLORIDA FINE HOMES REALTY, LLC. Stellar MLS
- $549,9003 bd2 ba1.9k sqft3481 Leelanau Ct, The Villages, FL 32163For Sale By Owner
- $449,0003 bd2 ba1.9k sqft791 Enisgrove Way, The Villages, FL 32163For SaleMLS ID #G5114482, Guy Williams Jr. LLC, RE/MAX PREMIER REALTY. Stellar MLS
- $495,0003 bd2 ba1.9k sqft3332 Dalkeith Ter, The Villages, FL 32163For SaleMLS ID #G5110936, Karla Mason, REALTY EXECUTIVES IN THE VILLAGES. Stellar MLS
- $478,7883 bd2 ba1.9k sqft3746 New Moon Avenue, The Villages, FL 32163For Sale
 MLS ID #B26031567, Natalie Boe LLC, Balistreri Real Estate Inc. BeachesMLS
 - $475,0003 bd3 ba2k sqft3229 Killington Loop, The Villages, FL 32163For SaleMLS ID #G5105368, Debbie Martin, RE/MAX PREMIER REALTY. Stellar MLS
- $548,9003 bd2 ba1.6k sqft3698 Robertson Way, The Villages, FL 32163For SaleMLS ID #G5107870, Genie Muldoon, LPT REALTY, LLC. Stellar MLS
- $529,0003 bd2 ba1.9k sqft6292 Marnie Ter, The Villages, FL 32163For Sale By Owner
