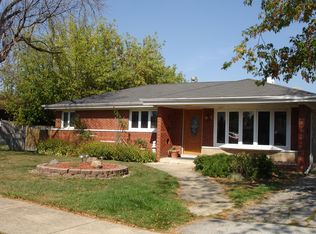
Charming 3-bedroom, 1.5-bath raised ranch featuring a finished basement with additional living space and a convenient 2-car garage. This home offers a practical layout with plenty of room for comfortable living, entertaining, and storage. Great Investment Opportunity, the tenants are on a month-to-month lease, providing immediate rental income for new owner. Whether you're looking to add to your investment portfolio or purchase a home with flexibility for future plans, this property offers an excellent opportunity. Conveniently located ne a r everyday amenities. Property being Sold As IS
Price change
$299,955
2935 W 100th Pl, Evergreen Park, IL 60805
3beds
1,300sqft
Single Family Residence
Built in 1964
4,920 Square Feet Lot
$297,700 Zestimate®
$231/sqft
$-- HOA
What's special
- 10 hours
- 43
- 0
Zillow last checked:
Listing updated:
Listed by:
DeKovia Livingston, CSC 224-508-0158,
Berkshire Hathaway HomeServices American Heritage
Source: MRED as distributed by MLS GRID,MLS#: 12746698
Facts & features
Interior
Bedrooms & bathrooms
- Bedrooms: 3
- Bathrooms: 2
- Full bathrooms: 1
- 1/2 bathrooms: 1
Rooms
- Room types: No additional rooms
Primary bedroom
- Level: Main
- Area: 144 Square Feet
- Dimensions: 12X12
Bedroom 2
- Level: Main
- Area: 120 Square Feet
- Dimensions: 12X10
Bedroom 3
- Level: Main
- Area: 120 Square Feet
- Dimensions: 12X10
Dining room
- Features: Flooring (Hardwood)
- Level: Main
- Area: 150 Square Feet
- Dimensions: 15X10
Kitchen
- Features: Flooring (Ceramic Tile), Window Treatments (Aluminum Frames)
- Level: Main
- Area: 240 Square Feet
- Dimensions: 12X20
Laundry
- Level: Basement
- Area: 20 Square Feet
- Dimensions: 10X2
Living room
- Features: Flooring (Hardwood), Window Treatments (Aluminum Frames)
- Level: Main
- Area: 255 Square Feet
- Dimensions: 15X17
Heating
- Natural Gas
Cooling
- Central Air
Features
- Basement: Finished,Full
Interior area
- Total structure area: 0
- Total interior livable area: 1,300 sqft
Property
Parking
- Total spaces: 2
- Parking features: Concrete, Garage Door Opener, Yes, Garage Owned, Detached, Garage
- Garage spaces: 2
- Has uncovered spaces: Yes
Accessibility
- Accessibility features: No Disability Access
Lot
- Size: 4,920 Square Feet
Details
- Parcel number: 24123070750000
- Special conditions: List Broker Must Accompany
Construction
Type & style
- Home type: SingleFamily
- Architectural style: Ranch
- Property subtype: Single Family Residence
Materials
- Brick
Condition
- New construction: No
- Year built: 1964
Utilities & green energy
- Electric: Circuit Breakers
- Sewer: Public Sewer
- Water: Lake Michigan
Community & HOA
Community
- Subdivision: Evergreen Park
HOA
- Services included: None
Location
- Region: Evergreen Park
Financial & listing details
- Price per square foot: $231/sqft
- Tax assessed value: $230,000
- Annual tax amount: $5,813
- Date on market: 9/9/2026
- Ownership: Fee Simple
Estimated market value
$297,700
$283,000 - $313,000
$2,330/mo
Price history
| Date | Event | Price |
|---|---|---|
| 9/9/2026 | Listed for sale | $299,9550%$231/sqft |
Source:  MRED as distributed by MLS GRID #12746698 Report a problem MRED as distributed by MLS GRID #12746698 Report a problem | ||
| 5/19/2025 | Listing removed | $299,999$231/sqft |
Source: MRED as distributed by MLS GRID #12348022 Report a problem | ||
| 5/15/2025 | Price change | $299,999-3.2%$231/sqft |
Source: MRED as distributed by MLS GRID #12348022 Report a problem | ||
| 4/25/2025 | Listed for sale | $310,000+138.5%$238/sqft |
Source: MRED as distributed by MLS GRID #12348022 Report a problem | ||
| 7/1/2015 | Sold | $130,000+0.9%$100/sqft |
Source: MRED as distributed by MLS GRID #08854191 Report a problem | ||
| 4/10/2015 | Pending sale | $128,900$99/sqft |
Source: CENTURY 21 Affiliated #08854191 Report a problem | ||
| 3/25/2015 | Listed for sale | $128,900-4.3%$99/sqft |
Source: CENTURY 21 Affiliated #08854191 Report a problem | ||
| 1/15/2015 | Listing removed | $134,700$104/sqft |
Source: CENTURY 21 Affiliated #08690722 Report a problem | ||
| 12/10/2014 | Pending sale | $134,700$104/sqft |
Source: CENTURY 21 Affiliated #08690722 Report a problem | ||
| 11/12/2014 | Price change | $134,700-3.6%$104/sqft |
Source: CENTURY 21 Affiliated #08690722 Report a problem | ||
| 10/8/2014 | Price change | $139,700-9.1%$107/sqft |
Source: CENTURY 21 Affiliated #08690722 Report a problem | ||
| 9/5/2014 | Price change | $153,700-6.8%$118/sqft |
Source: CENTURY 21 Affiliated #08690722 Report a problem | ||
| 9/4/2014 | Price change | $164,900-2.9%$127/sqft |
Source: CENTURY 21 Affiliated #08690722 Report a problem | ||
| 8/4/2014 | Price change | $169,900-2.7%$131/sqft |
Source: Century 21 Pro-Team #08690722 Report a problem | ||
| 7/29/2014 | Price change | $174,700-2.8%$134/sqft |
Source: Homepath #08618487 Report a problem | ||
| 7/22/2014 | Listed for sale | $179,700$138/sqft |
Source: Homepath #08618487 Report a problem | ||
| 6/5/2014 | Listing removed | $179,700$138/sqft |
Source: Homepath #08618487 Report a problem | ||
| 6/3/2014 | Pending sale | $179,700$138/sqft |
Source: Homepath #08618487 Report a problem | ||
| 5/20/2014 | Listed for sale | $179,700-30.9%$138/sqft |
Source: Homepath #08618487 Report a problem | ||
| 11/13/2006 | Sold | $260,000+33.3%$200/sqft |
Source: Public Record Report a problem | ||
| 7/22/2003 | Sold | $195,000+48.9%$150/sqft |
Source: Public Record Report a problem | ||
| 4/17/1995 | Sold | $131,000$101/sqft |
Source: Public Record Report a problem | ||
Public tax history
| Year | Property taxes | Tax assessment |
|---|---|---|
| 2024 | $5,885 +1.2% | $23,000 |
| 2023 | $5,813 +43.5% | $23,000 +34.7% |
| 2022 | $4,050 -4.4% | $17,074 |
| 2021 | $4,236 +0.2% | $17,074 |
| 2020 | $4,229 -25.5% | $17,074 -5.4% |
| 2019 | $5,674 +2.1% | $18,040 |
| 2018 | $5,559 +1.3% | $18,040 |
| 2017 | $5,489 +32% | $18,040 +38.8% |
| 2016 | $4,158 -4.8% | $13,000 -4.6% |
| 2015 | $4,367 -10.6% | $13,631 -10.2% |
| 2014 | $4,883 -10% | $15,181 -14.8% |
| 2013 | $5,426 +2.1% | $17,821 |
| 2012 | $5,315 +2.3% | $17,821 |
| 2011 | $5,196 -14.3% | $17,821 -19.7% |
| 2010 | $6,065 +8.2% | $22,193 |
| 2009 | $5,603 +7.1% | $22,193 -5% |
| 2008 | $5,229 +10.6% | $23,362 +25% |
| 2007 | $4,726 +16.8% | $18,696 |
| 2006 | $4,046 +9.5% | $18,696 |
| 2005 | $3,696 -3.3% | $18,696 +21.9% |
| 2004 | $3,823 -2.2% | $15,341 |
| 2003 | $3,908 +29.6% | $15,341 |
| 2002 | $3,015 +32% | $15,341 +21.1% |
| 2001 | $2,284 +2.6% | $12,663 |
| 2000 | $2,227 -0.3% | $12,663 |
| 1999 | $2,233 | $12,663 |
Find assessor info on the county website
Monthly payment
Est. payment
Payment breakdown
Explore the cost of this home by adjusting the details. Changes won't be saved.Climate risks
Neighborhood: 60805
Nearby schools
Schools provided by the listing agent
- Elementary: Southeast Elementary School
- Middle: Northeast Elementary School
- High: Evergreen Park High School
- District: 124
Source: MRED as distributed by MLS GRID. This data may not be complete. We recommend contacting the local school district to confirm school assignments for this home.
- $253,3002 bd1 ba1k sqft2931 W 100th Pl, Evergreen Park, IL 60805Off Market
- $197,0002 bd1 ba1k sqft2931 W 100th Pl, Evergreen Park, IL 60805Off Market
- $284,4003 bd1 ba1.3k sqft2939 W 100th Pl, Evergreen Park, IL 60805Off Market
- $356,0004 bd3 ba1.1k sqft2943 W 100th Pl, Evergreen Park, IL 60805Off Market

Similar homes
- $310,0004 bd3 ba1.9k sqft701 E 89th Pl, Chicago, IL 60619New
 MLS ID #12746039, Spencer Foote, Baird & Warner. MRED as distributed by MLS GRID
 - $299,9003 bd1 ba1.7k sqft6450 W 82nd Pl, Burbank, IL 60459Active
 MLS ID #12745611, John Ligas, Housecenter Realty,Inc.. MRED as distributed by MLS GRID
 - $280,0003 bd1 ba1.2k sqft10753 S Hale Ave, Chicago, IL 60643Active
 MLS ID #12748824, Porsha Cochran, Century 21 Universal. MRED as distributed by MLS GRID
 - $319,9994 bd2 ba1k sqft7966 S Kolin Ave, Chicago, IL 60652Active
 MLS ID #12745322, Teresita Lopez, Century 21 S.G.R., Inc.. MRED as distributed by MLS GRID
