Small in size but big on lifestyle! This beautifully remodeled 2-bedroom, 1-bath home sits on a quiet, dead-end street in a wonderfully walkable neighborhood. The current owner loves living here and is only relocating for a great work opportunity. They especially appreciate the large yard with deck and raised garden beds - and the friendly, helpful neighbors. A 2023 remodel brought new exterior paint, flooring, a completely rebuilt kitchen and bath with new cabinetry and fixtures, quartz countertops, new appliances, and a new roof. Since then, the owner has continued to improve the property with new fencing, walkways, native landscaping, a French drain system, and a thoroughly cleaned and re-insulated crawlspace. The attached garage provides valuable storage today, with potential for future finished space and additional square footage. And the location is hard to beat: walk to a favorite coffee shop, grocery store, bookstore, watering hole, and even pet grooming. Amazon Park is just half a mile away, Wayne Morse Family Farm is under a mile, and the University of Oregon is less than 3 miles away, with convenient bike and bus access.
Pending
$430,000
2936 Olive St, Eugene, OR 97405
2beds
730sqft
Residential, Single Family Residence
Built in 1961
6,098 Square Feet Lot
$-- Zestimate®
$589/sqft
$-- HOA
What's special
New fencingNew appliancesLarge yard with deckCompletely rebuilt kitchenRaised garden bedsNew cabinetry and fixturesNative landscaping
- 32 days
- 197
- 6
Zillow last checked:
Listing updated:
Listed by:
Celeste Schmorde 541-913-2866,
Hybrid Real Estate
Source: RMLS (OR),MLS#: 274773701
Facts & features
Interior
Bedrooms & bathrooms
- Bedrooms: 2
- Bathrooms: 1
- Full bathrooms: 1
- Main level bathrooms: 1
Rooms
- Room types: Laundry, Bedroom 2, Dining Room, Family Room, Kitchen, Living Room, Primary Bedroom
Primary bedroom
- Features: Ceiling Fan, Closet
- Level: Main
- Area: 120
- Dimensions: 12 x 10
Bedroom 2
- Features: Ceiling Fan, Exterior Entry, Closet
- Level: Main
- Area: 99
- Dimensions: 9 x 11
Kitchen
- Features: Dishwasher, Disposal, Microwave, Free Standing Range, Free Standing Refrigerator, Laminate Flooring, Quartz
- Level: Main
- Area: 72
- Width: 9
Living room
- Level: Main
- Area: 170
- Dimensions: 17 x 10
Heating
- Zoned
Appliances
- Included: Dishwasher, Disposal, Free-Standing Refrigerator, Microwave, Stainless Steel Appliance(s), Washer/Dryer, Free-Standing Range, Electric Water Heater, Tank Water Heater
- Laundry: Laundry Room
Features
- Ceiling Fan(s), Closet, Quartz
- Flooring: Laminate
- Windows: Double Pane Windows, Vinyl Frames
- Basement: Crawl Space
Interior area
- Total structure area: 730
- Total interior livable area: 730 sqft
Property
Parking
- Total spaces: 1
- Parking features: Off Street, Attached, Extra Deep Garage
- Attached garage spaces: 1
Accessibility
- Accessibility features: Garage On Main, Main Floor Bedroom Bath, Minimal Steps, One Level, Utility Room On Main, Accessibility
Features
- Levels: One
- Stories: 1
- Patio & porch: Deck
- Exterior features: Garden, Raised Beds, Yard, Exterior Entry
- Fencing: Fenced
- Has view: Yes
- View description: Trees/Woods
Lot
- Size: 6,098 Square Feet
- Features: Trees, SqFt 5000 to 6999
Details
- Parcel number: 0633626
Construction
Type & style
- Home type: SingleFamily
- Property subtype: Residential, Single Family Residence
Materials
- Shake Siding, Wood Siding
- Foundation: Concrete Perimeter
- Roof: Composition
Condition
- Updated/Remodeled
- New construction: No
- Year built: 1961
Utilities & green energy
- Sewer: Public Sewer
- Water: Public
- Utilities for property: Cable Connected
Community & HOA
HOA
- Has HOA: No
Location
- Region: Eugene
Financial & listing details
- Price per square foot: $589/sqft
- Tax assessed value: $380,040
- Annual tax amount: $3,305
- Date on market: 9/5/2026
- Cumulative days on market: 33 days
- Listing terms: Cash,Conventional,FHA,State GI Loan,VA Loan
- Road surface type: Paved
Estimated market value
Not available
Estimated sales range
Not available
Not available
Price history
| Date | Event | Price |
|---|---|---|
| 9/10/2026 | Pending sale | $430,000$589/sqft |
Source:  RMLS (OR) #274773701 Report a problem RMLS (OR) #274773701 Report a problem | ||
| 9/6/2026 | Listed for sale | $430,000+1.2%$589/sqft |
Source: RMLS (OR) #274773701 Report a problem | ||
| 11/14/2023 | Sold | $425,000$582/sqft |
Source: RMLS (OR) #23696964 Report a problem | ||
Public tax history
| Year | Property taxes | Tax assessment |
|---|---|---|
| 2025 | $3,305 +1.3% | $169,635 +3% |
| 2024 | $3,264 +20.3% | $164,695 +20.8% |
| 2023 | $2,712 +4% | $136,351 +3% |
| 2022 | $2,608 +6.5% | $132,380 +3% |
| 2021 | $2,449 -0.4% | $128,525 +3% |
| 2020 | $2,458 +3.5% | $124,782 +3% |
| 2019 | $2,374 +6.2% | $121,148 +3% |
| 2018 | $2,234 | $117,620 +3% |
| 2017 | $2,234 +4.7% | $114,194 +3% |
| 2016 | $2,134 +2.5% | $110,868 +3% |
| 2015 | $2,081 +3% | $107,639 +3% |
| 2014 | $2,022 +5.2% | $104,504 +3% |
| 2013 | $1,922 +8.4% | $101,460 +3% |
| 2012 | $1,773 | $98,505 +3% |
| 2011 | -- | $95,636 +3% |
| 2010 | -- | $92,850 +3% |
| 2009 | -- | $90,146 +3% |
| 2008 | -- | $87,520 +3% |
| 2007 | -- | $84,971 +3% |
| 2006 | -- | $82,496 +3% |
| 2005 | -- | $80,093 +3% |
| 2004 | -- | $77,760 +3% |
| 2003 | -- | $75,495 +3% |
| 2002 | -- | $73,296 +3% |
| 2001 | -- | $71,161 +3% |
| 2000 | -- | $69,088 |
Find assessor info on the county website
Monthly payment
Est. payment
Payment breakdown
Explore the cost of this home by adjusting the details. Changes won't be saved.Climate risks
Neighborhood: Crest Drive
Nearby schools
Schools provided by the listing agent
- Elementary: Adams
- Middle: Roosevelt
- High: South Eugene
Source: RMLS (OR). This data may not be complete. We recommend contacting the local school district to confirm school assignments for this home.
Similar homes
- $425,0001 bd2 ba603 sqft3125 Portland St, Eugene, OR 97405Active
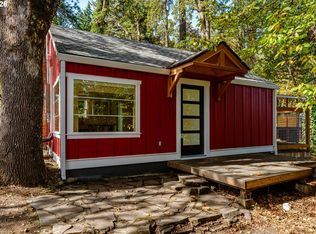
 MLS ID #566209821, Kim Heddinger, Golden Realty. RMLS (OR)
 - $450,0002 bd1 ba960 sqft3374 Loma Linda Dr, Eugene, OR 97405Active
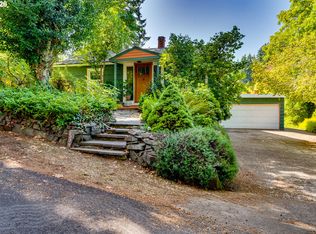 MLS ID #463080197, Benjamin Fogelson, InEugene Real Estate, LLC. RMLS (OR)
 - $399,0002 bd1 ba780 sqft3031 Hummingbird Ln, Eugene, OR 97405Active
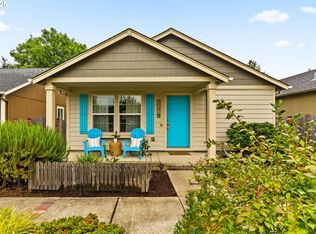 MLS ID #762985500, Freeman Corbin, Altura Real Estate. RMLS (OR)
 - $439,9003 bd1 ba1k sqft1682 Larkspur Loop, Eugene, OR 97401Active
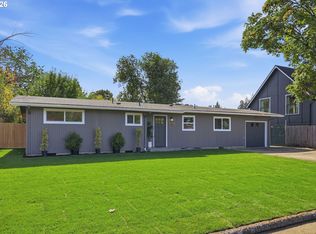 MLS ID #141429673, Kristie Bash, Hybrid Real Estate. RMLS (OR)
 - $509,0002 bd1 ba1k sqft890 E 22nd Ave, Eugene, OR 97405ActiveMLS ID #154651837, Kim Arscott, Premiere Property Group LLC. RMLS (OR)
- $384,9002 bd1 ba682 sqft1510 Wilson St, Eugene, OR 97402ActiveMLS ID #301094560, Arica Mitchell, Song Real Estate. RMLS (OR)
- $429,0003 bd1 ba1k sqft4432 Hawthorne Ave, Eugene, OR 97402ActiveMLS ID #148484788, Jodie Smith, Jodie Smith Real Estate Co.. RMLS (OR)
- $415,0003 bd1 ba1k sqft2078 Dewey St, Eugene, OR 97402ActiveMLS ID #491206163, Matthew Buck, Hybrid Real Estate. RMLS (OR)
- $335,0002 bd1 ba792 sqft1572 W Broadway, Eugene, OR 97402ActiveMLS ID #161332670, Daniel Gandee, Real Broker. RMLS (OR)
- $322,4002 bd2 ba1k sqft67 Westbrook Way, Eugene, OR 97405ActiveMLS ID #565287491, Michael Louch, Hybrid Real Estate. RMLS (OR)
- $349,0002 bd1 ba900 sqft1875 W 18th Ave, Eugene, OR 97402ActiveMLS ID #253196459, Anne Bridget Geertsen, ICON Real Estate Group. RMLS (OR)
- $362,5003 bd1 ba1k sqft3377 W 16th Ave, Eugene, OR 97402ActiveMLS ID #660060488, Lynne Gately, John L. Scott Eugene. RMLS (OR)
- $235,0002 bd1 ba956 sqft2145 Arthur St, Eugene, OR 97405ActiveMLS ID #703033990, Paula Thompson, RE/MAX Integrity. RMLS (OR)
- $419,0001 bd1 ba1k sqft2942 Riverview St, Eugene, OR 97403ActiveMLS ID #516586534, Emily Dietz, Hybrid Real Estate. RMLS (OR)
- $339,0002 bd1 ba652 sqft452 S 4th St, Springfield, OR 97477ActiveMLS ID #322074776, Ethan Burkhead, Hybrid Real Estate. RMLS (OR)
- $385,0002 bd1 ba900 sqft4641 Royal Ave, Eugene, OR 97402ActiveMLS ID #654307066, Bonnie Bailey, Premiere Property Group LLC. RMLS (OR)
- $335,0002 bd1 ba576 sqft109 McClure Ln, Eugene, OR 97404ActiveMLS ID #427849902, Jane Murphy, Signature Realty Group. RMLS (OR)
- $379,9993 bd2 ba1k sqft28 Lawrence St, Eugene, OR 97401ActiveMLS ID #778391830, Laura Hansen, RE/MAX Integrity. RMLS (OR)
