If you are looking for a very well kept and updated house with plenty of room, this is your house! Many new and updated items. Very well landscaped with a sprinkler system. Excellent neighborhood! 3 season porch! Bedroom in the basement is nonconforming.
Contingent
Price cut: $10K (8/21)
$229,900
2937 22nd Ave N, Fort Dodge, IA 50501
2beds
1,264sqft
Other
Built in 1989
8,276 Square Feet Lot
$218,200 Zestimate®
$182/sqft
$-- HOA
What's special
- 88 days
- 19
- 0
Zillow last checked:
Listed by:
Reggie Kopecky,
EXIT COUNTRY REALTY
Source: EXIT Realty broker feed,MLS#: 29979
Facts & features
Interior
Bedrooms & bathrooms
- Bedrooms: 2
- Bathrooms: 3
- Full bathrooms: 3
Heating
- Forced Air, Natural Gas
Cooling
- Central Air
Features
- Basement: Full, Concrete
- Has fireplace: No
Interior area
- Total structure area: 1,264
- Total interior livable area: 1,264 sqft
Video & virtual tour
Property
Lot
- Size: 8,276 Square Feet
Details
- Parcel number: 0716255007
Construction
Type & style
- Home type: SingleFamily
- Property subtype: Other
Condition
- Year built: 1989
Community & HOA
Location
- Region: Fort Dodge
Financial & listing details
- Price per square foot: $182/sqft
- Tax assessed value: $208,040
- Annual tax amount: $3,550
- Date on market: 7/22/2026
- Lease term: Contact For Details
Estimated market value
$218,200
$207,000 - $229,000
$1,480/mo
Price history
| Date | Event | Price |
|---|---|---|
| 9/11/2026 | Contingent | $229,900$182/sqft |
Source: EXIT Realty broker feed #29979 Report a problem | ||
| 9/11/2026 | Pending sale | $229,900$182/sqft |
Source:  Fort Dodge BOR #29979 Report a problem Fort Dodge BOR #29979 Report a problem | ||
| 8/21/2026 | Price change | $229,900-4.2%$182/sqft |
Source: Fort Dodge BOR #29979 Report a problem | ||
| 6/7/2026 | Listed for sale | $239,900+67.8%$190/sqft |
Source: Fort Dodge BOR #29979 Report a problem | ||
| 1/31/2006 | Sold | $143,000$113/sqft |
Source: Public Record Report a problem | ||
Public tax history
| Year | Property taxes | Tax assessment |
|---|---|---|
| 2025 | $3,550 +1% | $208,040 +5.8% |
| 2024 | $3,516 -0.1% | $196,690 |
| 2023 | $3,518 +3.3% | $196,690 +26% |
| 2022 | $3,404 -5.4% | $156,100 |
| 2021 | $3,600 -8% | $156,100 0% |
| 2020 | $3,912 +6% | $156,170 -4.6% |
| 2019 | $3,690 +5.1% | $163,630 +10% |
| 2018 | $3,511 +2.7% | $148,750 +5.9% |
| 2017 | $3,418 +6% | $140,480 |
| 2016 | $3,224 +2.1% | $140,480 |
| 2015 | $3,158 +3.4% | $140,480 |
| 2014 | $3,054 +2.6% | $140,480 |
| 2013 | $2,976 +3.5% | -- |
| 2011 | $2,876 +6.4% | -- |
| 2010 | $2,702 +9.1% | -- |
| 2009 | $2,476 +18.9% | -- |
| 2008 | $2,082 -16.7% | -- |
| 2005 | $2,500 | -- |
Find assessor info on the county website
Monthly payment
Est. payment
Payment breakdown
Explore the cost of this home by adjusting the details. Changes won't be saved.Climate risks
Neighborhood: 50501
Similar homes
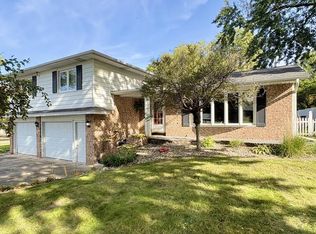
- $239,9003 bd3 ba1.4k sqft1023 N 29th St, Fort Dodge, IA 50501For Sale
 MLS ID #30305, Stephanie Bishop. Fort Dodge BOR
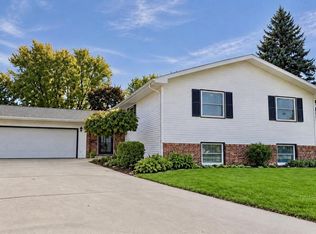
 - $259,0004 bd3 ba1.8k sqft1057 N 31st Pl, Fort Dodge, IA 50501For Sale
 MLS ID #30319, Brittnee Harris. Fort Dodge BOR
 - $279,9004 bd3 ba1.5k sqft2941 19th Ave N, Fort Dodge, IA 50501For Sale
 MLS ID #30301, Stephanie Bishop. Fort Dodge BOR
 - $224,9004 bd1 ba1k sqft3133 13th Ave N, Fort Dodge, IA 50501For Sale
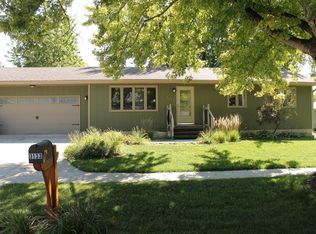 MLS ID #30243, Craig Patterson. Fort Dodge BOR
