Escape to the peace and privacy of country living with this three bedroom, two bath home situated on 13 heavily wooded acres just outside of Hinckley. Surrounded by mature trees and abundant wildlife, this property offers the perfect blend of comfort, recreation, and seclusion.
Hobbyists and outdoor adventurers will love the two detached insulated and heated garages offering space for up to five vehicles, recreational equipment, tools, and toys. Located just minutes from Hinckley amenities, casinos, parks, trails, and convenient access to I-35, this property offers the tranquility of country living without sacrificing accessibility.
Pending
$315,000
2939 340th Ave, Hinckley, MN 55037
3beds
1,376sqft
Manufactured Home
Built in 2006
13.08 Acres Lot
$312,800 Zestimate®
$229/sqft
$-- HOA
What's special
- 42 days |
- 289 |
- 25 |
Likely to sell faster than
Zillow last checked:
Listing updated:
Listed by:
Mark T Baker 763-221-0202,
Pemberton RE
Source: NorthstarMLS as distributed by MLS GRID,MLS#: 7086442
Facts & features
Interior
Bedrooms & bathrooms
- Bedrooms: 3
- Bathrooms: 2
- Full bathrooms: 2
Bedroom
- Level: Main
- Area: 188.94 Square Feet
- Dimensions: 14'11"x12'8"
Bedroom 2
- Level: Main
- Area: 128.78 Square Feet
- Dimensions: 10'2"x12'8"
Bedroom 3
- Level: Main
- Area: 108 Square Feet
- Dimensions: 9x12
Dining room
- Level: Main
- Area: 156 Square Feet
- Dimensions: 13x12
Kitchen
- Level: Main
- Area: 166.4 Square Feet
- Dimensions: 13'7"x12'3"
Laundry
- Level: Main
- Area: 46.71 Square Feet
- Dimensions: 9'10"x4'9"
Living room
- Level: Main
- Area: 270.22 Square Feet
- Dimensions: 21'4"x12'8"
Patio
- Level: Main
- Area: 98.78 Square Feet
- Dimensions: 10'7"x9'4"
Heating
- Forced Air
Cooling
- Central Air
Appliances
- Included: Dishwasher, Dryer, Microwave, Range, Refrigerator, Washer
Features
- Basement: None
- Has fireplace: No
Interior area
- Total structure area: 1,376
- Total interior livable area: 1,376 sqft
- Finished area above ground: 1,376
- Finished area below ground: 0
Video & virtual tour
Property
Parking
- Total spaces: 5
- Parking features: Detached Garage, Heated Garage, Insulated Garage, Multiple Garages
- Garage spaces: 5
Accessibility
- Accessibility features: None
Features
- Levels: One
- Stories: 1
Lot
- Size: 13.08 Acres
- Dimensions: 427 x 1318 x 430 x 1317
Details
- Foundation area: 1376
- Parcel number: 110141000
- Zoning description: Residential-Single Family
Construction
Type & style
- Home type: MobileManufactured
- Property subtype: Manufactured Home
Materials
- Roof: Asphalt
Condition
- New construction: No
- Year built: 2006
Utilities & green energy
- Gas: Propane
- Sewer: Private Sewer
- Water: 4-Inch Submersible, Well
Community & HOA
HOA
- Has HOA: No
Location
- Region: Hinckley
Financial & listing details
- Price per square foot: $229/sqft
- Tax assessed value: $251,700
- Annual tax amount: $2,108
- Date on market: 6/15/2026
- Cumulative days on market: 39 days
Estimated market value
$312,800
$297,000 - $328,000
$1,823/mo
Price history
| Date | Event | Price |
|---|---|---|
| 7/14/2026 | Pending sale | $315,000$229/sqft |
Source:  NorthstarMLS as distributed by MLS GRID #7086442 Report a problem NorthstarMLS as distributed by MLS GRID #7086442 Report a problem | ||
| 6/19/2026 | Listed for sale | $315,000+43.2%$229/sqft |
Source: NorthstarMLS as distributed by MLS GRID #7086442 Report a problem | ||
| 4/30/2021 | Sold | $220,000+10%$160/sqft |
Source: NorthstarMLS as distributed by MLS GRID #5728675 Report a problem | ||
| 3/26/2021 | Pending sale | $200,000$145/sqft |
Source:  Edina Realty #5728675 Report a problem Edina Realty #5728675 Report a problem | ||
| 3/25/2021 | Listing removed | -- |
Source: Edina Realty Report a problem | ||
| 3/22/2021 | Listed for sale | $200,000+31.1%$145/sqft |
Source: Edina Realty #5728675 Report a problem | ||
| 2/2/2018 | Sold | $152,500+1.7%$111/sqft |
Source: NorthstarMLS as distributed by MLS GRID #4896003 Report a problem | ||
| 9/6/2017 | Listed for sale | $149,900$109/sqft |
Source: United Country BJ Real Estate #4865482 Report a problem | ||
| 9/6/2017 | Pending sale | $149,900$109/sqft |
Source: United Country BJ Real Estate #4865482 Report a problem | ||
| 8/14/2017 | Listed for sale | $149,900$109/sqft |
Source: United Country BJ Real Estate #4865482 Report a problem | ||
Public tax history
| Year | Property taxes | Tax assessment |
|---|---|---|
| 2025 | $1,900 +3.7% | $227,803 +14.4% |
| 2024 | $1,832 +2.1% | $199,072 +16.5% |
| 2023 | $1,794 +1.9% | $170,950 -10.5% |
| 2022 | $1,760 -2% | $191,000 +25% |
| 2021 | $1,796 -5.6% | $152,800 +2% |
| 2020 | $1,902 +11.4% | $149,800 +8.5% |
| 2019 | $1,708 +7% | $138,100 +33.7% |
| 2017 | $1,596 +9.2% | $103,300 +12.6% |
| 2016 | $1,462 -4.2% | $91,700 -3.3% |
| 2015 | $1,526 +11.7% | $94,800 +12.6% |
| 2013 | $1,366 +11924.6% | $84,200 +14.9% |
| 2012 | $11 -99.1% | $73,300 -12.2% |
| 2011 | $1,202 | $83,500 |
| 2010 | -- | -- |
| 2009 | $722 | $91,800 |
Find assessor info on the county website
Monthly payment
Climate risks
Neighborhood: 55037
Nearby schools
GreatSchools rating
- 3/10Hinckley Elementary SchoolGrades: PK-6Distance: 9.7 mi
- 4/10Hinckley-Finlayson SecondaryGrades: 7-12Distance: 9.4 mi
- $383,9002 bd1 ba1.3k sqft2948 340th Ave, Hinckley, MN 55037Off Market
- $295,0002 bd1 ba1.1k sqft3376 Teal St, Hinckley, MN 55037Off Market
- $136,400-- bd-- ba288 sqft2918 340th Ave, Hinckley, MN 55037Off Market
- $347,5003 bd4 ba2.2k sqft2908 340th Ave, Hinckley, MN 55037Off Market
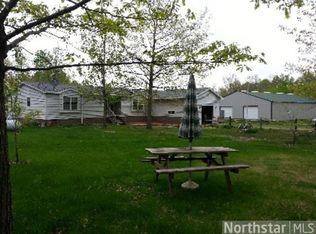
- $257,70080 Acres2958 340th Ave, Hinckley, MN 55037Off Market
- $274,9002 bd1 ba1.1k sqft16582 Yellow Birch Rd, Hinckley, MN 55037Off Market
- $228,9003 bd2 ba1.3k sqft26400 Pelkey Creek Rd, Hinckley, MN 55037Off Market
- $222,4003 bd1 ba960 sqft33660 Little Oak Ln, Hinckley, MN 55037Off Market
A local agent can set up tours, give advice and negotiate with sellers.
Similar homes
- $299,9004 bd3 ba1.6k sqft43231 County Highway 61, Hinckley, MN 55037For Sale
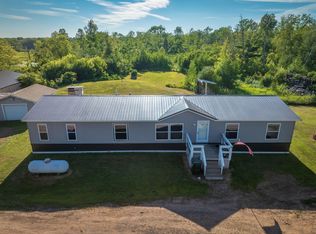
 MLS ID #7105544, Anna Margaret Degerstrom, United Country Real Estate Minnesota Properties. NorthstarMLS as distributed by MLS GRID
 - $355,0002 bd1 ba1.1k sqft10912 Dahl Rd, Hinckley, MN 55037For Sale
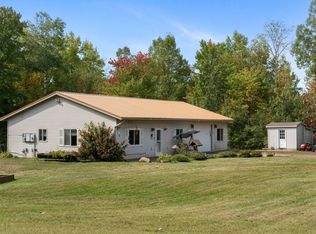 MLS ID #6826731, Molly Hangartner, Ashworth Real Estate. NorthstarMLS as distributed by MLS GRID
 - $350,0004 bd2 ba1.8k sqft39687 30th Ave, Wahkon, MN 56386For Sale
 MLS ID #7112026, Daniel Winsor, Homes Plus Realty. NorthstarMLS as distributed by MLS GRID
 - $300,0003 bd1 ba1.1k sqft2319 Cardas Rd, Mora, MN 55051For Sale
 MLS ID #7103387, Christopher Johnson, Edina Realty, Inc.. NorthstarMLS as distributed by MLS GRID
 - $319,9002 bd2 ba1.4k sqft930 Cartway Ln, Hinckley, MN 55037For SaleMLS ID #7074814, Daniel Winsor, Homes Plus Realty. NorthstarMLS as distributed by MLS GRID
- $--3 bd1 ba1.1k sqft312 Main St W, Hinckley, MN 55037AuctionAuction.com 1
- $395,9002 bd2 ba1.4k sqft1400 Carriage Hill Dr, Hinckley, MN 55037For SaleMLS ID #7007563, Tiffany Maser, Pemberton RE. NorthstarMLS as distributed by MLS GRID
- $349,9002 bd2 ba1.5k sqft40337 Torchlight Rd, Isle, MN 56342For SaleMLS ID #7114467, Steven C. Gedney, Peoples Realty, Inc.. NorthstarMLS as distributed by MLS GRID
- $259,9002 bd1 ba1k sqft101 Dunn Ave N, Hinckley, MN 55037For SaleMLS ID #7108215, Lexi Frye, United Country Real Estate Minnesota Properties. NorthstarMLS as distributed by MLS GRID
- $285,0003 bd1 ba1k sqft2597 Highway 65, Mora, MN 55051For SaleMLS ID #7097362, Jesse Penman, eXp Realty. NorthstarMLS as distributed by MLS GRID
- $237,0003 bd1 ba1.6k sqft514 Oak Ave, Hinckley, MN 55037For SaleMLS ID #7101547, Melissa kay Willits, eXp Realty. NorthstarMLS as distributed by MLS GRID
- $350,0002 bd2 ba1.6k sqft3097 Highway 65, Mora, MN 55051For SaleMLS ID #7040773, Chang Vang, TruHomes Realty LLC. NorthstarMLS as distributed by MLS GRID
- $--3 bd1 ba1.1k sqft315 1st St S, Brook Park, MN 55007AuctionAuction.com 2
- $389,9993 bd3 ba1.7k sqft40617 Highway 47, Isle, MN 56342For SaleMLS ID #7080497, Haeley Newman, Keller Williams Premier Realty. NorthstarMLS as distributed by MLS GRID
- $275,0003 bd2 ba1.8k sqft522 3rd St, Mora, MN 55051For SaleMLS ID #7101503, Lori Millam, Keller Williams Integrity NW. NorthstarMLS as distributed by MLS GRID
- $415,0004 bd2 ba1.6k sqft14986 135th Ln, Finlayson, MN 55735For SaleMLS ID #6126309, Alissia Kreger, LPT Realty, LLC. Lake Superior Area Realtors as distributed by MLS GRID
- $369,9003 bd2 ba1.2k sqft7236 Bald Eagle Ln, Rutledge, MN 55795For SaleMLS ID #7067187, Thomas Schiffler, Premier Real Estate Services. NorthstarMLS as distributed by MLS GRID
- $325,0002 bd2 ba2k sqft631 Stewart Ct, Mora, MN 55051For SaleMLS ID #7100828, Jordan Kirschner, eXp Realty. NorthstarMLS as distributed by MLS GRID
- $359,9003 bd2 ba1.4k sqft19618 Wild Rose Dr NE, Pine City, MN 55063For SaleMLS ID #7062159, Luke Hegge, Local Realty Inc.. NorthstarMLS as distributed by MLS GRID
- $224,9003 bd2 ba1.6k sqft24660 Main St, Pine City, MN 55063For SaleMLS ID #7096593, Amy L. Lamb, LPT Realty, LLC. NorthstarMLS as distributed by MLS GRID
