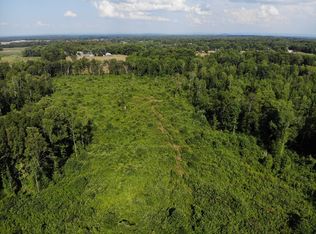
Picture the first morning here. Coffee in hand, you step outside and the land just keeps going: 6.76 acres of open sky and long views, quiet enough to hear the day start. Every room in this brand new construction is waiting for your first memory. Inside, the main living area opens up so that whoever is cooking is still part of the conversation. On cold evenings the fireplace becomes the place everyone drifts toward, whether it's homework at the coffee table or a game on TV. The kitchen is built for real use, with finishes chosen to hold up to it and a butler's pantry with shelving for every bulk-buy, small appliance, and holiday platter, plus a second dishwasher. Hosting gets easier when the dirty dishes have their own room. Upstairs, two bonus rooms leave the next chapter up to you. They could become a playroom that keeps the toys out of the living room, a home office, a gym, a craft room, or a spot where teenagers can be loud without being in the way. Then there's the land, which may be the part you love most. Nearly seven acres gives you room to start the garden you've been sketching on paper, raise chickens for fresh eggs, put up fencing for a horse or a few goats, or build the workshop you've always wanted. Kids can ride bikes, build forts, and come home muddy. At night, the views give way to more stars than the city ever lets you see. All of this sits within easy reach of Smithville, so groceries, schools, and errands stay simple while home. Schedule your showing today!
For sale
$749,900
294 Joins Rd, Smithville, TN 37166
4beds
3,519sqft
Single Family Residence
Built in 2026
6.76 Acres Lot
$-- Zestimate®
$213/sqft
$-- HOA
What's special
Second dishwasherTwo bonus rooms
- 11 hours
- 185
- 28
Zillow last checked:
Listing updated:
Listed by:
Lindsey Bruce,
Highlands Elite Real Estate LLC - Baxter 931-400-8820,
Tammy Jo Atkins,
Highlands Elite Real Estate LLC - Baxter
Source: UCMLS,MLS#: 248107
Facts & features
Interior
Bedrooms & bathrooms
- Bedrooms: 4
- Bathrooms: 3
- Full bathrooms: 2
- Partial bathrooms: 1
Heating
- Central
Cooling
- Central Air
Appliances
- Included: Dishwasher, Electric Oven, Refrigerator, Electric Range, Range Hood
- Laundry: Main Level
Features
- New Floor Covering, New Paint, Ceiling Fan(s), Vaulted Ceiling(s), Walk-In Closet(s)
- Flooring: New Floor Covering, Hardwood, Luxury Vinyl, Tile
- Windows: Double Pane Windows
- Has basement: No
- Number of fireplaces: 1
- Fireplace features: One, Electric, Living Room
Interior area
- Total structure area: 3,519
- Total interior livable area: 3,519 sqft
Property
Parking
- Total spaces: 2
- Parking features: RV Access/Parking, Garage Door Opener, Attached, Garage, Main Level
- Has attached garage: Yes
- Covered spaces: 2
Features
- Levels: One and One Half
- Patio & porch: Porch, Covered
- Exterior features: Horses Allowed
- Has view: Yes
Lot
- Size: 6.76 Acres
- Dimensions: 340 x 846
- Features: Irregular Lot, Horse Property, Wooded, Cleared, Views, Trees
Details
- Parcel number: 026.05
- Horses can be raised: Yes
Construction
Type & style
- Home type: SingleFamily
- Property subtype: Single Family Residence
Materials
- Vinyl Siding, Frame
- Foundation: Slab
- Roof: Composition
Condition
- Year built: 2026
Utilities & green energy
- Electric: Circuit Breakers
- Sewer: Septic Tank
- Water: Public, Utility District
- Utilities for property: Natural Gas Not Available
Community & HOA
Community
- Security: Smoke Detector(s)
- Subdivision: None
HOA
- Has HOA: No
Location
- Region: Smithville
Financial & listing details
- Price per square foot: $213/sqft
- Date on market: 10/28/2026
- Road surface type: Paved
Estimated market value
Not available
Estimated sales range
Not available
Not available
Price history
| Date | Event | Price |
|---|---|---|
| 10/28/2026 | Listed for sale | $749,900$213/sqft |
Source:  UCMLS #248107 Report a problem | ||
Public tax history
Tax history is unavailable.
Monthly payment
Est. payment
Payment breakdown
Explore the cost of this home by adjusting the details. Changes won't be saved.Climate risks
Neighborhood: 37166
Nearby schools
Schools provided by the listing agent
- Elementary: DeKalb West Elementary
- Middle: DeKalb Middle School
- High: DeKalb County High School
Source: UCMLS. This data may not be complete. We recommend contacting the local school district to confirm school assignments for this home.
Similar homes
- $499,9004 bd3 ba3.2k sqft328 Riley Ave, Smithville, TN 37166For Sale
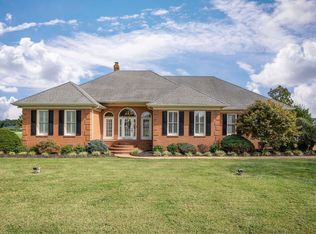
 MLS ID #248082, Clark Adcock, The Realty Firm - Smithville. UCMLS
- $899,9004 bd4 ba3.3k sqft765 Martin Rd, Smithville, TN 37166For Sale
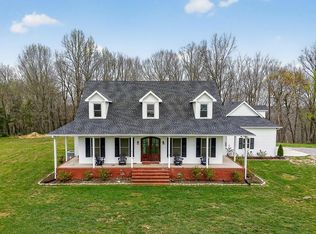 MLS ID #246654, Clark Adcock, The Realty Firm - Smithville. UCMLS
- $759,9993 bd2 ba2.3k sqft251 Tisdale Dr, Smithville, TN 37166For Sale
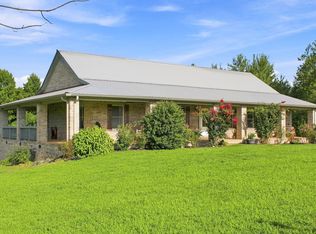
 MLS ID #3516066, Charles Baumanns. RealTracs MLS as distributed by MLS GRID
- $699,9004 bd4 ba2.8k sqft176 Post Oak Ln, Smithville, TN 37166For Sale
 MLS ID #3219976, Josh M. Miller. RealTracs MLS as distributed by MLS GRID
- $825,0004 bd2 ba1.9k sqft118 Steeplechase Dr, Smithville, TN 37166For SaleMLS ID #3304233, Jennifer Hannah, Broker. RealTracs MLS as distributed by MLS GRID
- $725,0003 bd4 ba2.4k sqft480 Seaton Dr, Smithville, TN 37166For SaleMLS ID #3251632, Renae Voda. RealTracs MLS as distributed by MLS GRID
- $499,0004 bd3 ba2.9k sqft139 Chestnut Oak Ave, Smithville, TN 37166For SaleMLS ID #3622135, Kristie Driver, Broker | Partner. RealTracs MLS as distributed by MLS GRID
- $679,0004 bd3 ba2.5k sqft350 Williamson Cir, Smithville, TN 37166For SaleMLS ID #3516562, Kristie Driver, Broker | Partner. RealTracs MLS as distributed by MLS GRID
- $625,0005 bd4 ba3.1k sqft4250 Four Seasons Rd, Smithville, TN 37166For SaleMLS ID #3512869, Linda McCall. RealTracs MLS as distributed by MLS GRID
- $699,0004 bd4 ba3.2k sqft105 Sandgate Ct, Smithville, TN 37166For SaleMLS ID #3610961, Timothy (Tim) Paul Boyls. RealTracs MLS as distributed by MLS GRID
- $590,0004 bd2 ba2.3k sqft778 Parkhurst Rd, McMinnville, TN 37110For SaleMLS ID #3541013, Debbie Flowers. RealTracs MLS as distributed by MLS GRID
- $--3 bd3 ba2.1k sqft1967 Wilson Hollow Rd, Woodbury, TN 37190AuctionMLS ID #3620592, Kirk Bugg. RealTracs MLS as distributed by MLS GRID
- $554,9004 bd3 ba2.9k sqft105 Shiloh Ln, Smithville, TN 37166For SaleMLS ID #245036, Missy Selby, The Real Estate Collective Sparta. UCMLS
- $568,9004 bd3 ba2.4k sqft2189 County House Rd Lot 4, Smithville, TN 37166New ConstructionMLS ID #3598708, MITCHELL BOWMAN. RealTracs MLS as distributed by MLS GRID
- $700,0003 bd3 ba2.1k sqft6322 Jim Cummings Hwy, Bradyville, TN 37026For SaleMLS ID #3619766, Miah Willis. RealTracs MLS as distributed by MLS GRID
- $698,0003 bd3 ba2.8k sqft347 Mayberry Dr, Smithville, TN 37166For SaleMLS ID #3170882, Tony Luna. RealTracs MLS as distributed by MLS GRID
- $741,0003 bd2 ba3.2k sqft414 Watercolor Dr, Sparta, TN 38583For SaleMLS ID #3247517, Tony Luna. RealTracs MLS as distributed by MLS GRID
- $814,0004 bd2 ba1.9k sqft321 Goodridge Rd, Woodbury, TN 37190For SaleMLS ID #3173024, Sissy Fish. RealTracs MLS as distributed by MLS GRID
- $818,0003 bd3 ba2.3k sqft150 Dakota Ln, Smithville, TN 37166For SaleMLS ID #3312599, Tammy Elkins. RealTracs MLS as distributed by MLS GRID
- $645,9003 bd2 ba2.1k sqft160 Fawn Pl, Smithville, TN 37166For SaleMLS ID #3242076, Tony Luna. RealTracs MLS as distributed by MLS GRID
