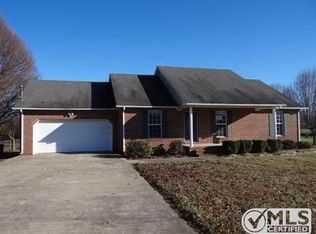
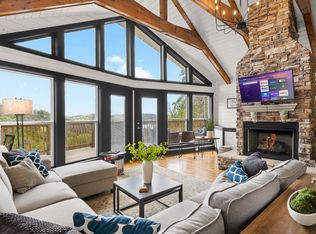
This 4-bedroom, 2-bath home offers approximately 1,761 square feet of living space on a level 1.74-acre lot (a total of 3 lots combined into one!) at the beginning of a cul-de-sac. The main level features three bedrooms and two full baths, plus garage access, laundry, and dining. While the upper level provides a fourth and fifth bedroom that could also work well as a home office, hobby room, or additional living space. Inside, you’ll find a gas fireplace in the living room and a functional layout with plenty of opportunity to personalize the home over time. The combination of usable acreage, with buyers having the potential to enjoy the extra yard space or explore future building opportunities, subject to city approval and applicable regulations. This quiet cul-de-sac setting is a must see!
Active
$825,000
118 Steeplechase Dr, Smithville, TN 37166
4beds
1,981sqft
Single Family Residence, Residential
Built in 1998
1.74 Acres Lot
$-- Zestimate®
$416/sqft
$-- HOA
What's special
- 38 days
- 20
- 0
Zillow last checked:
Listing updated:
Listed by:
Jennifer Hannah, Broker 931-261-8150,
Better Homes and Gardens Real Estate Town & Lake 615-215-7653,
Jocelyn Shelby Cravens 931-316-4409,
Better Homes and Gardens Real Estate Town & Lake
Source: RealTracs MLS as distributed by MLS GRID,MLS#: 3304233
Facts & features
Interior
Bedrooms & bathrooms
- Bedrooms: 4
- Bathrooms: 2
- Full bathrooms: 2
- Main level bedrooms: 3
Heating
- Central
Cooling
- Central Air
Appliances
- Included: None
Features
- High Ceilings
- Flooring: Carpet, Laminate, Vinyl
- Basement: Crawl Space
- Number of fireplaces: 1
- Fireplace features: Gas, Living Room
Interior area
- Total structure area: 1,981
- Total interior livable area: 1,981 sqft
- Finished area above ground: 1,981
Property
Parking
- Total spaces: 1
- Parking features: Garage Faces Front, Concrete
- Attached garage spaces: 1
Features
- Levels: Two
- Stories: 2
Lot
- Size: 1.74 Acres
- Dimensions: 90 x 340.75 IRR
- Features: Cul-De-Sac, Level
- Topography: Cul-De-Sac,Level
Details
- Additional structures: Storage
- Parcel number: 065J A 03400 000
- Special conditions: Standard
Construction
Type & style
- Home type: SingleFamily
- Property subtype: Single Family Residence, Residential
Materials
- Stone, Vinyl Siding
- Roof: Shingle
Condition
- New construction: No
- Year built: 1998
Utilities & green energy
- Sewer: Public Sewer
- Water: Public
- Utilities for property: Water Available
Community & HOA
Community
- Subdivision: Lexington Park
HOA
- Has HOA: No
Location
- Region: Smithville
Financial & listing details
- Price per square foot: $416/sqft
- Tax assessed value: $241,400
- Annual tax amount: $1,969
- Date on market: 7/22/2026
Estimated market value
Not available
Estimated sales range
Not available
Not available
Price history
| Date | Event | Price |
|---|---|---|
| 7/31/2026 | Listed for sale | $825,000+656.9%$416/sqft |
Source:  RealTracs MLS as distributed by MLS GRID #3304233 Report a problem RealTracs MLS as distributed by MLS GRID #3304233 Report a problem | ||
| 2/11/1998 | Sold | $109,000+7166.7%$55/sqft |
Source: Public Record Report a problem | ||
| 9/10/1997 | Sold | $1,500$1/sqft |
Source: Public Record Report a problem | ||
Public tax history
| Year | Property taxes | Tax assessment |
|---|---|---|
| 2025 | $1,969 | $60,350 |
| 2024 | $1,969 +18.5% | $60,350 |
| 2023 | $1,661 +20% | $60,350 +8.3% |
| 2022 | $1,384 | $55,725 |
| 2021 | -- | $55,725 +32.5% |
| 2020 | $1,271 | $42,050 |
| 2019 | $1,271 +21.8% | $42,050 |
| 2018 | $1,044 +35.4% | $42,050 |
| 2017 | $771 -26.1% | $42,050 |
| 2016 | $1,044 +9.4% | $42,050 |
| 2015 | $954 -4.2% | $42,050 -4.2% |
| 2014 | $996 | $43,900 |
| 2013 | $996 | $43,900 |
| 2011 | $996 +8.1% | $43,900 -1% |
| 2010 | $922 +5.9% | $44,325 +5.9% |
| 2009 | $871 | $41,875 |
| 2008 | $871 -2.3% | $41,875 +11.8% |
| 2007 | $891 -7.8% | $37,450 |
| 2006 | $966 +17.8% | $37,450 |
| 2005 | $820 -5.2% | $37,450 |
| 2004 | $865 +10.1% | $37,450 +10.1% |
| 2003 | $785 | $34,000 +8.7% |
| 2001 | -- | $31,271 -75% |
| 2000 | -- | $125,083 |
Find assessor info on the county website
Monthly payment
Est. payment
Payment breakdown
Explore the cost of this home by adjusting the details. Changes won't be saved.Climate risks
Neighborhood: 37166
Nearby schools
Schools provided by the listing agent
- Elementary: Northside Elementary
- Middle: DeKalb Middle School
- High: De Kalb County High School
Source: RealTracs MLS as distributed by MLS GRID. This data may not be complete. We recommend contacting the local school district to confirm school assignments for this home.
- $22,500-- bd-- ba-- sqft118 Steeplechase Dr, Smithville, TN 37166Off Market
- $20,000-- bd-- ba-- sqft118 Steeplechase Dr, Smithville, TN 37166Off Market
- $16,500-- bd-- ba-- sqft118 Steeplechase Dr, Smithville, TN 37166Off Market
- $262,4003 bd2 ba1.4k sqft208 Steeplechase Dr, Smithville, TN 37166Off Market
Similar homes
- $818,0003 bd3 ba2.3k sqft150 Dakota Ln, Smithville, TN 37166For Sale
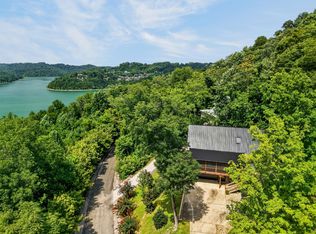
 MLS ID #3312599, Tammy Elkins. RealTracs MLS as distributed by MLS GRID
 - $759,9993 bd2 ba2.3k sqft251 Tisdale Dr, Smithville, TN 37166For Sale
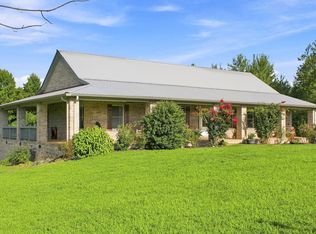 MLS ID #3516066, Charles Baumanns. RealTracs MLS as distributed by MLS GRID
 - $715,0003 bd3 ba2.8k sqft1747 Allen Ferry Rd, Smithville, TN 37166For Sale
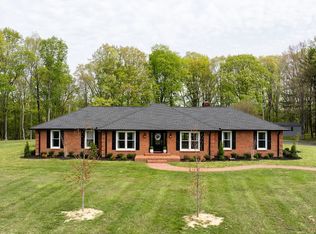 MLS ID #3165533, Shay Walter. RealTracs MLS as distributed by MLS GRID
 - $679,0004 bd3 ba2.5k sqft350 Williamson Cir, Smithville, TN 37166For Sale
 MLS ID #3516562, Kristie Driver, Broker | Partner. RealTracs MLS as distributed by MLS GRID
 - $419,9004 bd3 ba2.3k sqft2774 Cookeville Hwy, Smithville, TN 37166For Sale
 MLS ID #246557, Dennis Chaffin, American Way Real Estate. UCMLS
 - $444,9003 bd3 ba2.4k sqft2085 Short Mountain Hwy, Smithville, TN 37166For SaleMLS ID #3527765, Gina Denman. RealTracs MLS as distributed by MLS GRID
- $725,0003 bd4 ba2.4k sqft480 Seaton Dr, Smithville, TN 37166For SaleMLS ID #3251632, Renae Voda. RealTracs MLS as distributed by MLS GRID
- $449,9004 bd2 ba2k sqft2429 Bright Hill Rd, Smithville, TN 37166For SaleMLS ID #3306279, Betsy Smith. RealTracs MLS as distributed by MLS GRID
- $675,0003 bd2 ba2.1k sqft160 Fawn Pl, Smithville, TN 37166For SaleMLS ID #3242076, Tony Luna. RealTracs MLS as distributed by MLS GRID
- $699,9004 bd4 ba2.8k sqft176 Post Oak Ln, Smithville, TN 37166For SaleMLS ID #3219976, Josh M. Miller. RealTracs MLS as distributed by MLS GRID
- $660,0003 bd2 ba1.5k sqft2054 Robinson Rd, Smithville, TN 37166For SaleMLS ID #3501198, Rosemary Wallace. RealTracs MLS as distributed by MLS GRID
- $684,9004 bd3 ba2.6k sqft110 Lake Meadow Dr, Smithville, TN 37166For SaleMLS ID #3234771, Leslie Tubberville. RealTracs MLS as distributed by MLS GRID
- $874,9004 bd5 ba2.4k sqft350 Blue Moon Rdg, Smithville, TN 37166For SaleMLS ID #3171030, MITCHELL BOWMAN. RealTracs MLS as distributed by MLS GRID
- $649,9003 bd3 ba2.2k sqft2405 Shoreside Dr, Smithville, TN 37166For SaleMLS ID #3527619, Kelly Swindell. RealTracs MLS as distributed by MLS GRID
- $439,0004 bd3 ba2.2k sqft135 Shiloh Ln, Smithville, TN 37166For SaleMLS ID #3513538, Rhonda Hasting. RealTracs MLS as distributed by MLS GRID
- $429,0003 bd3 ba2.4k sqft258 Oak Place Dr, Smithville, TN 37166For SaleMLS ID #3309253, Gina Denman. RealTracs MLS as distributed by MLS GRID
- $495,0003 bd3 ba2.3k sqft616 Maple Ln, Smithville, TN 37166For SaleMLS ID #3512619, Denise Mann. RealTracs MLS as distributed by MLS GRID
- $549,9004 bd3 ba2.9k sqft139 Chestnut Oak Ave, Smithville, TN 37166For SaleMLS ID #3246693, Kristie Driver, Broker | Partner. RealTracs MLS as distributed by MLS GRID
- $424,9003 bd3 ba2k sqft584 Golf Club Dr, Smithville, TN 37166For SaleMLS ID #3216949, Chris Day. RealTracs MLS as distributed by MLS GRID
- $419,0003 bd2 ba1.8k sqft155 Wildwood Rd, Smithville, TN 37166For SaleMLS ID #3231790, Kristie Driver, Broker | Partner. RealTracs MLS as distributed by MLS GRID
