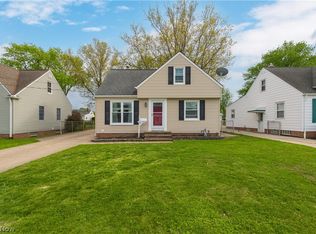
Welcome home to this charming Cape Cod nestled in a desirable Wickliffe location near Willoughby Hills! Offering nearly 2,000 square feet of living space, this 3-bedroom, 2 full bath home presents an incredible opportunity for its next owner. Step inside to a light-filled living room featuring beautiful hardwood floors and a cozy fireplace, creating a warm and inviting atmosphere. The spacious dining room offers a second fireplace, making it the perfect setting for gatherings and entertaining. The kitchen is equipped with newer appliances and provides convenient access to both the covered breezeway and basement. Two comfortable bedrooms and an updated full bath are located on the main level, while the expansive second-floor primary suite offers a private retreat complete with a walk-in closet and full bath. The unfinished basement provides abundant storage space and endless possibilities for future finishing, along with a dedicated laundry area. Outside, you'll find a private backyard with plenty of room to garden, play, entertain, or create your own outdoor oasis. Conveniently located near parks, shopping, dining, and freeway access, this home combines character, space, and potential in one fantastic package. Don't miss your chance to make it your own!
Pending
Price cut: $15K (7/2)
$214,900
29408 Luxona Ave, Wickliffe, OH 44092
3beds
1,912sqft
:
Get pre-qualified$1,552/mo
Single Family Residence
Built in 1941
0.33 Acres Lot
$-- Zestimate®
$112/sqft
$-- HOA
What's special
Second fireplaceBeautiful hardwood floorsExpansive second-floor primary suitePrivate retreatCozy fireplaceSpacious dining roomWalk-in closet
- 38 days |
- 558 |
- 36 |
Zillow last checked:
Listing updated:
Listed by:
Claire Jazbec 440-669-7343 clairejazbec@kw.com,
Keller Williams Greater Cleveland Northeast
Source: MLS Now,MLS#: 5221289 Originating MLS: Lake Geauga Area Association of REALTORS
Originating MLS: Lake Geauga Area Association of REALTORSFacts & features
Interior
Bedrooms & bathrooms
- Bedrooms: 3
- Bathrooms: 2
- Full bathrooms: 2
- Main level bathrooms: 1
- Main level bedrooms: 2
Bedroom
- Description: Flooring: Wood
- Level: Second
- Dimensions: 13 x 11
Bedroom
- Description: Flooring: Wood
- Level: First
- Dimensions: 19 x 11
Bedroom
- Description: Flooring: Wood
- Level: Second
- Dimensions: 29 x 26
Bedroom
- Description: Flooring: Wood
- Level: First
- Dimensions: 11 x 10
Bathroom
- Description: Flooring: Ceramic Tile
- Level: First
- Dimensions: 10 x 7
Bathroom
- Description: Flooring: Ceramic Tile
- Level: Second
- Dimensions: 8 x 6
Dining room
- Description: Flooring: Wood
- Features: Fireplace
- Level: First
- Dimensions: 14 x 11
Kitchen
- Description: Flooring: Luxury Vinyl Tile
- Level: First
- Dimensions: 15 x 13
Library
- Level: Second
- Dimensions: 17 x 9
Living room
- Description: Flooring: Wood
- Features: Fireplace
- Level: First
- Dimensions: 22 x 14
Other
- Description: Flooring: Other
- Level: First
- Dimensions: ND x ND
Heating
- Forced Air, Gas
Cooling
- Central Air, Ceiling Fan(s)
Appliances
- Included: Dryer, Dishwasher, Microwave, Range, Refrigerator, Washer
- Laundry: In Basement
Features
- Basement: Full,Unfinished
- Number of fireplaces: 2
Interior area
- Total structure area: 1,912
- Total interior livable area: 1,912 sqft
- Finished area above ground: 1,912
Video & virtual tour
Property
Parking
- Total spaces: 2
- Parking features: Attached, Electricity, Garage Faces Front, Garage, Garage Door Opener, Paved
- Attached garage spaces: 2
Features
- Levels: Two
- Stories: 2
- Has view: Yes
- View description: Trees/Woods
Lot
- Size: 0.33 Acres
- Dimensions: 80 x 180
- Features: Dead End, Wooded
Details
- Parcel number: 29B009A020050
Construction
Type & style
- Home type: SingleFamily
- Architectural style: Cape Cod
- Property subtype: Single Family Residence
Materials
- Aluminum Siding
- Roof: Asphalt,Fiberglass,Shingle
Condition
- Year built: 1941
Utilities & green energy
- Sewer: Public Sewer
- Water: Public
Community & HOA
Community
- Features: Playground, Shopping, Public Transportation
- Subdivision: Wickliffe Heights 03
HOA
- Has HOA: No
Location
- Region: Wickliffe
Financial & listing details
- Price per square foot: $112/sqft
- Tax assessed value: $177,230
- Annual tax amount: $3,504
- Date on market: 6/23/2026
- Cumulative days on market: 38 days
- Listing terms: Cash,Conventional,1031 Exchange,FHA,VA Loan
Estimated market value
Not available
Estimated sales range
Not available
Not available
Price history
| Date | Event | Price |
|---|---|---|
| 7/8/2026 | Pending sale | $214,900$112/sqft |
Source:  MLS Now #5221289 Report a problem MLS Now #5221289 Report a problem | ||
| 7/2/2026 | Price change | $214,900-6.5%$112/sqft |
Source: MLS Now #5221289 Report a problem | ||
| 6/23/2026 | Listed for sale | $229,900+21%$120/sqft |
Source: MLS Now #5221289 Report a problem | ||
| 5/10/2022 | Sold | $190,000-5%$99/sqft |
Source: MLS Now #4355803 Report a problem | ||
| 3/22/2022 | Pending sale | $199,900$105/sqft |
Source: MLS Now #4355803 Report a problem | ||
| 3/18/2022 | Listed for sale | $199,900+19.3%$105/sqft |
Source: MLS Now #4355803 Report a problem | ||
| 9/16/2003 | Sold | $167,500$88/sqft |
Source: Public Record Report a problem | ||
Public tax history
| Year | Property taxes | Tax assessment |
|---|---|---|
| 2025 | $3,504 -1.6% | $62,030 |
| 2024 | $3,562 -21.3% | $62,030 +3% |
| 2023 | $4,524 +4.7% | $60,230 |
| 2022 | $4,321 -0.4% | $60,230 |
| 2021 | $4,339 +3.7% | $60,230 +22% |
| 2020 | $4,185 +0% | $49,370 |
| 2019 | $4,183 +27.3% | $49,370 +3.9% |
| 2018 | $3,287 | $47,510 |
| 2017 | $3,287 +0.5% | $47,510 |
| 2016 | $3,271 +0.1% | $47,510 |
| 2015 | $3,268 +13.5% | $47,510 |
| 2014 | $2,879 +0% | $47,510 |
| 2013 | $2,877 -2.6% | $47,510 |
| 2012 | $2,955 -2.6% | $47,510 -5.8% |
| 2011 | $3,035 +13.4% | $50,450 |
| 2010 | $2,676 +3.1% | $50,450 |
| 2009 | $2,596 -2.7% | $50,450 -11% |
| 2008 | $2,667 +0.8% | $56,683 |
| 2007 | $2,646 -49.4% | $56,683 |
| 2006 | $5,224 +23% | $56,683 +23.1% |
| 2005 | $4,246 +8.3% | $46,039 |
| 2004 | $3,919 -0.7% | $46,039 |
| 2003 | $3,945 +15.5% | $46,039 +15.5% |
| 2002 | $3,414 +0.1% | $39,851 |
| 2001 | $3,412 +1.4% | $39,851 |
| 2000 | $3,364 -0.5% | $39,851 -0.7% |
| 1999 | $3,382 | $40,152 |
Find assessor info on the county website
Monthly payment
Est. payment
Payment breakdown
Explore the cost of this home by adjusting the details. Changes won't be saved.Climate risks
Neighborhood: 44092
Nearby schools
GreatSchools rating
- 5/10Wickliffe Elementary SchoolGrades: PK-6Distance: 0.6 mi
- 6/10Wickliffe High SchoolGrades: 7-12Distance: 0.6 mi
Schools provided by the listing agent
- District: Wickliffe CSD - 4308
Source: MLS Now. This data may not be complete. We recommend contacting the local school district to confirm school assignments for this home.
- $205,0003 bd1 ba1k sqft29416 Luxona Ave, Wickliffe, OH 44092Off Market
- $221,0003 bd2 ba1.5k sqft29400 Luxona Ave, Wickliffe, OH 44092Off Market

- $251,7003 bd2 ba1.6k sqft29424 Luxona Ave, Wickliffe, OH 44092Off Market
- $300,2003 bd2 ba1.8k sqft29350 Luxona Ave, Wickliffe, OH 44092Off Market

- $168,8003 bd1 ba920 sqft2648 Rockefeller Rd, Wickliffe, OH 44092Off Market
- $270,6003 bd1 ba2.1k sqft29430 Luxona Ave, Wickliffe, OH 44092Off Market
- $237,6003 bd2 ba1.4k sqft29409 Luxona Ave, Wickliffe, OH 44092Off Market
- $19,880-- bd-- ba-- sqft29409 Luxona Ave, Wickliffe, OH 44092Off Market
A local agent can set up tours, give advice and negotiate with sellers.
Similar homes
- $175,0003 bd1 ba1.2k sqft30015 Warren Rd, Wickliffe, OH 44092For Sale
 MLS ID #5230086, Michael Azzam, RE/MAX Haven Realty. MLS Now
 - $214,5003 bd2 ba1.5k sqft85 E 205th St, Euclid, OH 44123For Sale
 MLS ID #5223707, Cory McPherson, Keller Williams Chervenic Rlty. MLS Now
 - $234,9003 bd2 ba1.5k sqft30414 Mildred Dr, Willowick, OH 44095For Sale
 MLS ID #5209010, Mathew P Chase, Keller Williams Greater Metropolitan. MLS Now
 - $225,0003 bd2 ba1.9k sqft30121 Vineyard Rd, Willowick, OH 44095For Sale
 MLS ID #5211541, Jacob D Sudnick, Berkshire Hathaway HomeServices Professional Realty. MLS Now
 - $195,0003 bd2 ba1k sqft301 E 317th St, Willowick, OH 44095For SaleMLS ID #5219832, Kelsea Ely, Platinum Real Estate. MLS Now
- $206,9003 bd2 ba1.4k sqft1274 Dorsh Rd, South Euclid, OH 44121For SaleMLS ID #5209155, Amanda S Pohlman, Keller Williams Living. MLS Now
- $249,5003 bd2 ba1.7k sqft5528 Huron Rd, Lyndhurst, OH 44124For SaleMLS ID #5228805, Betsy Forbes, HomeSmart Real Estate Momentum LLC. MLS Now
- $184,9003 bd1 ba1k sqft1178 E 360th St, Eastlake, OH 44095For SaleMLS ID #5229712, Maria T Pettet, Keller Williams Elevate. MLS Now
- $190,0003 bd2 ba1.1k sqft424 E 326th St, Eastlake, OH 44095For SaleMLS ID #5216673, Katie McNeill, Platinum Real Estate. MLS Now
- $230,0004 bd2 ba2.2k sqft1232 Dorsh Rd, South Euclid, OH 44121For SaleMLS ID #5204419, Juntyna Goodrum, RE/MAX Transitions. MLS Now
- $199,0002 bd2 ba2.1k sqft130 E 191st St, Euclid, OH 44119For SaleMLS ID #5222545, Michael Monaco, HomeSmart Real Estate Momentum LLC. MLS Now
- $190,0004 bd3 ba2.5k sqft285 E 216th St, Euclid, OH 44123For SaleMLS ID #5230379, Anita G Butler, Howard Hanna. MLS Now
- $200,0003 bd2 ba1.6k sqft3525 Edison Rd, Cleveland Heights, OH 44121For SaleMLS ID #5217921, Bradley F Speck, Berkshire Hathaway HomeServices Professional Realty. MLS Now
- $200,0003 bd2 ba1.5k sqft4028 Wandsworth Rd, South Euclid, OH 44121For SaleMLS ID #5223892, Frank T Leo, Howard Hanna. MLS Now
- $250,0004 bd3 ba1.7k sqft30401 Harrison St, Willowick, OH 44095For SaleMLS ID #5208512, Michelle R Federico, EXP Realty, LLC.. MLS Now
- $205,0003 bd2 ba1.5k sqft2506 N Taylor Rd, Cleveland Heights, OH 44118For SaleMLS ID #5188361, Camille Swoope, CORE Realty Global. MLS Now
- $219,9005 bd3 ba2.1k sqft1371 Lynn Park Dr, Cleveland Heights, OH 44121For SaleMLS ID #5223890, Bradley Borsos, Trowbridge Realty Corporation. MLS Now
- $238,5003 bd2 ba2.6k sqft1171 Genesee Ave, Mayfield Heights, OH 44124For SaleMLS ID #5220737, Christopher A Frederick, Coldwell Banker Schmidt Realty. MLS Now
- $315,0004 bd2 ba2.2k sqft5669 Marble Ln, Willoughby, OH 44094For SaleMLS ID #5230358, Inna M Muravin, Engel & Völkers Distinct. MLS Now
- $184,5003 bd1 ba1k sqft35494 Blanch Ave, Eastlake, OH 44095For SaleMLS ID #5222707, Shannon R Gerome, Keller Williams Greater Cleveland Northeast. MLS Now
