Charming, Move-In Ready Gem on a Cul-de-Sac! Whether you are looking for your very first home, downsizing to a more manageable layout, or searching for the perfect turn-key addition to your investment portfolio, this 3-bedroom, 2-bathroom residence delivers on every front. Fresh paint is included throughout and a main level that features a living room with a vaulted ceiling, and brand-new luxury vinyl plank (LVP) flooring. The updated kitchen is equipped with stainless steel appliances, including the refrigerator. Upstairs, the bedrooms feature brand-new carpet. This property includes an outdoor storage shed for extra utility. With its proximity to major transit routes and local amenities, this home is ready for immediate occupancy.
Under contract - showing
$324,900
2941 Windemere Dr, Murfreesboro, TN 37128
3beds
1,321sqft
Single Family Residence, Residential
Built in 2001
9,583 Square Feet Lot
$-- Zestimate®
$246/sqft
$25/mo HOA
What's special
Stainless steel appliancesUpdated kitchen
- 17 days
- 801
- 83
Likely to sell faster than
Zillow last checked:
Listing updated:
Listed by:
Melaine Melton 615-308-6173,
John Jones Real Estate LLC 615-867-3020
Source: RealTracs MLS as distributed by MLS GRID,MLS#: 3603403
Facts & features
Interior
Bedrooms & bathrooms
- Bedrooms: 3
- Bathrooms: 2
- Full bathrooms: 2
- Main level bedrooms: 1
Bedroom 1
- Area: 168 Square Feet
- Dimensions: 14x12
Bedroom 2
- Area: 132 Square Feet
- Dimensions: 12x11
Bedroom 3
- Area: 144 Square Feet
- Dimensions: 12x12
Dining room
- Features: Combination
- Level: Combination
- Area: 84 Square Feet
- Dimensions: 12x7
Kitchen
- Area: 77 Square Feet
- Dimensions: 11x7
Living room
- Area: 208 Square Feet
- Dimensions: 16x13
Heating
- Central, Electric
Cooling
- Central Air, Electric
Appliances
- Included: Electric Oven, Cooktop, Dishwasher, Microwave, Refrigerator
Features
- Ceiling Fan(s)
- Flooring: Carpet, Luxury Vinyl
- Basement: None
Interior area
- Total structure area: 1,321
- Total interior livable area: 1,321 sqft
- Finished area above ground: 1,321
Video & virtual tour
Property
Parking
- Total spaces: 1
- Parking features: Garage Faces Front
- Attached garage spaces: 1
Features
- Levels: One
- Stories: 2
- Patio & porch: Patio
Lot
- Size: 9,583 Square Feet
- Dimensions: 108.09 x 10⁴ IRR
Details
- Additional structures: Storage
- Parcel number: 101J A 00600 R0062215
- Special conditions: Standard,Owner Agent
Construction
Type & style
- Home type: SingleFamily
- Property subtype: Single Family Residence, Residential
Materials
- Brick, Vinyl Siding
Condition
- New construction: No
- Year built: 2001
Utilities & green energy
- Sewer: Public Sewer
- Water: Public
- Utilities for property: Electricity Available, Water Available
Community & HOA
Community
- Subdivision: Evergreen Farms Sec 15
HOA
- Has HOA: Yes
- HOA fee: $25 monthly
Location
- Region: Murfreesboro
Financial & listing details
- Price per square foot: $246/sqft
- Tax assessed value: $237,950
- Annual tax amount: $1,683
- Date on market: 9/30/2026
- Electric utility on property: Yes
Estimated market value
Not available
Estimated sales range
Not available
Not available
Price history
| Date | Event | Price |
|---|---|---|
| 10/8/2026 | Contingent | $324,900$246/sqft |
Source:  RealTracs MLS as distributed by MLS GRID #3603403 Report a problem RealTracs MLS as distributed by MLS GRID #3603403 Report a problem | ||
| 9/30/2026 | Listed for sale | $324,900+135.4%$246/sqft |
Source: RealTracs MLS as distributed by MLS GRID #3603403 Report a problem | ||
| 3/30/2023 | Listing removed | -- |
Source: Zillow Rentals Report a problem | ||
| 3/22/2023 | Price change | $1,795-3%$1/sqft |
Source: Zillow Rentals Report a problem | ||
| 3/16/2023 | Listed for rent | $1,850$1/sqft |
Source: Zillow Rentals Report a problem | ||
| 8/5/2015 | Sold | $138,000+3.8%$104/sqft |
Source: RealTracs MLS as distributed by MLS GRID #1642197 Report a problem | ||
| 1/18/2008 | Sold | $132,900+14.1%$101/sqft |
Source: Public Record Report a problem | ||
| 7/30/2004 | Sold | $116,497$88/sqft |
Source: Public Record Report a problem | ||
Public tax history
| Year | Property taxes | Tax assessment |
|---|---|---|
| 2025 | $1,683 | $59,488 |
| 2024 | $1,683 | $59,488 |
| 2023 | $1,683 +10.1% | $59,488 |
| 2022 | $1,528 +6% | $59,488 +44.9% |
| 2021 | $1,441 | $41,063 |
| 2020 | $1,441 +67.2% | $41,063 |
| 2019 | $862 -31.2% | $41,063 |
| 2018 | $1,252 +10.2% | $41,063 +40.5% |
| 2017 | $1,136 | $29,225 |
| 2016 | $1,136 | $29,225 |
| 2015 | $1,136 | $29,225 -1.2% |
| 2013 | $1,136 +2.7% | $29,575 |
| 2012 | $1,106 +0.1% | $29,575 |
| 2011 | $1,105 | $29,575 |
| 2010 | $1,105 -0.3% | $29,575 +2.7% |
| 2008 | $1,108 | $28,800 |
| 2007 | $1,108 -0.1% | $28,800 -0.1% |
| 2006 | $1,109 -0.9% | $28,825 +16.4% |
| 2005 | $1,119 | $24,767 |
| 2004 | $1,119 | $24,767 |
| 2002 | $1,119 | $24,767 |
| 2001 | -- | $24,767 +12.6% |
| 2000 | -- | $22,000 |
Find assessor info on the county website
Monthly payment
Est. payment
Payment breakdown
Explore the cost of this home by adjusting the details. Changes won't be saved.Climate risks
Neighborhood: Evergreen Farms
Nearby schools
Schools provided by the listing agent
- Elementary: Cason Lane Academy
- Middle: Rockvale Middle School
- High: Rockvale High School
Source: RealTracs MLS as distributed by MLS GRID. This data may not be complete. We recommend contacting the local school district to confirm school assignments for this home.
- $355,0003 bd2 ba1.3k sqft1603 Lisburn Dr, Murfreesboro, TN 37128Off Market
- $326,200-- bd2 ba1.2k sqft2945 Windemere Dr, Murfreesboro, TN 37128Off Market
- $335,600-- bd2 ba1.3k sqft2937 Windemere Dr, Murfreesboro, TN 37128Off Market
- $339,5003 bd2 ba1.2k sqft1606 Spruce Ct, Murfreesboro, TN 37128Off Market
Similar homes
- $349,9993 bd3 ba1.7k sqft1273 Dalmally Dr, Murfreesboro, TN 37128For Sale
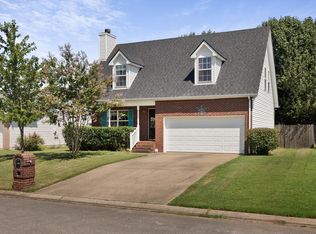
 MLS ID #3516467, Bridgette Vega. RealTracs MLS as distributed by MLS GRID
 - $330,0003 bd2 ba1.2k sqft3012 Roscommon Dr, Murfreesboro, TN 37128For Sale
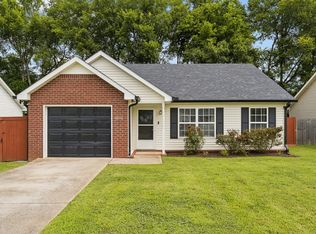 MLS ID #3594287, Cassidy McGugan. RealTracs MLS as distributed by MLS GRID
 - $344,5003 bd2 ba1.2k sqft1604 Cason Trl, Murfreesboro, TN 37128For Sale
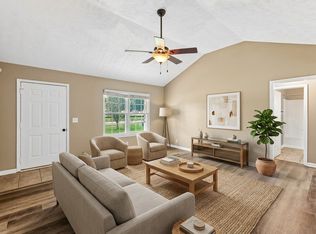 MLS ID #3320948, Ryan Boggs. RealTracs MLS as distributed by MLS GRID
 - $379,9003 bd2 ba1.8k sqft1180 Saint Andrews Dr, Murfreesboro, TN 37128For Sale
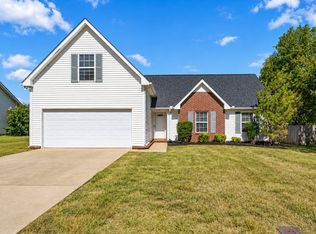 MLS ID #3615354, Stevie Brock. RealTracs MLS as distributed by MLS GRID
 - $367,9003 bd2 ba1.3k sqft3721 Shoteka Dr, Murfreesboro, TN 37128For SaleMLS ID #3621787, Connor Anderson. RealTracs MLS as distributed by MLS GRID
- $374,9003 bd3 ba1.7k sqft1504 Carrick Dr, Murfreesboro, TN 37128For SaleMLS ID #3596118, Jessica Warner. RealTracs MLS as distributed by MLS GRID
- $325,0003 bd2 ba1.3k sqft2216 River Rock Xing, Murfreesboro, TN 37128For SaleMLS ID #3143208, Chris Bratcher. RealTracs MLS as distributed by MLS GRID
- $334,9003 bd3 ba1.6k sqft3442 Risen Star Dr, Murfreesboro, TN 37128For SaleMLS ID #3596230, Jennifer Blake. RealTracs MLS as distributed by MLS GRID
- $325,0002 bd2 ba1.5k sqft2747 Stonehedge Dr, Murfreesboro, TN 37128For SaleMLS ID #3269865, Stefanie King. RealTracs MLS as distributed by MLS GRID
- $450,0003 bd2 ba1.5k sqft4115 Faithway Dr, Murfreesboro, TN 37128For SaleMLS ID #3621931, Jessica Warner. RealTracs MLS as distributed by MLS GRID
- $348,5003 bd3 ba1.3k sqft1606 Allston Dr, Murfreesboro, TN 37128For SaleMLS ID #3545443, Ryan Click. RealTracs MLS as distributed by MLS GRID
- $375,0003 bd2 ba1.7k sqft3332 Mershon Dr, Murfreesboro, TN 37128For SaleMLS ID #3603371, Dan Alcorn. RealTracs MLS as distributed by MLS GRID
- $379,9004 bd3 ba1.7k sqft3831 Precious Ave, Murfreesboro, TN 37128For SaleMLS ID #3602599, Debbie Young. RealTracs MLS as distributed by MLS GRID
- $409,9004 bd3 ba1.9k sqft1781 Antebellum Dr, Murfreesboro, TN 37128For SaleMLS ID #3603341, Robert Salmons. RealTracs MLS as distributed by MLS GRID
- $299,9002 bd2 ba1.4k sqft2214 River Rock Xing, Murfreesboro, TN 37128For SaleMLS ID #3531581, Kris Salisbury. RealTracs MLS as distributed by MLS GRID
- $284,9003 bd3 ba1.5k sqft4006 Cannonsgate Ln, Murfreesboro, TN 37128For SaleMLS ID #3621161, Jeff Letzler. RealTracs MLS as distributed by MLS GRID
- $320,0003 bd3 ba1.7k sqft2838 Haversack Cir, Murfreesboro, TN 37128For SaleMLS ID #3262731, Lauran Heckman. RealTracs MLS as distributed by MLS GRID
- $279,8502 bd3 ba1.2k sqft820 Staten Dr, Murfreesboro, TN 37128For SaleMLS ID #3619565, Garrett Smith. RealTracs MLS as distributed by MLS GRID
- $334,9003 bd3 ba1.7k sqft2268 Hospitality Ln, Murfreesboro, TN 37128For SaleMLS ID #3262925, Robert Salmons. RealTracs MLS as distributed by MLS GRID
