
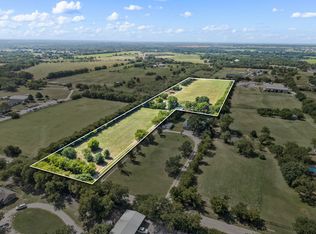
Escape to your own private 2 acre retreat with room to live, relax, and entertain. This 5 bedroom, 3 bath home features a versatile split-level design and outstanding outdoor living. A spectacular 1,000 SF covered deck overlooks the large pool, creating the perfect setting for gatherings or quiet evenings at home. The impressive 50’ x 30’ shop-RV garage has room for your RV, hobbies, and toys. A rare opportunity to enjoy acreage and privacy without giving up access to surrounding amenities. 20 minutes or less to Denton Square, Historic Downtown Aubrey, or Ray Roberts boat ramp. Inside, the well equipped kitchen offers plenty of space and features for everyday living and entertaining. The main level primary suite feels like a true sanctuary with its own fireplace and oversized walk-in closet with built-ins. Plenty of space, privacy, and possibilities all on 2 beautiful tree lined acres.
MINERAL RIGHTS: Seller will retain all mineral rights owned by Seller. Mineral rights will not convey with the property.
Under contract
Price cut: $51.9K (9/29)
$798,000
2942 Trails End, Aubrey, TX 76227
5beds
3,388sqft
Single Family Residence
Built in 1980
2 Acres Lot
$770,800 Zestimate®
$236/sqft
$-- HOA
What's special
Split-level layoutIncredible outdoor livingLarge poolMain level primary suiteWell-appointed kitchen
- 47 days
- 386
- 26
Zillow last checked:
Listing updated:
Listed by:
Paul Cleaveland 0747125 972-948-3750,
Allie Beth Allman & Assoc. 214-521-7355
Source: NTREIS,MLS#: 21352168
Facts & features
Interior
Bedrooms & bathrooms
- Bedrooms: 5
- Bathrooms: 3
- Full bathrooms: 3
Primary bedroom
- Features: Ceiling Fan(s), Dual Sinks, Double Vanity, En Suite Bathroom, Fireplace, Linen Closet, Sitting Area in Primary, Walk-In Closet(s)
- Level: First
- Dimensions: 22 x 16
Bedroom
- Features: Ceiling Fan(s)
- Level: Third
- Dimensions: 13 x 12
Bedroom
- Features: Ceiling Fan(s)
- Level: Third
- Dimensions: 14 x 13
Bedroom
- Features: Ceiling Fan(s)
- Level: Third
- Dimensions: 13 x 13
Bedroom
- Features: Ceiling Fan(s), Walk-In Closet(s)
- Level: Third
- Dimensions: 13 x 12
Breakfast room nook
- Level: Second
- Dimensions: 12 x 11
Kitchen
- Features: Built-in Features, Granite Counters, Kitchen Island
- Level: Second
- Dimensions: 19 x 12
Laundry
- Features: Built-in Features, Utility Room
- Level: First
- Dimensions: 17 x 7
Living room
- Features: Ceiling Fan(s)
- Level: Second
- Dimensions: 25 x 14
Storage room
- Features: Built-in Features
- Level: First
- Dimensions: 17 x 16
Heating
- Central
Cooling
- Central Air, Ceiling Fan(s)
Appliances
- Included: Double Oven, Dishwasher, Electric Cooktop, Electric Oven, Electric Water Heater, Disposal, Microwave
- Laundry: Washer Hookup, Dryer Hookup, ElectricDryer Hookup, Laundry in Utility Room
Features
- Granite Counters, High Speed Internet, Kitchen Island, Open Floorplan
- Flooring: Carpet, Tile
- Windows: Bay Window(s)
- Has basement: No
- Number of fireplaces: 1
- Fireplace features: Bedroom, Masonry, Pellet Stove
Interior area
- Total interior livable area: 3,388 sqft
Video & virtual tour
Property
Parking
- Total spaces: 2
- Parking features: RV Garage, RV Access/Parking
- Garage spaces: 2
Features
- Levels: Multi/Split
- Patio & porch: Covered, Deck
- Exterior features: Deck
- Pool features: Diving Board, Fiberglass, In Ground, Pool, Pool Sweep
- Fencing: Wire
Lot
- Size: 2 Acres
- Features: Back Yard, Lawn, Level
Details
- Additional structures: RV/Boat Storage, Workshop
- Parcel number: R36292
- Horses can be raised: Yes
Construction
Type & style
- Home type: SingleFamily
- Architectural style: Split Level,Detached
- Property subtype: Single Family Residence
Materials
- Brick
- Foundation: Slab
- Roof: Composition
Condition
- Resale
- Year built: 1980
Utilities & green energy
- Sewer: Septic Tank
- Water: Rural
- Utilities for property: Electricity Available, Septic Available
Community & HOA
Community
- Security: Smoke Detector(s)
- Subdivision: J Thomas
HOA
- Has HOA: No
Location
- Region: Aubrey
Financial & listing details
- Price per square foot: $236/sqft
- Annual tax amount: $3,756
- Date on market: 8/24/2026
- Cumulative days on market: 48 days
- Listing terms: Cash,Conventional,FHA,VA Loan
- Road surface type: Gravel
Estimated market value
$770,800
$732,000 - $809,000
$3,610/mo
Price history
| Date | Event | Price |
|---|---|---|
| 10/8/2026 | Contingent | $798,000$236/sqft |
Source: NTREIS #21352168 Report a problem | ||
| 9/29/2026 | Price change | $798,000-6.1%$236/sqft |
Source: NTREIS #21352168 Report a problem | ||
| 8/24/2026 | Listed for sale | $849,900$251/sqft |
Source: NTREIS #21352168 Report a problem | ||
Public tax history
Tax history is unavailable.
Monthly payment
Est. payment
Payment breakdown
Explore the cost of this home by adjusting the details. Changes won't be saved.Climate risks
Neighborhood: 76227
Nearby schools
Schools provided by the listing agent
- Elementary: Hodge
- Middle: Strickland
- High: Ryan H S
- District: Denton ISD
Source: NTREIS. This data may not be complete. We recommend contacting the local school district to confirm school assignments for this home.
Similar homes
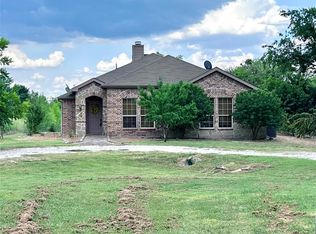
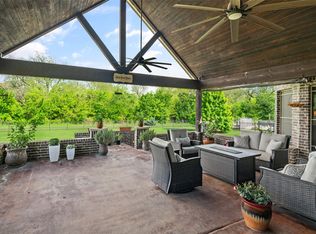
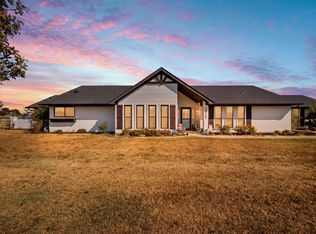
- $819,9005 bd4 ba4.3k sqft145 Las Colinas Trl, Crossroads, TX 76227For Sale
 MLS ID #21217767, Jenny Allen. NTREIS
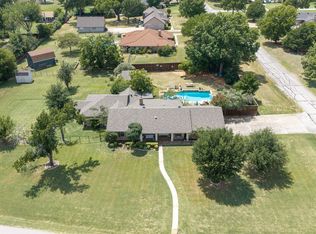
 - $800,0004 bd3 ba3k sqft20185 Willow Glade Cir, Pilot Point, TX 76258For Sale
 MLS ID #21384793, Jessica Self. NTREIS
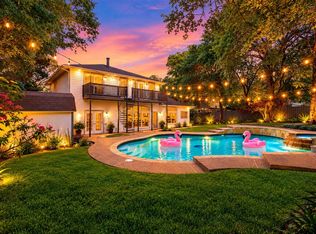
 - $799,9994 bd4 ba3k sqft301 Meadow Knoll Dr, Double Oak, TX 75077For Sale
 MLS ID #21369054, Sunny Darden. NTREIS
 - $720,0005 bd3 ba2.9k sqft1206 Kendolph Dr, Denton, TX 76205For Sale
 MLS ID #21399190, Yaron Yashar. NTREIS
