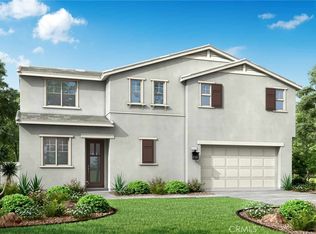
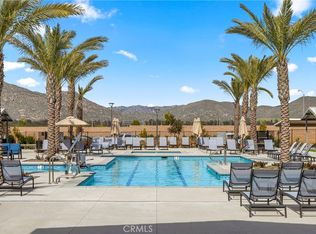
Welcome to Copper Sky, one of Winchester’s most desirable communities by Tri Pointe Homes. This better-than-new, beautifully maintained Plan 4 model offers one of the largest layouts in the development, featuring an open-concept design with luxury vinyl plank flooring, a light-filled great room, and a spacious kitchen complete with a generous island, stainless steel appliances, quartz countertops, and a walk-in pantry. Upstairs, you’ll find a versatile loft, perfect for a home office, playroom, or second living area, alongside all three bedrooms and a conveniently located large laundry room. The primary suite boasts a sizable walk-in closet and an ensuite bath with a walk-in shower and dual vanities. Additional highlights include recessed lighting throughout, new window blinds, eight solar panels for energy efficiency, and brand-new turf in the backyard for low-maintenance living. The home is just steps from the resort-style community pool, spa, BBQ area, and nearby parks. Located minutes from shopping, dining, and entertainment, with easy access to both Menifee and Temecula, this home combines style, space, and an unbeatable location.
Under contract
Listed by: The Oppenheim Group • Tiffanie Quatraro • Contact: 503-887-0952
$510,000
29425 Bovenzi Way, Winchester, CA 92596
3beds
1,754sqft
:
Get pre-qualified$3,615/mo
Condominium
Built in 2023
-- sqft lot
$509,800 Zestimate®
$291/sqft
$157/mo HOA
What's special
New window blindsGenerous islandOpen-concept designSizable walk-in closetPrimary suiteRecessed lighting throughoutQuartz countertops
- 200 days |
- 192 |
- 7 |
Zillow last checked:
Listing updated:
Listed by:
Tiffanie Quatraro DRE #02094087 503-887-0952,
The Oppenheim Group
Source: CRMLS,MLS#: SW26002503 Originating MLS: California Regional MLS
Originating MLS: California Regional MLSFacts & features
Interior
Bedrooms & bathrooms
- Bedrooms: 3
- Bathrooms: 3
- Full bathrooms: 2
- 1/2 bathrooms: 1
- Main level bathrooms: 1
Rooms
- Room types: Bonus Room, Bedroom, Entry/Foyer, Family Room, Laundry, Primary Bathroom, Primary Bedroom, Other, Pantry
Primary bedroom
- Features: Primary Suite
Bedroom
- Features: All Bedrooms Up
Bathroom
- Features: Bathroom Exhaust Fan, Bathtub, Closet, Dual Sinks, Linen Closet, Quartz Counters, Tub Shower, Walk-In Shower
Kitchen
- Features: Built-in Trash/Recycling, Kitchen Island, Quartz Counters, Walk-In Pantry
Other
- Features: Walk-In Closet(s)
Pantry
- Features: Walk-In Pantry
Heating
- Central, Solar
Cooling
- Central Air, ENERGY STAR Qualified Equipment
Appliances
- Included: Convection Oven, Dishwasher, Electric Water Heater, Free-Standing Range, Gas Cooktop, Disposal, High Efficiency Water Heater, Microwave, Water Heater
- Laundry: Inside, Laundry Room
Features
- Breakfast Bar, Eat-in Kitchen, High Ceilings, Quartz Counters, Recessed Lighting, All Bedrooms Up, Primary Suite, Walk-In Pantry, Walk-In Closet(s)
- Flooring: Laminate, Tile, Vinyl
- Doors: Panel Doors, Sliding Doors
- Windows: Blinds, Double Pane Windows
- Has fireplace: No
- Fireplace features: None
- Common walls with other units/homes: No Common Walls
Interior area
- Total interior livable area: 1,754 sqft
Video & virtual tour
Property
Parking
- Total spaces: 2
- Parking features: Concrete, Door-Single, Garage, Garage Door Opener, Paved, Side By Side
- Attached garage spaces: 2
Features
- Levels: Two
- Stories: 2
- Entry location: Front
- Patio & porch: Concrete
- Pool features: In Ground, Association
- Has spa: Yes
- Spa features: Association
- Fencing: Vinyl
- Has view: Yes
- View description: Mountain(s), Neighborhood, Peek-A-Boo
Lot
- Features: 0-1 Unit/Acre, Back Yard, Sprinklers In Front, Paved, Street Level
Details
- Parcel number: 461743076
- Special conditions: Standard
Construction
Type & style
- Home type: Condo
- Architectural style: Mediterranean
- Property subtype: Condominium
Materials
- Stucco
- Foundation: Slab
- Roof: Tile
Condition
- Turnkey
- New construction: No
- Year built: 2023
Details
- Builder name: Tri Pointe Homes
Utilities & green energy
- Electric: 220 Volts in Garage, Photovoltaics Third-Party Owned
- Sewer: Public Sewer
- Water: Public
- Utilities for property: Electricity Available, Natural Gas Connected, Water Connected
Green energy
- Energy generation: Solar
Community & HOA
Community
- Features: Curbs, Gutter(s), Park, Sidewalks, Gated
- Security: Carbon Monoxide Detector(s), Gated Community, Smoke Detector(s)
HOA
- Has HOA: Yes
- Amenities included: Controlled Access, Barbecue, Pool, Pets Allowed, Spa/Hot Tub
- HOA fee: $157 monthly
- HOA name: Outlook 1 Community Association
- HOA phone: 949-845-1800
Location
- Region: Winchester
Financial & listing details
- Price per square foot: $291/sqft
- Tax assessed value: $487,188
- Annual tax amount: $8,601
- Date on market: 1/6/2026
- Cumulative days on market: 201 days
- Listing terms: Cash,Conventional,1031 Exchange,FHA,VA Loan
- Inclusions: Solar Lease
- Road surface type: Paved
Estimated market value
$509,800
$484,000 - $535,000
$3,098/mo
Price history
| Date | Event | Price |
|---|---|---|
| 7/17/2026 | Contingent | $510,000$291/sqft |
Source:  CRMLS #SW26002503 Report a problem CRMLS #SW26002503 Report a problem | ||
| 4/17/2026 | Listed for sale | $510,000$291/sqft |
Source: CRMLS #SW26002503 Report a problem | ||
| 2/23/2026 | Contingent | $510,000$291/sqft |
Source: CRMLS #SW26002503 Report a problem | ||
| 1/7/2026 | Listed for sale | $510,000+6.7%$291/sqft |
Source: CRMLS #SW26002503 Report a problem | ||
| 3/29/2024 | Sold | $478,000$273/sqft |
Source: Public Record Report a problem | ||
Public tax history
| Year | Property taxes | Tax assessment |
|---|---|---|
| 2025 | $8,601 +1.7% | $487,188 +785.8% |
| 2024 | $8,454 +897.7% | $55,000 +171.2% |
| 2023 | $847 | $20,281 |
Find assessor info on the county website
Monthly payment
Est. payment
Payment breakdown
Explore the cost of this home by adjusting the details. Changes won't be saved.Climate risks
Neighborhood: 92596
Nearby schools
GreatSchools rating
- 5/10Winchester Elementary SchoolGrades: K-5Distance: 1.6 mi
- 3/10Rancho Viejo Middle SchoolGrades: 6-8Distance: 7.4 mi
- 5/10Tahquitz High SchoolGrades: 9-12Distance: 7.4 mi
- $469,8003 bd2 ba1.3k sqft29393 Bovenzi Way, Winchester, CA 92596Off Market
- $467,8503 bd3 ba1.4k sqft29409 Bovenzi Way, Winchester, CA 92596Sold
- $469,5003 bd2 ba1.6k sqft31613 Wieck Rd, Winchester, CA 92596Sold
- $484,5004 bd2 ba1.7k sqft31625 Wieck Rd, Winchester, CA 92596Sold
- $499,5003 bd3 ba1.6k sqft31601 Wieck Rd, Winchester, CA 92596Sold
- $475,0003 bd2 ba1.4k sqft29521 Bovenzi Way, Winchester, CA 92596Sold
- $506,8003 bd2 ba1.7k sqft31637 Wieck Rd, Winchester, CA 92596Off Market
- $458,0003 bd2 ba1.4k sqft29394 Bovenzi Way, Winchester, CA 92596Sold
A local agent can set up tours, give advice and negotiate with sellers.
Similar homes
- $540,0002 bd2 ba1.5k sqft31336 Settlers Rd, Winchester, CA 92596For Sale
 MLS ID #SW26141055, Toshimi Minami, Reliable Realty Inc.. CRMLS
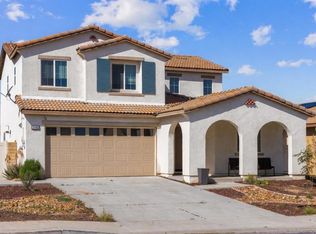
 - $549,9994 bd3 ba2.1k sqft29562 Winterstorm Ct, Winchester, CA 92596For Sale
 MLS ID #SW26158669, Melissa Mantz, eXp Realty of California, Inc.. CRMLS
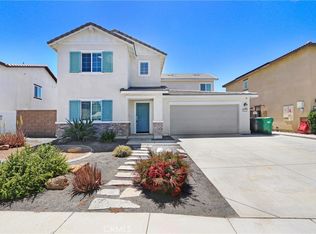
 - $594,9994 bd3 ba1.9k sqft29483 Beeler Rd, Winchester, CA 92596For Sale
 MLS ID #PTP2603197, David Olivera, ShoppingSDHouses. CRMLS
 - $615,0004 bd3 ba2.2k sqft29341 Wyatt Earp Way, Winchester, CA 92596For Sale
 MLS ID #SW26147954, Vivian Arias, Brubaker Culton R.E. & Dev.. CRMLS
 - $630,0004 bd3 ba2.5k sqft29554 Bisbee Ct, Winchester, CA 92596For SaleMLS ID #CV26154996, Carlos Lupercio, REALTY ONE GROUP WEST. CRMLS
- $599,0004 bd3 ba2.2k sqft28463 Memory Ln, Winchester, CA 92596For SaleMLS ID #IV26122003, ANA THIGPEN, CENTURY 21 EXPERIENCE. CRMLS
- $549,0004 bd3 ba1.7k sqft34495 Agave Dr #32101, Winchester, CA 92596For SaleMLS ID #SW26143326, Jamie Hartley, Mogul Real Estate. CRMLS
- $557,9003 bd3 ba1.5k sqft28395 Matador Rd, Winchester, CA 92596For SaleMLS ID #SB26057250, Sandra Guevara, Keller Williams Palos Verdes. CRMLS
- $598,4444 bd2 ba2k sqft30897 Alister Ln, Winchester, CA 92596For SaleMLS ID #SW26096074, Isis Bravo, Real Brokerage Technologies. CRMLS
- $530,0003 bd3 ba1.7k sqft31385 Lolite Dr, Winchester, CA 92596For SaleMLS ID #SW26106281, Dillon Hall, Abundance Real Estate. CRMLS
- $675,0005 bd3 ba2.5k sqft30667 Expedition Dr, Winchester, CA 92596For SaleMLS ID #260016556, Adrian G Quijano, ROA California Inc. SDMLS
- $685,0005 bd3 ba2.5k sqft30608 Expedition Dr, Winchester, CA 92596For SaleMLS ID #SW26124464, Christian Stone, SimpliHOM. CRMLS
- $499,9003 bd3 ba2k sqft41019 Belleray Ave, Murrieta, CA 92562For SaleMLS ID #SW26144560, Jim Holbrook, Performance Estates & Homes. CRMLS
- $694,9004 bd4 ba2.6k sqft31214 Linden Flower Rd, Winchester, CA 92596For SaleMLS ID #OC26137645, Chi Hye Williams, Firstline Mobility Inc.. CRMLS
- $483,5003 bd3 ba2.1k sqft3072 Charger Ct, Hemet, CA 92543For SaleMLS ID #OC25133602, Lizandro Lopez, Realty One Group West. CRMLS
- $510,0002 bd3 ba1.2k sqft39376 Corvina Ln, Temecula, CA 92591For SaleMLS ID #SW26141905, Lorie Anne Auer, eXp Realty of California, Inc.. CRMLS
- $499,9003 bd3 ba1.7k sqft36351 Elizabeth Ln #33107, Wildomar, CA 92595For SaleMLS ID #SW26034139, Anthony Campos, Arrive Real Estate. CRMLS
- $684,9994 bd3 ba2.3k sqft34900 Old Vine Ct, Winchester, CA 92596For SaleMLS ID #SW26126111, Gregory Romano, Century 21 Masters. CRMLS
- $639,9005 bd3 ba2.3k sqft30555 Draco Dr, Winchester, CA 92596For SaleMLS ID #DW26149672, Andres Palomares, WERE Real Estate. CRMLS
- $469,9993 bd3 ba1.8k sqft145 Camden Ct, Perris, CA 92571For SaleMLS ID #CV26159028, Aolany Gonzalez, RE/MAX TIME REALTY. CRMLS
Local buyer's agents are ready to help
