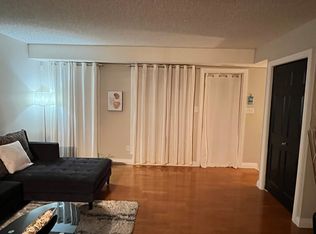
Top-Floor Living with Central Air Conditioning — Welcome Home! Get ready to fall in love! This bright and breezy top floor condo is bursting with sunshine, thanks to big, beautiful windows that fill the open living space with warm, natural light. Step out onto your very own private balcony - the perfect spot for morning coffee, evening sunsets, or simply soaking up some fresh air. Life here is wonderfully easy. This turnkey gem comes complete with a dedicated laundry room (washer and dryer included!) and a generous storage room to keep everything tidy and right where you want it. Stay cool and comfy all summer long with central air conditioning, plus you'll love that the window coverings and full appliance package are all included - refrigerator, electric stove, built-in dishwasher, and hood fan. Just move in and enjoy! Top-floor peace and quiet, light-filled rooms, and year-round comfort with hardly any upkeep - what more could you ask for? Come see it for yourself!
For sale
C$180,000
2947 26th St NW, Edmonton, AB T6T 2A1
2beds
1,063sqft
Carriage
Built in 2005
1,895 Square Feet Lot
$-- Zestimate®
C$169/sqft
C$-- HOA
What's special
Light-filled rooms
- 21 days
- 20
- 2
Zillow last checked:
Listing updated:
Listed by:
Alexis M Hlady,
Exp Realty,
David Lam,
Exp Realty
Source: RAE,MLS®#: E4507106
Facts & features
Interior
Bedrooms & bathrooms
- Bedrooms: 2
- Bathrooms: 1
- Full bathrooms: 1
Primary bedroom
- Level: Upper
Heating
- Forced Air-1, Natural Gas
Cooling
- Air Conditioner, Air Conditioning-Central
Appliances
- Included: Dishwasher-Built-In, Dryer, Exhaust Fan, Refrigerator, Electric Stove, Washer
Features
- Flooring: Laminate Flooring, Vinyl Plank
- Windows: Window Coverings
- Basement: None, No Basement
Interior area
- Total structure area: 1,063
- Total interior livable area: 1,063 sqft
Property
Parking
- Total spaces: 2
- Parking features: 2 Outdoor Stalls
Features
- Levels: 1
- Exterior features: Playground Nearby
Lot
- Size: 1,895 Square Feet
- Features: Playground Nearby, Near Public Transit, Schools, Shopping Nearby, Public Transportation
Construction
Type & style
- Home type: SingleFamily
- Architectural style: Bungalow
- Property subtype: Carriage
Materials
- Foundation: Concrete Perimeter
- Roof: Asphalt
Condition
- Year built: 2005
Community & HOA
Community
- Features: See Remarks, Natural Gas BBQ Hookup
HOA
- Has HOA: Yes
- Services included: Exterior Maintenance, Insur. for Common Areas, Landscape/Snow Removal, Parking, Professional Management, Reserve Fund Contribution
Location
- Region: Edmonton
Financial & listing details
- Price per square foot: C$169/sqft
- Date on market: 9/4/2026
- Ownership: Private
Price history
Price history is unavailable.
Public tax history
Tax history is unavailable.
Climate risks
Neighborhood: The Meadows
Nearby schools
GreatSchools rating
No schools nearby
We couldn't find any schools near this home.
Similar homes
- C$169,9902 bd2 ba897 sqftPark Place Meadows, Edmonton, AB T6T 2B5For Sale
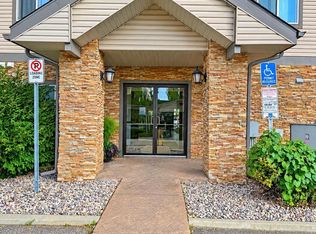 MLS ID #E4510337, Vikas Pal, Sterling Real Estate. RAE
 - C$179,0002 bd2 ba828 sqftPark Place Meadows, Edmonton, AB T6T 2B5For Sale
 MLS ID #E4497078, Alicia Lemaire, MaxWell Devonshire Realty. RAE
 - C$175,0002 bd2 ba871 sqftAspen Meadows, Edmonton, AB T6T 0E4For Sale
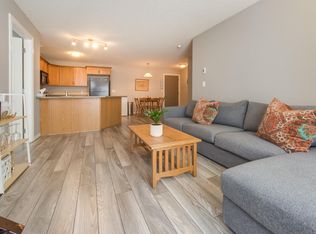 MLS ID #E4507110, Sabrina L Bright, Schmidt Realty Group Inc. RAE
 - C$184,9002 bd1 ba808 sqftCopperstone, Edmonton, AB T6X 1M4For Sale
 MLS ID #E4508368, Robby Halabi, Rimrock Real Estate. RAE
