Quality condo in a private and convenient location. Enjoy the view on your French bench in the beautiful parklike common area with no maintenance required. Your new home has been beautified by totally new landscaping. Dine alfresco on your custom paved patio with direct line gas grill next to a lovely attached deck. Views of the granny smith apple espalier and Klehm peonies among many perennials enhance the area. A total interior remodel of this open concept home was completed in the summer of 2019. This remodel was complete including French oak flooring throughout with the exception of the laundry room and primary bath. All new doors and hardware including the beautiful front door entry hardware. New recessed lighting and custom light fixtures throughout including vintage brass French sconces in the great room. One hundred year old custom mantle on the gas brick fireplace with vintage iron fire screen in the open concept great room with soaring ceilings and views of beautiful side and back yard. Oak beam is the only separation between the great room and the totally new kitchen including stainless steel gas slide-in stove and oven, dishwasher, microwave and low profile refrigerator and exhaust. Stone counter to ceiling back splash with French stone antique fire back behind the cook-top. Granite leather finish countertops on all counters and very large island. Beautiful cream cabinets including roll-out pantry, beverage center and oversized drawers. Lovely French doors off of the generous eating area in the kitchen lead to a cozy den with views of the green space. Around the corner from the kitchen is the laundry room in convenient location with built-in cabinets. Primary bath has all new shower, tub, cabinets, and tile work. Second hall bath is also entirely new with walk-in shower. Attached garage has new epoxy floors with built-in cabinets. The lower level has a 3rd bathroom rough-in with toilet, shelving, new water heater, softener, and sump with battery backup.
Pending
$369,800
2948 Troon Ct #0, Rockford, IL 61114
2beds
1,711sqft
:
Get pre-qualified$2,726/mo
Condominium, Single Family Residence
Built in 1995
-- sqft lot
$366,600 Zestimate®
$216/sqft
$-- HOA
What's special
Totally new landscapingTotal interior remodelFrench oak flooring throughoutLovely attached deck
- 26 days |
- 283 |
- 9 |
Zillow last checked:
Listing updated:
Listed by:
Dianne Parvin 815-979-8247,
Dickerson & Nieman Realtors - Rockford
Source: MRED as distributed by MLS GRID,MLS#: 12693360
Facts & features
Interior
Bedrooms & bathrooms
- Bedrooms: 2
- Bathrooms: 2
- Full bathrooms: 2
Rooms
- Room types: No additional rooms
Primary bedroom
- Features: Bathroom (Full)
- Level: Main
- Area: 221 Square Feet
- Dimensions: 17X13
Bedroom 2
- Level: Main
- Area: 110 Square Feet
- Dimensions: 11X10
Kitchen
- Level: Main
- Area: 264 Square Feet
- Dimensions: 22X12
Living room
- Level: Main
- Area: 520 Square Feet
- Dimensions: 26X20
Heating
- Natural Gas, Forced Air
Cooling
- Central Air
Features
- Basement: Unfinished,Full
Interior area
- Total structure area: 0
- Total interior livable area: 1,711 sqft
Property
Parking
- Total spaces: 2
- Parking features: Yes, Attached, Garage
- Attached garage spaces: 2
Accessibility
- Accessibility features: No Disability Access
Details
- Parcel number: 1209409001
- Special conditions: Home Warranty
Construction
Type & style
- Home type: Condo
- Property subtype: Condominium, Single Family Residence
Materials
- Brick, Stone
Condition
- New construction: No
- Year built: 1995
Details
- Warranty included: Yes
Utilities & green energy
- Sewer: Community Sewer
- Water: Community
Community & HOA
HOA
- Services included: None
Location
- Region: Rockford
Financial & listing details
- Price per square foot: $216/sqft
- Annual tax amount: $7,839
- Date on market: 7/1/2026
- Ownership: Condo
Estimated market value
$366,600
$348,000 - $385,000
$2,188/mo
Price history
| Date | Event | Price |
|---|---|---|
| 7/17/2026 | Pending sale | $369,800$216/sqft |
Source:  MRED as distributed by MLS GRID #12693360 Report a problem MRED as distributed by MLS GRID #12693360 Report a problem | ||
| 7/10/2026 | Listed for sale | $369,800$216/sqft |
Source: MRED as distributed by MLS GRID #12693360 Report a problem | ||
| 7/2/2026 | Pending sale | $369,800$216/sqft |
Source: MRED as distributed by MLS GRID #12693360 Report a problem | ||
| 7/1/2026 | Listed for sale | $369,800$216/sqft |
Source: MRED as distributed by MLS GRID #12693360 Report a problem | ||
Public tax history
Tax history is unavailable.
Monthly payment
Est. payment
Payment breakdown
Explore the cost of this home by adjusting the details. Changes won't be saved.Climate risks
Neighborhood: 61114
Nearby schools
GreatSchools rating
- 4/10Spring Creek Elementary SchoolGrades: K-5Distance: 0.5 mi
- 3/10Eisenhower Middle SchoolGrades: 6-8Distance: 1.9 mi
- 3/10Guilford High SchoolGrades: 9-12Distance: 0.3 mi
Schools provided by the listing agent
- District: 205
Source: MRED as distributed by MLS GRID. This data may not be complete. We recommend contacting the local school district to confirm school assignments for this home.
- $310,0002 bd2 ba1.7k sqft2929 Troon Ct, Rockford, IL 61114Off Market
- $343,2002 bd3 ba1.7k sqft2927 Troon Ct, Rockford, IL 61114Off Market
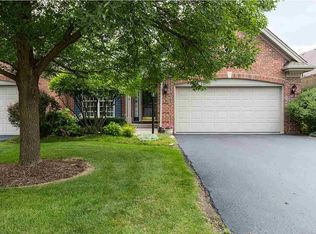
- $346,9003 bd3 ba2.4k sqft2903 Troon Ct, Rockford, IL 61114Off Market

- $442,0002 bd4 ba24k sqft2901 Troon Ct, Rockford, IL 61114Off Market
- $326,4002 bd3 ba1.7k sqft5697 Northcliffe Ln, Rockford, IL 61114Off Market
- $385,0002 bd3 ba17k sqft5695 Northcliffe Ln, Rockford, IL 61114Sold
- $366,7002 bd3 ba16k sqft5693 Northcliffe Ln, Rockford, IL 61114Off Market
- $335,5003 bd3 ba1.7k sqft5691 Northcliffe Ln, Rockford, IL 61114Off Market
- $364,1002 bd3 ba15k sqft5685 Northcliffe Ln, Rockford, IL 61114Off Market
A local agent can set up tours, give advice and negotiate with sellers.
A local lender can help you make sure your offer is ready when you are.
Similar homes
- $329,9002 bd2 ba1.7k sqft2947 Troon Ct, Rockford, IL 61114For Sale
 MLS ID #202604531, Justin Smith. NorthWest Illinois Alliance of REALTORS®
 - $280,0003 bd2 ba2k sqft2902 Hanford Dr, Rockford, IL 61114For Sale
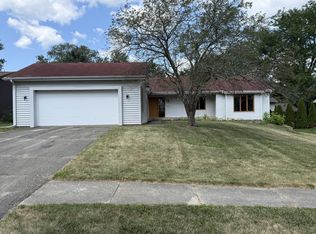 MLS ID #202604555, Ricky Davis. NorthWest Illinois Alliance of REALTORS®
 - $295,0003 bd4 ba2.1k sqft5952 Allerton Dr, Rockford, IL 61114For Sale
 MLS ID #202603868, David Larson. NorthWest Illinois Alliance of REALTORS®
 - $314,9003 bd3 ba1.8k sqft6481 Palo Verde Dr, Rockford, IL 61114For Sale
 MLS ID #202603935, Harris Pham. NorthWest Illinois Alliance of REALTORS®
 - $295,9004 bd2 ba2.2k sqft4674 Pepper Dr, Rockford, IL 61114ActiveMLS ID #12699684, Jesus Perez, Realty of America, LLC. MRED as distributed by MLS GRID
- $300,0004 bd3 ba2.5k sqft1770 Sweetbriar Ln, Rockford, IL 61107For SaleMLS ID #202604535, Toni Vander Heyden. NorthWest Illinois Alliance of REALTORS®
- $515,0004 bd3 ba2.5k sqft(Undisclosed Address), Rockford, IL 61114NewMLS ID #12691662, Valerie Archos-Beutel, Baird & Warner. MRED as distributed by MLS GRID
- $290,0003 bd3 ba1.4k sqft6667 Sandalwood Close #0, Rockford, IL 61108ActiveMLS ID #12713038, John Howard, Dickerson & Nieman Realtors - Rockford. MRED as distributed by MLS GRID
- $270,0003 bd2 ba1.4k sqft3472 Springwheat, Rockford, IL 61114For SaleMLS ID #202600466, Bryant Chandler. NorthWest Illinois Alliance of REALTORS®
- $--3 bd4 ba1.4k sqft8788 Sheffield Dr, Belvidere, IL 61008AuctionAuction.com 2
- $370,0003 bd3 ba2.4k sqft1692 Ben Franklin Rd, Rockford, IL 61108For SaleMLS ID #202602037, Mikhaele Howell. NorthWest Illinois Alliance of REALTORS®
- $290,0003 bd3 ba2.4k sqft6667 Sandalwood Close, Rockford, IL 61108For SaleMLS ID #202604509, John Howard. NorthWest Illinois Alliance of REALTORS®
- $--2 bd2 ba1.6k sqft9867 Highstone Dr, Roscoe, IL 61073AuctionAuction.com 1
- $329,9003 bd3 ba2k sqft8722 Sheffield Dr, Belvidere, IL 61008For SaleMLS ID #202604491, Lisa Ellis. NorthWest Illinois Alliance of REALTORS®
- $290,0005 bd3 ba2.4k sqft5121 Brookview Rd, Rockford, IL 61107For SaleMLS ID #202604419, Milena Cojkic. NorthWest Illinois Alliance of REALTORS®
- $309,0003 bd3 ba2k sqft2920 Kregel Dr, Rockford, IL 61109For SaleMLS ID #202604477, Brad Zimmerman. NorthWest Illinois Alliance of REALTORS®
- $409,9003 bd3 ba2k sqft4189 Ruskin Rd, Rockford, IL 61101For SaleMLS ID #202602108, Sarah Vinnitsky. NorthWest Illinois Alliance of REALTORS®
- $374,9994 bd3 ba1.8k sqft3729 Lakeview Dr #0, Winnebago, IL 61088NewMLS ID #12713926, Toni VanderHeyden, Keller Williams Realty Signature. MRED as distributed by MLS GRID
- $399,9003 bd3 ba1.8k sqft9508 Shore Dr, Machesney Park, IL 61115For SaleMLS ID #202604263, Carson Grigg. NorthWest Illinois Alliance of REALTORS®
- $320,0003 bd2 ba1.5k sqft2014 N Meridian Rd, Rockford, IL 61101For SaleMLS ID #202604090, WILLIAM SCHEIDER. NorthWest Illinois Alliance of REALTORS®
