Perched at the top of a knoll in desirable Hidden Springs, this beautifully refreshed contemporary home is filled with natural light and offers wonderful space for everyday living and entertaining. Fresh interior paint, new windows, new lighting, quartz countertops and new appliances give the home a bright, updated feel, complemented by wood floors and laminate warm wood floors throughout the main living areas. The spacious kitchen with large island opens to the family room and casual dining area, while separate living and formal dining rooms provide additional gathering spaces. The primary suite is conveniently located on the main level, with three additional bedrooms offering flexibility for family, guests or a home office. Step outside to a generous deck overlooking the refreshed landscaping and fenced backyard. Light, bright and beautifully situated, this inviting West Linn home combines space, privacy and thoughtful updates in a wonderful neighborhood setting.
Pending
$799,000
2949 Hunter Way, West Linn, OR 97068
4beds
2,536sqft
Residential, Single Family Residence
Built in 1981
-- sqft lot
$-- Zestimate®
$315/sqft
$-- HOA
What's special
Fresh interior paintBright updated feelNew appliancesNew lightingWood floorsNew windowsFilled with natural light
- 41 days
- 822
- 108
Likely to sell faster than
Zillow last checked:
Listing updated:
Listed by:
Shari Newman 503-805-6916,
Cascade Hasson Sotheby's International Realty
Source: RMLS (OR),MLS#: 389937956
Facts & features
Interior
Bedrooms & bathrooms
- Bedrooms: 4
- Bathrooms: 3
- Full bathrooms: 3
- Main level bathrooms: 2
Rooms
- Room types: Bedroom 4, Laundry, Bedroom 2, Bedroom 3, Dining Room, Family Room, Kitchen, Living Room, Primary Bedroom
Primary bedroom
- Features: Closet Organizer, Ensuite, Laminate Flooring
- Level: Main
- Area: 255
- Dimensions: 17 x 15
Bedroom 2
- Features: Closet, Laminate Flooring
- Level: Main
- Area: 132
- Dimensions: 12 x 11
Bedroom 3
- Features: Closet, Laminate Flooring
- Level: Main
- Area: 132
- Dimensions: 12 x 11
Bedroom 4
- Level: Lower
Dining room
- Features: Daylight, Vaulted Ceiling
- Level: Main
- Area: 130
- Dimensions: 13 x 10
Family room
- Features: Sliding Doors, Wood Floors
- Level: Upper
- Area: 285
- Dimensions: 19 x 15
Kitchen
- Features: Dishwasher, Island, Free Standing Range, Free Standing Refrigerator, Laminate Flooring
- Level: Main
- Area: 325
- Width: 13
Living room
- Features: Fireplace, Vaulted Ceiling, Wood Floors
- Level: Main
- Area: 221
- Dimensions: 17 x 13
Heating
- Forced Air, Wood Stove, Fireplace(s)
Cooling
- Central Air, Heat Pump
Appliances
- Included: Dishwasher, Disposal, Free-Standing Gas Range, Free-Standing Refrigerator, Gas Appliances, Washer/Dryer, Free-Standing Range, Gas Water Heater
- Laundry: Laundry Room
Features
- Closet, Vaulted Ceiling(s), Kitchen Island, Closet Organizer, Cook Island, Pantry, Tile
- Flooring: Hardwood, Laminate, Wood
- Doors: Sliding Doors
- Windows: Double Pane Windows, Vinyl Frames, Daylight
- Basement: Crawl Space
- Number of fireplaces: 2
- Fireplace features: Gas, Stove
Interior area
- Total structure area: 2,536
- Total interior livable area: 2,536 sqft
Property
Parking
- Total spaces: 2
- Parking features: Driveway, On Street, Garage Door Opener, Attached
- Attached garage spaces: 2
- Has uncovered spaces: Yes
Features
- Levels: Multi/Split
- Stories: 3
- Patio & porch: Deck
- Fencing: Fenced
- Has view: Yes
- View description: Mountain(s), Territorial
Lot
- Features: Gentle Sloping, Sprinkler, SqFt 7000 to 9999
Details
- Parcel number: 00370501
Construction
Type & style
- Home type: SingleFamily
- Architectural style: NW Contemporary
- Property subtype: Residential, Single Family Residence
Materials
- Cedar
- Foundation: Concrete Perimeter
- Roof: Composition
Condition
- Updated/Remodeled
- New construction: No
- Year built: 1981
Utilities & green energy
- Gas: Gas
- Sewer: Public Sewer
- Water: Public
- Utilities for property: Cable Connected
Community & HOA
HOA
- Has HOA: No
Location
- Region: West Linn
Financial & listing details
- Price per square foot: $315/sqft
- Tax assessed value: $661,836
- Annual tax amount: $7,975
- Date on market: 9/18/2026
- Cumulative days on market: 41 days
- Listing terms: Cash,Conventional
- Road surface type: Paved
Estimated market value
Not available
Estimated sales range
Not available
Not available
Price history
| Date | Event | Price |
|---|---|---|
| 10/16/2026 | Pending sale | $799,000$315/sqft |
Source:  RMLS (OR) #389937956 Report a problem | ||
| 9/18/2026 | Listed for sale | $799,000+100.3%$315/sqft |
Source: RMLS (OR) #389937956 Report a problem | ||
| 9/26/2010 | Listing removed | $399,000$157/sqft |
Source: The Hasson Company #10043212 Report a problem | ||
| 5/27/2010 | Listed for sale | $399,000+57.7%$157/sqft |
Source: The Hasson Company #10043212 Report a problem | ||
| 3/2/2000 | Sold | $253,000$100/sqft |
Source: Public Record Report a problem | ||
Public tax history
| Year | Property taxes | Tax assessment |
|---|---|---|
| 2025 | $7,976 +3.9% | $413,851 +3% |
| 2024 | $7,677 +2.8% | $401,798 +3% |
| 2023 | $7,466 +3% | $390,096 +3% |
| 2022 | $7,246 +7.5% | $378,734 +3% |
| 2021 | $6,742 +0.7% | $367,703 +3% |
| 2020 | $6,698 +4.6% | $356,994 +3% |
| 2019 | $6,401 +4.8% | $346,597 +3% |
| 2018 | $6,108 | $336,502 +3% |
| 2017 | $6,108 +9.2% | $326,701 +3% |
| 2016 | $5,592 | $317,185 +3% |
| 2015 | $5,592 +5.1% | $307,947 +3% |
| 2014 | $5,322 +11.7% | $298,978 +3% |
| 2013 | $4,764 +2.9% | $290,270 +3% |
| 2012 | $4,632 -0.7% | $281,816 +0.7% |
| 2011 | $4,667 -0.7% | $279,992 +3% |
| 2010 | $4,700 +0.4% | $271,837 +3% |
| 2009 | $4,683 +2.2% | $263,919 +3% |
| 2008 | $4,581 +2% | $256,232 +3% |
| 2007 | $4,489 +0.6% | $248,769 +3% |
| 2006 | $4,463 +7.1% | $241,523 +3% |
| 2005 | $4,167 +5.6% | $234,488 +3% |
| 2004 | $3,947 +8% | $227,658 +3% |
| 2003 | $3,656 +2.8% | $221,027 +3% |
| 2002 | $3,555 +4.8% | $214,589 +3% |
| 2001 | $3,392 +0.9% | $208,339 +3% |
| 2000 | $3,362 | $202,271 |
Find assessor info on the county website
Monthly payment
Est. payment
Payment breakdown
Explore the cost of this home by adjusting the details. Changes won't be saved.Climate risks
Neighborhood: 97068
Nearby schools
Schools provided by the listing agent
- Elementary: Cedaroak Park
- Middle: Rosemont Ridge
- High: West Linn
Source: RMLS (OR). This data may not be complete. We recommend contacting the local school district to confirm school assignments for this home.
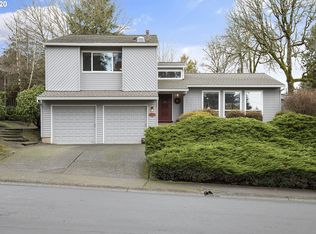

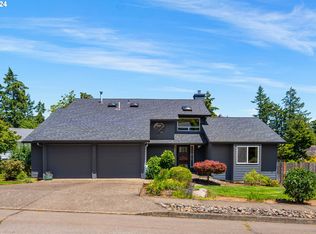
Similar homes
- $765,0004 bd3 ba2.5k sqft2910 Carriage Way, West Linn, OR 97068Active

 MLS ID #498875794, Kelly Hagglund, The Kelly Group Real Estate. RMLS (OR)
- $719,0004 bd3 ba2.8k sqft2445 Debok Rd, West Linn, OR 97068Active
 MLS ID #129340162, Tammie Crane, Homes by Crane. RMLS (OR)
- $824,9004 bd3 ba3.1k sqft4680 SW Joshua St, Tualatin, OR 97062Active
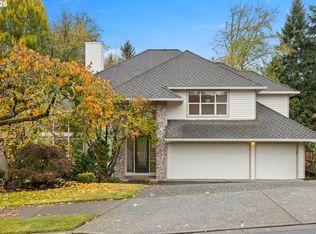 MLS ID #212161374, Summer Browner, Keller Williams Realty Professionals. RMLS (OR)
- $799,0003 bd3 ba2k sqft16463 S Arrowhead Dr, Oregon City, OR 97045Active
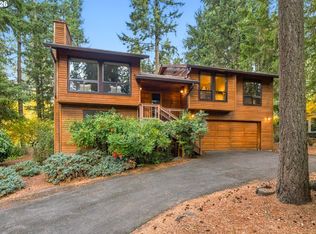 MLS ID #192218721, John Fitzgerald, Cascade Hasson Sotheby's International Realty. RMLS (OR)
- $800,0004 bd3 ba2.5k sqft3141 Royce Way, Lake Oswego, OR 97034ActiveMLS ID #398307125, Beth Benner, Real Broker. RMLS (OR)
- $649,9994 bd3 ba1.8k sqft2800 Rainier Pl, West Linn, OR 97068ActiveMLS ID #366454289, Heather Jones, Robbins Realty Group. RMLS (OR)
- $799,0004 bd3 ba2.5k sqft464 Livingood Ln, Lake Oswego, OR 97034ActiveMLS ID #699076559, Gina Bany, Spears Property Group. RMLS (OR)
- $825,0004 bd3 ba2.6k sqft28184 S Lost Canyon Rd, Mulino, OR 97042ActiveMLS ID #402137177, Dan Walters, RE/MAX Equity Group. RMLS (OR)
- $575,0004 bd2 ba1.6k sqft6100 Barclay St, West Linn, OR 97068ActiveMLS ID #446676758, Mathew Wray, Keller Williams Realty Portland Premiere. RMLS (OR)
- $825,0002 bd2 ba2.1k sqft13903 Redland Rd, Oregon City, OR 97045ActiveMLS ID #626891200, Mike Day, HomeSource. RMLS (OR)
- $725,0004 bd3 ba2.6k sqft17901 S Canter Ln, Oregon City, OR 97045ActiveMLS ID #540363929, Tanya Smith, Redfin. RMLS (OR)
- $840,0004 bd2 ba2k sqft1858 Southshore Blvd, Lake Oswego, OR 97034ActiveMLS ID #774536674, Cynthia McLeod, Premiere Property Group, LLC. RMLS (OR)
- $749,9004 bd3 ba2.7k sqft12362 Hampton Dr, Oregon City, OR 97045ActiveMLS ID #312117529, Morgan Cox, MORE Realty. RMLS (OR)
- $749,9504 bd3 ba2.1k sqft16544 SE Van Zyl Dr, Damascus, OR 97089ActiveMLS ID #662361507, Nancy Kelly, Real Estate Network Group, LLC. RMLS (OR)
- $800,0003 bd3 ba2.3k sqft6010 SW Texas Ct, Portland, OR 97219ActiveMLS ID #428509704, Erin Primrose, Real Broker. RMLS (OR)
- $869,0003 bd3 ba1.9k sqft24424 SW Ladd Hill Rd, Sherwood, OR 97140ActiveMLS ID #566396820, Darren Humbert, Cascade Hasson Sotheby's International Realty. RMLS (OR)
- $999,9003 bd3 ba2.7k sqft1322 Glenmorrie Dr, Lake Oswego, OR 97034ActiveMLS ID #574087595, Susan Stohl, Eleete Real Estate. RMLS (OR)
- $845,0004 bd3 ba2.6k sqft16888 SE Hagen Rd, Happy Valley, OR 97086ActiveMLS ID #268075582, Erik Bennett, Metro West Realty. RMLS (OR)
- $864,9004 bd3 ba2.3k sqft31 Da Vinci St, Lake Oswego, OR 97035ActiveMLS ID #611596165, Jeff Nielson, Keller Williams Realty Portland Elite. RMLS (OR)
- $634,9004 bd3 ba2.3k sqft11466 Brandow St, Oregon City, OR 97045ActiveMLS ID #446270469, Kayley Anderson, MORE Realty. RMLS (OR)
