Welcome to Emerald Point, a stunning 4-bedroom, 4.5-bath lakefront home on Lake Hamilton in Hot Springs, Arkansas. Newly built and carefully designed, this home blends style, comfort, and fun for an unforgettable lake experience. This property is an active short-term rental (STR). Three bedrooms feature king-size beds for ultimate comfort, while one bedroom offers four custom queen-size bunk beds, providing flexible sleeping options. Two bathrooms are ensuite, with two additional shared baths for convenience. The two-story layout balances living and entertainment. The main-level kitchen has modern appliances for easy cooking, and upstairs, the game room includes air hockey, shuffleboard, arcade games, Pop-a-Shot, a Nintendo Switch, and a putting green with golf pong. Outdoors, enjoy corn hole, two kayaks, and two paddleboards for lakefront fun. Boat dock makes boating simple, and the balcony with a gas grill is ideal for meals with sweeping lake views. Every detail at Emerald Point is designed to combine comfort, activity, and relaxation in one exceptional home. Selling fully furnished.
Active
Price cut: $125K (6/11)
$1,950,000
295 Long Bch, Pt Hot Springs, AR 71913
4beds
2,928sqft
Single Family Residence
Built in 2023
8,712 Square Feet Lot
$1,805,800 Zestimate®
$666/sqft
$-- HOA
What's special
Lakefront homeTwo bathrooms are ensuiteCustom queen-size bunk beds
- 139 days |
- 468 |
- 38 |
Zillow last checked:
Listing updated:
Listed by:
Shaunna L Schanlaber 501-617-0631,
Lake Hamilton Realty, Inc. 501-525-1466,
Sandy O'Bier 501-276-1331,
Lake Hamilton Realty, Inc.
Source: CARMLS,MLS#: 26013611
Facts & features
Interior
Bedrooms & bathrooms
- Bedrooms: 4
- Bathrooms: 5
- Full bathrooms: 4
- 1/2 bathrooms: 1
Rooms
- Room types: Game Room
Dining room
- Features: Living/Dining Combo, Breakfast Bar
Heating
- Electric
Cooling
- Electric
Appliances
- Included: Built-In Range, Microwave, Gas Range, Dishwasher, Refrigerator, Ice Maker, Washer, Dryer
- Laundry: Laundry Room
Features
- Walk-In Closet(s), Walk-in Shower, Breakfast Bar, 2 Bedrooms Upper Level, 2 Bedrooms Lower Level
- Flooring: Tile, Natural Stone Tile
- Doors: Insulated Doors
- Windows: Insulated Windows
- Basement: None
- Has fireplace: No
- Fireplace features: None
- Furnished: Yes
Interior area
- Total structure area: 2,928
- Total interior livable area: 2,928 sqft
Video & virtual tour
Property
Parking
- Total spaces: 3
- Parking features: Carport, Three Car
- Has carport: Yes
Features
- Levels: Two
- Stories: 2
- Patio & porch: Patio
- Exterior features: Storage, Dock
- Has private pool: Yes
- Pool features: In Ground, Heated
- Waterfront features: Dock, Lake
- Body of water: Lake: Hamilton
Lot
- Size: 8,712 Square Feet
- Features: Level
Details
- Parcel number: 10009545002
Construction
Type & style
- Home type: SingleFamily
- Architectural style: Contemporary
- Property subtype: Single Family Residence
Materials
- Frame
- Foundation: Slab
- Roof: Shingle
Condition
- New construction: No
- Year built: 2023
Utilities & green energy
- Electric: Elec-Municipal (+Entergy)
- Gas: Gas-Natural
- Sewer: Public Sewer
- Water: Public
- Utilities for property: Natural Gas Connected
Green energy
- Energy efficient items: Doors
Community & HOA
Community
- Features: Pool
- Subdivision: Metes & Bounds
HOA
- Has HOA: No
Location
- Region: Pt Hot Springs
Financial & listing details
- Price per square foot: $666/sqft
- Tax assessed value: $905,400
- Annual tax amount: $8,239
- Date on market: 4/8/2026
- Road surface type: Paved
Estimated market value
$1,805,800
$1.72M - $1.90M
$3,948/mo
Price history
| Date | Event | Price |
|---|---|---|
| 6/11/2026 | Price change | $1,950,000-6%$666/sqft |
Source:  HSDS #154857 Report a problem HSDS #154857 Report a problem | ||
| 4/8/2026 | Price change | $2,075,000+0.1%$709/sqft |
Source: HSDS #154857 Report a problem | ||
| 4/8/2026 | Listed for sale | $2,072,000+12%$708/sqft |
Source:  CARMLS #26013611 Report a problem CARMLS #26013611 Report a problem | ||
| 9/29/2023 | Listing removed | $1,850,000$632/sqft |
Source: CARMLS #23020277 Report a problem | ||
| 7/3/2023 | Listed for sale | $1,850,000+131.3%$632/sqft |
Source: HSDS #142937 Report a problem | ||
| 12/23/2021 | Listing removed | -- |
Source: HSDS #134440 Report a problem | ||
| 10/21/2021 | Contingent | $800,000$273/sqft |
Source: HSDS #134440 Report a problem | ||
| 9/7/2021 | Listed for sale | $800,000+11.9%$273/sqft |
Source: HSDS #134440 Report a problem | ||
| 3/27/2020 | Sold | $715,000$244/sqft |
Source: CARMLS #19039757 Report a problem | ||
Public tax history
| Year | Property taxes | Tax assessment |
|---|---|---|
| 2025 | -- | $181,080 |
| 2024 | -- | $181,080 +1828.4% |
| 2023 | -- | $9,390 |
Find assessor info on the county website
Monthly payment
Est. payment
Payment breakdown
Explore the cost of this home by adjusting the details. Changes won't be saved.Climate risks
Neighborhood: Lake Hamilton
Nearby schools
GreatSchools rating
- NALakeside Primary SchoolGrades: PK-1Distance: 6.1 mi
- 9/10Lakeside High SchoolGrades: 8-12Distance: 6.2 mi
- 8/10Lakeside Intermediate SchoolGrades: 2-4Distance: 6.1 mi
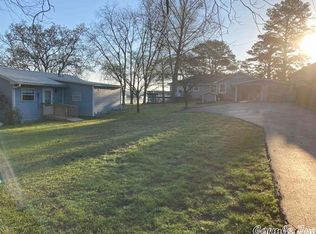
- $1,251,5005 bd3 ba2.4k sqft293 & 295 Long Beach Point, Hot Springs National Park, AR 71913Off Market
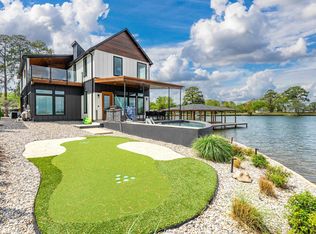
- $2,095,0004 bd5 ba3k sqft297 Long Bch, Pt Hot Springs, AR 71913For Sale
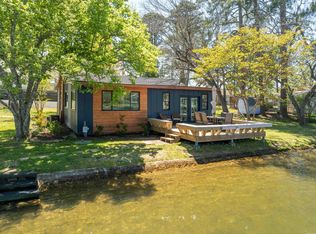
- $599,0002 bd2 ba1k sqft293 Long Beach Poin, Hot Springs National Park, AR 71913For Sale
- $1,384,4003 bd4 ba3.8k sqft296 Long Beach Point, Hot Springs, AR 71913Off Market
- $532,0003 bd3 ba1.6k sqft285 Long Beach Pt, Hot Springs, AR 71913Off Market
- $545,100-- bd2 ba1.4k sqft286 Long Beach Point, Hot Springs, AR 71913Off Market
- $5,000-- bd-- ba-- sqft265 Long Beach Point, Hot Springs National Park, AR 71913Off Market
- $661,800-- bd2 ba1.7k sqft273 Long Beach Point, Hot Springs, AR 71913Off Market
A local agent can set up tours, give advice and negotiate with sellers.
A local lender can help you make sure your offer is ready when you are.
Similar homes
- $2,095,0004 bd5 ba3k sqft297 Long Bch, Pt Hot Springs, AR 71913For Sale
 MLS ID #26013612, Shaunna L Schanlaber, Lake Hamilton Realty, Inc.. CARMLS
 - $1,950,0003 bd3 ba2.2k sqft327 Longview Point, Hot Springs, AR 71913For Sale
 MLS ID #26020867, Debi Jones, Trademark Real Estate, Inc.. CARMLS
 - $1,750,0004 bd3 ba3.3k sqft820 Lakeland Point, Hot Springs National Park, AR 71913For Sale
 MLS ID #26002241, Scott Garibay, Hot Springs Realty. CARMLS
 - $1,399,0004 bd4 ba3.5k sqft112 Spurwink Ln, Hot Springs, AR 71913For Sale
 MLS ID #26030802, Melissa Bond, United Real Estate - Central AR. CARMLS
 - $1,250,0005 bd4 ba3.3k sqft103 Windy Point, Hot Springs, AR 71913For SaleMLS ID #156864, David Hall, The Goff Group Real Estate. HSDS
- $1,847,0003 bd4 ba3.2k sqft228 McDonald Loop, Hot Springs, AR 71913For SaleMLS ID #26021987, George A Dooley, Trademark Real Estate, Inc.. CARMLS
- $1,100,0003 bd4 ba3.2k sqft227 Long Island Dr, Hot Springs, AR 71913For SaleMLS ID #26022539, Stacy S Dixon, Taylor Realty Group HSV. CARMLS
- $1,125,0005 bd3 ba3.1k sqft101 Sisney Ln, Hot Springs, AR 71913For SaleMLS ID #26027671, Debi Jones, Trademark Real Estate, Inc.. CARMLS
- $1,100,0003 bd4 ba2.3k sqft302 Long Island Dr, Hot Springs, AR 71913For SaleMLS ID #26025150, Steve Street, Lake Hamilton Realty, Inc.. CARMLS
- $1,200,0004 bd4 ba3.6k sqft107 Chinook Dr, Hot Springs National Park, AR 71913For SaleMLS ID #24039403, Robert Snider, Crye-Leike REALTORS. CARMLS
- $1,125,0004 bd5 ba4.1k sqft139 Sammie Cv, Hot Springs, AR 71913For SaleMLS ID #26005603, David M Hall, The Goff Group Real Estate Company. CARMLS
- $1,300,0004 bd5 ba3.6k sqft225 Phadral Point, Hot Springs, AR 71913For SaleMLS ID #26033468, Macey Wadley, Keller Williams Realty. CARMLS
- $1,199,8004 bd4 ba3.4k sqft165 Paddock Point, Hot Springs National Park, AR 71913For SaleMLS ID #26031533, Connie Alford, Lake Hamilton Realty, Inc.. CARMLS
- $1,650,0005 bd3 ba3.5k sqft3007 Marion Anderson Rd, Hot Springs National Park, AR 71913New ConstructionMLS ID #26028690, David M Hall, The Goff Group Real Estate Company. CARMLS
- $975,0004 bd4 ba4.1k sqft108 Vector Ln, Hot Springs, AR 71913For SaleMLS ID #26009208, Jan Culp, Trademark Real Estate, Inc.. CARMLS
- $1,200,0004 bd2 ba2k sqft3508 Marion Anderson Rd, Hot Springs, AR 71913For SaleMLS ID #26032527, Billy . Ward, Hot Springs 1st Choice Realty. CARMLS
- $1,295,0005 bd5 ba3.8k sqft219 Daffodil St, Hot Springs, AR 71913For SaleMLS ID #26019794, Nancy Bergeron, Keller Williams Realty The Bergeron Group. CARMLS
- $1,420,0003 bd3 ba2.8k sqft164 Riverside Dr, Hot Springs, AR 71913For SaleMLS ID #26028205, Jon Rowley, McGraw Realtors - HS. CARMLS
- $1,350,0006 bd4 ba3.7k sqft337 Sunset Bay Rd, Hot Springs, AR 71913For SaleMLS ID #26016086, David M Hall, The Goff Group Real Estate Company. CARMLS
- $1,499,9004 bd4 ba3.8k sqft161 Gibbins Trl, Hot Springs, AR 71913For SaleMLS ID #26014111, Robert Snider, Crye-Leike REALTORS. CARMLS
