Enjoy stunning sunsets and abundant natural light in this spacious 3-bedroom apartment, a truly unique place to call home. The thoughtfully designed interior boasts elegant details throughout this amazing space. A newly renovated eat-in kitchen features a double oven, farmhouse sink, instant hot water, ample storage, and stylish finishes. The grand living room, complete with exposed beams, showcases a wood-burning fireplace and a beautiful mantle. Find three generously sized bedrooms, all with en-suite bathrooms and extensive built-in closet space. The king-size primary bedroom includes a newly updated en-suite bathroom. The apartment features modern light fixtures that accentuate each room. Residents of Amackassin Gardens can enjoy an outdoor grilling area, secure storage, a bike room, and one parking spot. Conveniently located, it’s an easy walk to the Glenwood Metro North station. Maintenance does not reflect STAR savings.
Pending
$385,000
295 N Broadway #27, Yonkers, NY 10701
3beds
1,800sqft
Stock Cooperative, Residential
Built in 1929
-- sqft lot
$-- Zestimate®
$214/sqft
$-- HOA
What's special
Modern light fixturesStylish finishesAbundant natural lightOutdoor grilling areaThree generously sized bedroomsEn-suite bathroomsExtensive built-in closet space
- 100 days |
- 120 |
- 9 |
Zillow last checked:
Listing updated:
Listed by:
Keller Williams NY Realty 914-437-6100,
Jeremy Zucker 917-549-5296
Source: OneKey® MLS as distributed by MLS GRID,MLS#: 986619
Facts & features
Interior
Bedrooms & bathrooms
- Bedrooms: 3
- Bathrooms: 3
- Full bathrooms: 3
Heating
- Hot Water
Cooling
- Wall/Window Unit(s)
Appliances
- Included: Dishwasher, Gas Oven, Gas Range, Microwave, Refrigerator, Stainless Steel Appliance(s)
- Laundry: Laundry Room
Features
- Beamed Ceilings, Breakfast Bar, Chefs Kitchen, Eat-in Kitchen, Elevator, Entrance Foyer, Formal Dining, Primary Bathroom, Original Details, Stone Counters, Storage
- Flooring: Wood
- Number of fireplaces: 1
- Common walls with other units/homes: 2+ Common Walls
Interior area
- Total structure area: 1,800
- Total interior livable area: 1,800 sqft
Property
Parking
- Total spaces: 1
- Parking features: Assigned, Off Street, On Street
- Has uncovered spaces: Yes
Details
- Special conditions: None
Construction
Type & style
- Home type: Cooperative
- Architectural style: Other
- Property subtype: Stock Cooperative, Residential
- Attached to another structure: Yes
Materials
- Brick
Condition
- Year built: 1929
Utilities & green energy
- Sewer: Public Sewer
- Water: Public
- Utilities for property: Natural Gas Connected
Community & HOA
Community
- Subdivision: Amackassin Gardens
HOA
- Has HOA: No
- Amenities included: Elevator(s)
- HOA name: HSC Management
- HOA phone: 914-237-1600
Location
- Region: Yonkers
Financial & listing details
- Price per square foot: $214/sqft
- Date on market: 4/17/2026
- Cumulative days on market: 77 days
- Listing agreement: Exclusive Right To Sell
Estimated market value
Not available
Estimated sales range
Not available
Not available
Price history
| Date | Event | Price |
|---|---|---|
| 5/6/2026 | Pending sale | $385,000$214/sqft |
Source:  OneKey® MLS as distributed by MLS GRID #986619 Report a problem OneKey® MLS as distributed by MLS GRID #986619 Report a problem | ||
| 4/17/2026 | Listed for sale | $385,000$214/sqft |
Source: OneKey® MLS as distributed by MLS GRID #986619 Report a problem | ||
| 9/25/2025 | Sold | $385,000+1.3%$214/sqft |
Source: OneKey® MLS as distributed by MLS GRID #873399 Report a problem | ||
| 7/30/2025 | Pending sale | $380,000$211/sqft |
Source: OneKey® MLS as distributed by MLS GRID #873399 Report a problem | ||
| 6/30/2025 | Price change | $380,000-5%$211/sqft |
Source: OneKey® MLS as distributed by MLS GRID #873399 Report a problem | ||
| 6/5/2025 | Listed for sale | $399,999+25%$222/sqft |
Source: OneKey® MLS as distributed by MLS GRID #873399 Report a problem | ||
| 3/30/2023 | Sold | $320,000-8.6%$178/sqft |
Source: OneKey® MLS as distributed by MLS GRID #H6207544 Report a problem | ||
| 2/7/2023 | Pending sale | $350,000$194/sqft |
Source: OneKey® MLS as distributed by MLS GRID #H6207544 Report a problem | ||
| 10/7/2022 | Price change | $350,000-5.1%$194/sqft |
Source: OneKey® MLS as distributed by MLS GRID #H6207544 Report a problem | ||
| 9/1/2022 | Listed for sale | $369,000+80%$205/sqft |
Source: OneKey® MLS as distributed by MLS GRID #H6207544 Report a problem | ||
| 11/24/2015 | Sold | $205,000$114/sqft |
Source: OneKey® MLS as distributed by MLS GRID #H4504812 Report a problem | ||
| 8/14/2015 | Price change | $205,000-8.9%$114/sqft |
Source: Better Homes and Gardens Rand Realty #4504812 Report a problem | ||
| 6/23/2015 | Price change | $225,000-5.5%$125/sqft |
Source: Better Homes and Gardens Rand Realty #4504812 Report a problem | ||
| 4/13/2015 | Price change | $238,000-0.8%$132/sqft |
Source: Better Homes and Gardens Rand Realty #4504812 Report a problem | ||
| 8/21/2014 | Listed for sale | $240,000$133/sqft |
Source: Margot Bennett, Inc. #4431093 Report a problem | ||
Public tax history
Tax history is unavailable.
Monthly payment
Climate risks
Neighborhood: Glenwood
Nearby schools
GreatSchools rating
- NASchool 9Grades: PK-6Distance: 0.3 mi
- 1/10Barack Obama School for Social JusticeGrades: 7-12Distance: 0.3 mi
Schools provided by the listing agent
- Elementary: Yonkers (School Choice)
- Middle: Yonkers (School Choice)
- High: Yonkers (School Choice)
Source: OneKey® MLS as distributed by MLS GRID. This data may not be complete. We recommend contacting the local school district to confirm school assignments for this home.
- $464,8002 bd2 ba1.6k sqft295 N Broadway APT 31, Yonkers, NY 10701Off Market

- $392,3002 bd2 ba1.7k sqft295 N Broadway APT 41, Yonkers, NY 10701Off Market

- $322,7002 bd2 ba1.8k sqft295 N Broadway APT 53, Yonkers, NY 10701Off Market
- $127,0001 bd1 ba500 sqft295 N Broadway APT 16, Yonkers, NY 10701Off Market
- $283,0002 bd1 ba1k sqft295 N Broadway APT 29, Yonkers, NY 10701Sold
- $299,0002 bd2 ba1.5k sqft295 N Broadway APT 23, Yonkers, NY 10701Off Market
- $249,2002 bd1 ba1.4k sqft295 N Broadway APT 49, Yonkers, NY 10701Off Market
- $512,0003 bd2 ba1.6k sqft300 N Broadway, Yonkers, NY 10701Off Market
A local agent can set up tours, give advice and negotiate with sellers.
Similar homes
- $499,9992 bd2 ba1.4k sqft23 Water Grant Street #4N, Yonkers, NY 10701For Sale
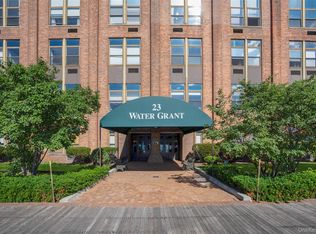
 MLS ID #1019119, Eric Stein, Listing by: RE/MAX Distinguished Hms.&Prop. OneKey® MLS as distributed by MLS GRID
 - $215,0002 bd1 ba1k sqft300 N Broadway #6G, Yonkers, NY 10701For Sale
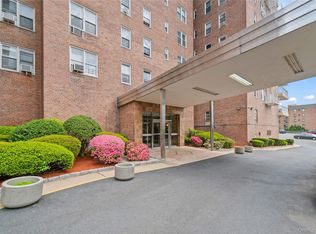 MLS ID #999636, Michael George, Listing by: Nest Seekers LLC. OneKey® MLS as distributed by MLS GRID
 - $375,0002 bd1 ba1.2k sqft12 Westchester Avenue #5A, White Plains, NY 10601For Sale
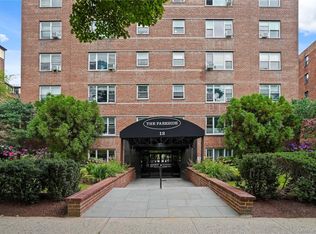 MLS ID #1028557, Jeremy Zucker, Listing by: Keller Williams NY Realty. OneKey® MLS as distributed by MLS GRID
 - $335,0002 bd1 ba950 sqft21 Fairview Avenue #426, Tuckahoe, NY 10707For Sale
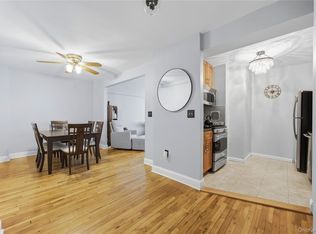 MLS ID #1012626, Victoria Cocozza, Listing by: Keller Williams Realty Group. OneKey® MLS as distributed by MLS GRID
 - $395,0002 bd1 ba1.2k sqft300 S Broadway #1 G, Tarrytown, NY 10591For SaleMLS ID #1011779, Michele R. Gonzalez, Listing by: Julia B Fee Sothebys Int. Rlty. OneKey® MLS as distributed by MLS GRID
- $380,0003 bd2 ba1.2k sqft941 Jerome Ave APT 10F, Bronx, NY 10452ActiveMLS ID #S1838558, Nyheim Cohen, Listing by: Cohen and Cohen Consulting Realty Inc. StreetEasy
- $389,0002 bd1 ba1k sqft2 Westchester Avenue #4J, White Plains, NY 10601For SaleMLS ID #1010673, Holly Gluck, Listing by: Berkshire Hathaway HS NY Prop. OneKey® MLS as distributed by MLS GRID
- $275,0003 bd1 ba1.4k sqft92 Hamilton Avenue #5E, Yonkers, NY 10705For SaleMLS ID #1012147, Matthew J. Bizzarro, Listing by: Bizzarro Agency, LLC. OneKey® MLS as distributed by MLS GRID
- $324,9992 bd1 ba975 sqft2 Lockwood Avenue #2F, Bronxville, NY 10708For SaleMLS ID #1022738, Alana Ciuffetelli, Listing by: Julia B Fee Sothebys Int. Rlty. OneKey® MLS as distributed by MLS GRID
- $359,0002 bd1 ba1k sqftThe Cayuga, Bronx, NY 10471ActiveMLS ID #S1826038, Nanette Gran, Listing by: Brown Harris Stevens. StreetEasy
- $255,0002 bd1 ba900 sqft609 Palmer Road #7C, Yonkers, NY 10701For SaleMLS ID #1016234, Diane F. Hackett, Listing by: Compass Greater NY, LLC. OneKey® MLS as distributed by MLS GRID
- $387,9002 bd2 ba1.2k sqft3515 Henry Hudson Parkway #5G, Bronx, NY 10463For SaleMLS ID #968381, Lee Moskof, Listing by: Brown Harris Stevens. OneKey® MLS as distributed by MLS GRID
- $300,0002 bd2 ba1.1k sqft2241 Palmer Avenue #3E, New Rochelle, NY 10801For SaleMLS ID #1019646, Ken Wile, Listing by: Redfin Real Estate. OneKey® MLS as distributed by MLS GRID
- $399,9752 bd2 ba1.2k sqft101 Old Mamaroneck Road #3B4, White Plains, NY 10605For SaleMLS ID #1027510, Dean M. Nugent, Listing by: Mary Jane Pastor Realty. OneKey® MLS as distributed by MLS GRID
- $250,0002 bd1 ba900 sqft555 Bronx River Road #3P, Yonkers, NY 10704For SaleMLS ID #1003491, Philip Simonetti, Listing by: Redfin Real Estate. OneKey® MLS as distributed by MLS GRID
- $349,9002 bd2 ba1.2k sqft525 W 235th St APT 6E, Bronx, NY 10463ActiveMLS ID #S1834949, Edward Meltser, Listing by: Re/Max In The City. StreetEasy
- $245,0002 bd2 ba1.2k sqft1234 Midland Avenue #6E, Bronxville, NY 10708For SaleMLS ID #1027876, Xiao T. Chen, Listing by: Century 21 Dawns Gold Realty. OneKey® MLS as distributed by MLS GRID
- $360,0002 bd1 ba1.1k sqft5601 Riverdale Avenue #5L, Bronx, NY 10471For SaleMLS ID #970654, Kathleen Finn, Listing by: Christie's Int. Real Estate. OneKey® MLS as distributed by MLS GRID
- $239,0002 bd1 ba900 sqft575 Bronx River Road #6C, Yonkers, NY 10704For SaleMLS ID #1001602, Eric Staub, Listing by: Keller Williams NY Realty. OneKey® MLS as distributed by MLS GRID
- $329,0002 bd2 ba1.2k sqft3875 Waldo Ave APT 2C, Bronx, NY 10463ActiveMLS ID #S1833956, Michael Brown, Listing by: Keller Williams Realty Group. StreetEasy
