Welcome to your private oasis nestled near Wildwood Regional Park! This stunning, turnkey single-story home masterfully blends modern updates with everyday comfort. Step inside to an expansive open-concept living and family room, boasting soaring vaulted ceilings, premium wood flooring, and a cozy fireplace framed by bright dual-pane windows. The beautifully updated kitchen and bathrooms offer a sleek, contemporary feel. Retreat to the massive primary suite—a true sanctuary featuring a generous separate sitting area and direct backyard access. The spa-like primary bath invites relaxation with its deep soaking tub and separate shower. Outside, the private, low-maintenance backyard is an entertainer's dream, complete with a beautiful pergola for alfresco dining and plenty of room to add a pool. Best of all? The home features Tesla Solar, engineered to easily power the entire house and a future pool. Just steps from scenic hiking and outdoor adventures, this energy-efficient gem is the one you’ve been waiting for!
Pending
Listed by: Redfin Corporation • Mark Bayliss • Contact: 818-933-1555
Price cut: $51K (6/27)
$1,149,000
295 Odebolt Dr, Thousand Oaks, CA 91360
4beds
2,223sqft
:
Get pre-qualified$7,140/mo
Single Family Residence
Built in 1978
8,276 Square Feet Lot
$1,142,800 Zestimate®
$517/sqft
$-- HOA
What's special
- 20 days |
- 61 |
- 1 |
Zillow last checked:
Listing updated:
Listed by:
Mark Bayliss DRE #01233959 818-933-1555,
Redfin Corporation
Source: CRMLS,MLS#: SR26116498 Originating MLS: California Regional MLS
Originating MLS: California Regional MLSFacts & features
Interior
Bedrooms & bathrooms
- Bedrooms: 4
- Bathrooms: 2
- Full bathrooms: 2
- Main level bathrooms: 2
- Main level bedrooms: 4
Rooms
- Room types: Attic, Bedroom, Family Room, Kitchen, Laundry, Living Room, Other, Dining Room
Bedroom
- Features: All Bedrooms Down
Bedroom
- Features: Bedroom on Main Level
Bathroom
- Features: Bathtub, Full Bath on Main Level, Linen Closet, Stone Counters, Separate Shower, Tub Shower, Vanity, Walk-In Shower
Kitchen
- Features: Granite Counters, Kitchen/Family Room Combo
Other
- Features: Walk-In Closet(s)
Heating
- Central, ENERGY STAR Qualified Equipment, Solar, Wood
Cooling
- Central Air, ENERGY STAR Qualified Equipment, Gas
Appliances
- Included: 6 Burner Stove, Convection Oven, Dishwasher, ENERGY STAR Qualified Appliances, Gas Oven, Gas Range, Microwave, Refrigerator, Range Hood, Self Cleaning Oven, Dryer, Washer
- Laundry: Washer Hookup, Electric Dryer Hookup, Laundry Room, Stacked
Features
- Beamed Ceilings, Ceiling Fan(s), Separate/Formal Dining Room, Granite Counters, High Ceilings, Open Floorplan, Pull Down Attic Stairs, Paneling/Wainscoting, Stone Counters, Recessed Lighting, Unfurnished, Wired for Sound, All Bedrooms Down, Attic, Bedroom on Main Level, Walk-In Closet(s)
- Flooring: Wood
- Has fireplace: Yes
- Fireplace features: Gas, Living Room, Outside, Wood Burning
- Common walls with other units/homes: No Common Walls
Interior area
- Total interior livable area: 2,223 sqft
Property
Parking
- Total spaces: 5
- Parking features: Door-Multi, Driveway, Driveway Up Slope From Street, Electric Vehicle Charging Station(s), Garage Faces Front, Garage, Garage Door Opener, Paved, RV Access/Parking
- Attached garage spaces: 2
- Uncovered spaces: 3
Features
- Levels: One
- Stories: 1
- Entry location: 1
- Exterior features: Fire Pit
- Pool features: None
- Spa features: None
- Fencing: Average Condition,Privacy,Stucco Wall,Wood
- Has view: Yes
- View description: Hills
Lot
- Size: 8,276 Square Feet
- Features: Back Yard, Front Yard
Details
- Parcel number: 5210350205
- Special conditions: Standard
- Horse amenities: Riding Trail
Construction
Type & style
- Home type: SingleFamily
- Property subtype: Single Family Residence
Materials
- Roof: Asphalt
Condition
- New construction: No
- Year built: 1978
Utilities & green energy
- Sewer: Public Sewer
- Water: Public
Green energy
- Energy efficient items: Appliances
Community & HOA
Community
- Features: Biking, Curbs, Dog Park, Foothills, Gutter(s), Hiking, Horse Trails, Mountainous, Park, Storm Drain(s), Street Lights, Suburban, Sidewalks
- Subdivision: Summit House Ranch (339)
Location
- Region: Thousand Oaks
Financial & listing details
- Price per square foot: $517/sqft
- Tax assessed value: $1,039,983
- Annual tax amount: $12,096
- Date on market: 6/9/2026
- Cumulative days on market: 20 days
- Listing terms: Cash,Cash to New Loan
- Inclusions: Refrigerator(s), Washer(s), Dryer(s), Stove(s), Cabinets, Storage Shelves, Lighting Fixtures, Solar power system, Built-in appliance, Window & door screens, Window Covering, Attached Floor Coverings, Garage door openers/remotes
Estimated market value
$1,142,800
$1.09M - $1.20M
$4,887/mo
Price history
| Date | Event | Price |
|---|---|---|
| 7/6/2026 | Pending sale | $1,149,000$517/sqft |
Source:  CRMLS #SR26116498 Report a problem CRMLS #SR26116498 Report a problem | ||
| 6/27/2026 | Price change | $1,149,000-4.3%$517/sqft |
Source: CRMLS #SR26116498 Report a problem | ||
| 6/21/2026 | Listed for sale | $1,200,000$540/sqft |
Source: CRMLS #SR26116498 Report a problem | ||
| 6/19/2026 | Pending sale | $1,200,000$540/sqft |
Source: CRMLS #SR26116498 Report a problem | ||
| 6/10/2026 | Listed for sale | $1,200,000+22.4%$540/sqft |
Source: CRMLS #SR26116498 Report a problem | ||
| 11/5/2021 | Sold | $980,000+0.1%$441/sqft |
Source:  SDMLS #210027240 Report a problem SDMLS #210027240 Report a problem | ||
| 10/2/2021 | Pending sale | $979,000$440/sqft |
Source: SDMLS #210027240 Report a problem | ||
| 9/26/2021 | Price change | $979,000+5.4%$440/sqft |
Source: SDMLS #210027240 Report a problem | ||
| 8/30/2021 | Pending sale | $929,000$418/sqft |
Source: CRMLS #V1-7560 Report a problem | ||
| 8/7/2021 | Contingent | $929,000$418/sqft |
Source: CRMLS #V1-7560 Report a problem | ||
| 8/4/2021 | Listed for sale | $929,000+33.7%$418/sqft |
Source: CRMLS #V1-7560 Report a problem | ||
| 3/21/2014 | Sold | $695,000+16.8%$313/sqft |
Source:  CSMAOR #214006394 Report a problem CSMAOR #214006394 Report a problem | ||
| 12/23/2009 | Listed for sale | $595,000+10.2%$268/sqft |
Source: Dominion Enterprises #80001929 Report a problem | ||
| 4/4/2008 | Sold | $540,000-9.2%$243/sqft |
Source: Public Record Report a problem | ||
| 1/26/2008 | Listed for sale | $595,000$268/sqft |
Source: Owner Report a problem | ||
Public tax history
| Year | Property taxes | Tax assessment |
|---|---|---|
| 2025 | $12,096 +5.2% | $1,039,983 +2% |
| 2024 | $11,498 | $1,019,592 +2% |
| 2023 | $11,498 +1.9% | $999,600 +2% |
| 2022 | $11,278 +92.6% | $980,000 +107.6% |
| 2021 | $5,856 +8.1% | $472,082 +1% |
| 2020 | $5,418 +2.8% | $467,243 +2% |
| 2019 | $5,272 +2.2% | $458,082 +2% |
| 2018 | $5,161 +2.1% | $449,101 +2% |
| 2017 | $5,054 +1.1% | $440,296 +2% |
| 2016 | $4,997 +1.9% | $431,664 +1.5% |
| 2015 | $4,903 -24.9% | $425,182 -26.5% |
| 2014 | $6,532 | $578,610 +9.8% |
| 2013 | -- | $527,000 +2.9% |
| 2012 | -- | $512,000 -1.3% |
| 2011 | -- | $519,000 -5.8% |
| 2009 | -- | $550,800 +38.7% |
| 2007 | -- | $397,233 +2% |
| 2006 | -- | $389,445 +2% |
| 2005 | -- | $381,810 +9.1% |
| 2003 | -- | $350,000 +6.1% |
| 2002 | -- | $330,000 +16.6% |
| 2001 | $3,205 +0.6% | $283,000 |
| 2000 | $3,184 | $283,000 |
Find assessor info on the county website
Monthly payment
Est. payment
Payment breakdown
Explore the cost of this home by adjusting the details. Changes won't be saved.Climate risks
Neighborhood: 91360
Nearby schools
GreatSchools rating
- 9/10Wildwood Elementary SchoolGrades: K-5Distance: 0.6 mi
- 7/10Redwood Middle SchoolGrades: 6-8Distance: 1.4 mi
- 8/10Thousand Oaks High SchoolGrades: 9-12Distance: 1 mi
- $1,162,0004 bd3 ba2.1k sqft301 Odebolt Dr, Thousand Oaks, CA 91360Off Market
- $1,014,8004 bd2 ba2.1k sqft289 Odebolt Dr, Thousand Oaks, CA 91360Off Market
- $1,221,3004 bd2 ba2k sqft2873 Keats Ave, Thousand Oaks, CA 91360Off Market
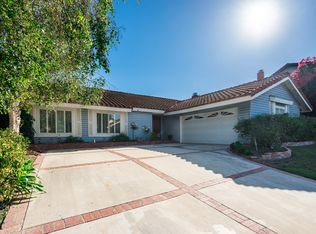
- $1,181,5004 bd2 ba2k sqft307 Odebolt Dr, Thousand Oaks, CA 91360Off Market
- $1,121,6004 bd2 ba2.3k sqft2887 Keats Ave, Thousand Oaks, CA 91360Off Market
- $982,2004 bd2 ba2.1k sqft283 Odebolt Dr, Thousand Oaks, CA 91360Off Market
- $838,0003 bd2 ba1.3k sqft302 Odebolt Dr, Thousand Oaks, CA 91360Off Market
- $977,1004 bd2 ba2k sqft298 Odebolt Dr, Thousand Oaks, CA 91360Off Market
A local agent can set up tours, give advice and negotiate with sellers.
Similar homes
- $1,249,0004 bd3 ba1.8k sqft2636 Calle Manzano, Thousand Oaks, CA 91360For Sale
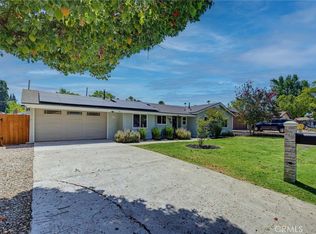 MLS ID #BB26146636, Blaine Ostrander, Redfin Corporation. CRMLS
 - $1,150,0003 bd2 ba1.7k sqft1463 Feather Ave, Thousand Oaks, CA 91360For Sale
 MLS ID #SR26118991, Tyson Flynn, Redfin Corporation. CRMLS
 - $1,400,0004 bd4 ba3.1k sqft2044 Calle Yucca, Thousand Oaks, CA 91360For Sale
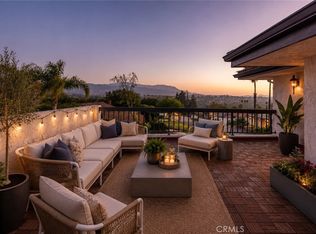 MLS ID #SR26169835, Jimmy Rashid, Berkshire Hathaway HomeServices California Properties. CRMLS
 - $999,0004 bd2 ba1.8k sqft3976 Verde Vista Dr, Thousand Oaks, CA 91360For Sale
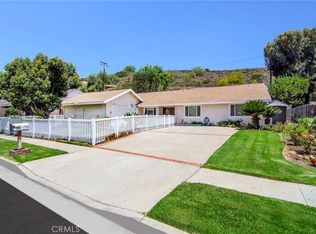 MLS ID #SR26157798, Dana Frank, Rodeo Realty. CRMLS
 - $985,0003 bd2 ba1.2k sqft249 Dryden St, Thousand Oaks, CA 91360For SaleMLS ID #OC26158341, Jennifer Valentino, Realty One Group West. CRMLS
- $1,039,7774 bd3 ba1.7k sqft135 Lupe Ave, Thousand Oaks, CA 91320For SaleMLS ID #SR26135831, Bernie Kozak, Rodeo Realty. CRMLS
- $999,0004 bd3 ba2.1k sqft22023 Parthenia St, Canoga Park, CA 91304For SaleMLS ID #SR26168603, Marc Tahler, Rodeo Realty. CRMLS
- $1,250,0005 bd3 ba2.6k sqft13620 Chesterfield Dr, Moorpark, CA 93021For SaleMLS ID #SR26132893, Erica Fields, Compass. CRMLS
- $1,100,0004 bd3 ba2.7k sqft15660 Trollope Ct, Moorpark, CA 93021For SaleMLS ID #SR26154502, Mona Golastani, RE/MAX One. CRMLS
- $1,199,0003 bd3 ba2k sqft7556 Chaminade Ave, Canoga Park, CA 91304For SaleMLS ID #SR26162985, Ron Shokri, Royal Rep Realty, Inc.. CRMLS
- $949,9994 bd2 ba1.7k sqft33 N Madrid Ave, Thousand Oaks, CA 91320For SaleMLS ID #SR26169695, Michael Gillard, Michael Patrick Gillard. CRMLS
- $1,099,0004 bd2 ba1.8k sqft23349 Schoenborn St, Canoga Park, CA 91304For SaleMLS ID #SR26146344, Donna Hoffer, Coldwell Banker Realty. CRMLS
- $1,199,9994 bd3 ba2.4k sqft23633 Del Cerro Cir, West Hills, CA 91304For SaleMLS ID #SR26145992, Jim Sandoval, Park Regency Realty. CRMLS
- $999,9994 bd3 ba1.8k sqft23340 Hartland St, West Hills, CA 91307For SaleMLS ID #SR26169016, Jim Sandoval, Park Regency Realty. CRMLS
- $1,250,0004 bd3 ba2.1k sqft4392 Pampas Rd, Woodland Hills, CA 91364For SaleMLS ID #SR26165099, Justin Shore, Pinnacle Estate Properties, Inc.. CRMLS
- $1,110,0003 bd3 ba1.7k sqft5036 Catalon Ave, Woodland Hills, CA 91364For SaleMLS ID #SR26166695, Michael Gilbert, Coldwell Banker Realty. CRMLS
- $884,9003 bd2 ba1.2k sqft284 Heavenly Valley Rd, Thousand Oaks, CA 91320For SaleMLS ID #SR26133224, Heather Barkley Kilpatrick, Keller Williams Exclusive Properties. CRMLS
- $1,199,0004 bd3 ba2.1k sqft19834 Haynes St, Woodland Hills, CA 91367For SaleMLS ID #SR26144309, Natalia Porter-Lvovich, LA Premier Realty, Inc.. CRMLS
- $1,190,0004 bd2 ba1.7k sqft8971 Moorcroft Ave, Canoga Park, CA 91304For SaleMLS ID #SR26085525, Ronald London, Advantage Realty. CRMLS
- $1,100,0004 bd3 ba1.4k sqft7032 Fallbrook Ave, West Hills, CA 91307For SaleMLS ID #BB26156374, Hooman Zahedi, Redfin Corporation. CRMLS
Local buyer's agents are ready to help
