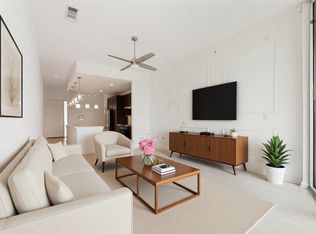
Discover the perfect blend of style, space, and location in Unit 408 at 2950 McKinney Avenue. This immaculate, top-floor 2-bedroom, 2-bathroom condo offers a spectacular modern retreat in the vibrant heart of Uptown Dallas. Situated on a prime corner of one of the city's most sought-after addresses, the residence is flooded with natural light from multiple exposures throughout the day.
The interior has been beautifully appointed with high-end upgrades, creating a home that is both a modern sanctuary and an entertainer's dream. The kitchen comes fully decked out with premium appliances, equipped with washer,dryer and fridge. The primary suite serves as a peaceful escape, boasting a tray ceiling, an oversized shower, and a custom walk-in closet. Every detail has been thoughtfully considered to deliver an unmatched urban living experience.
Residents are just steps away from the city's premier dining, shopping, and entertainment, with Whole Foods and the Katy Trail within a quick stroll. Whether you are relaxing in the quiet comfort of your light-filled home or exploring the most dynamic neighborhood in Dallas, this residence places the best of Uptown right at your doorstep.
Pending
$399,000
2950 McKinney Ave APT 408, Dallas, TX 75204
2beds
1,175sqft
:
Get pre-qualified$3,510/mo
Condominium
Built in 2006
-- sqft lot
$391,800 Zestimate®
$340/sqft
$600/mo HOA
What's special
Spectacular modern retreatPrime cornerTray ceilingLight-filled homeCustom walk-in closetOversized shower
- 35 days |
- 227 |
- 16 |
Likely to sell faster than
Zillow last checked:
Listing updated:
Listed by:
Stacey Zimmerman 0587291 972-335-6564,
Ebby Halliday Realtors 972-335-6564
Source: NTREIS,MLS#: 21284168
Facts & features
Interior
Bedrooms & bathrooms
- Bedrooms: 2
- Bathrooms: 2
- Full bathrooms: 2
Primary bedroom
- Level: First
- Dimensions: 14 x 13
Bedroom
- Level: First
- Dimensions: 12 x 12
Dining room
- Level: First
- Dimensions: 16 x 9
Living room
- Level: First
- Dimensions: 19 x 15
Heating
- Central, Electric
Cooling
- Central Air, Ceiling Fan(s), Electric
Appliances
- Included: Dryer, Dishwasher, Electric Range, Disposal, Microwave, Refrigerator, Washer
- Laundry: Electric Dryer Hookup, Laundry in Utility Room
Features
- Decorative/Designer Lighting Fixtures, Double Vanity, Eat-in Kitchen, Elevator, Granite Counters, Open Floorplan, Pantry, Walk-In Closet(s)
- Flooring: Carpet, Hardwood, Tile, Wood
- Has basement: No
- Has fireplace: No
Interior area
- Total interior livable area: 1,175 sqft
Video & virtual tour
Property
Parking
- Total spaces: 2
- Parking features: Assigned, Electric Gate, Enclosed, Garage, Garage Door Opener, Gated, Inside Entrance, Off Street
- Garage spaces: 2
Features
- Levels: One
- Stories: 1
- Patio & porch: Balcony
- Exterior features: Balcony
- Pool features: None, Community
Lot
- Size: 1.51 Acres
Details
- Parcel number: 00C46280000000408
Construction
Type & style
- Home type: Condo
- Architectural style: Contemporary/Modern
- Property subtype: Condominium
- Attached to another structure: Yes
Materials
- Foundation: Slab
- Roof: Tar/Gravel
Condition
- Year built: 2006
Utilities & green energy
- Sewer: Public Sewer
- Water: Public
- Utilities for property: Sewer Available, Water Available
Community & HOA
Community
- Features: Elevator, Pool
- Security: Security System, Carbon Monoxide Detector(s), Fire Alarm, Fire Sprinkler System, Smoke Detector(s), Gated with Guard
- Subdivision: Mercer Square Condo
HOA
- Has HOA: Yes
- Services included: Association Management
- HOA fee: $600 monthly
- HOA name: Worth Ross Management
- HOA phone: 855-435-4596
Location
- Region: Dallas
Financial & listing details
- Price per square foot: $340/sqft
- Tax assessed value: $405,000
- Annual tax amount: $9,018
- Date on market: 6/18/2026
- Cumulative days on market: 28 days
Estimated market value
$391,800
$372,000 - $411,000
$3,171/mo
Price history
| Date | Event | Price |
|---|---|---|
| 7/7/2026 | Pending sale | $399,000$340/sqft |
Source: NTREIS #21284168 Report a problem | ||
| 6/30/2026 | Contingent | $399,000$340/sqft |
Source: NTREIS #21284168 Report a problem | ||
| 6/18/2026 | Listed for sale | $399,000+37.6%$340/sqft |
Source: NTREIS #21284168 Report a problem | ||
| 1/4/2018 | Listing removed | $2,195$2/sqft |
Source: North Dallas Office #13682670 Report a problem | ||
| 12/22/2017 | Sold | -- |
Source: Agent Provided Report a problem | ||
| 11/9/2017 | Price change | $2,195-4.4%$2/sqft |
Source: Coldwell Banker Apex, REALTORS #13682670 Report a problem | ||
| 10/20/2017 | Price change | $2,295-4.4%$2/sqft |
Source: Coldwell Banker Apex, REALTORS #13682670 Report a problem | ||
| 9/21/2017 | Price change | $2,400-31.4%$2/sqft |
Source: Coldwell Banker Apex, REALTORS #13682670 Report a problem | ||
| 8/29/2017 | Listed for rent | $3,500$3/sqft |
Source: Coldwell Banker Apex, Realtors #13682670 Report a problem | ||
| 7/2/2013 | Listing removed | $289,900$247/sqft |
Source: Dave Perry Miller & Associates - An Ebby Halliday Company #11947969 Report a problem | ||
| 5/7/2013 | Listed for sale | $289,900$247/sqft |
Source: Dave Perry Miller & Associates - An Ebby Halliday Company #11947969 Report a problem | ||
Public tax history
| Year | Property taxes | Tax assessment |
|---|---|---|
| 2025 | $9,200 +3.9% | $405,000 +4.3% |
| 2024 | $8,857 +10.1% | $388,460 +13% |
| 2023 | $8,042 -8.4% | $343,690 |
| 2022 | $8,783 -3.9% | $343,690 +0.9% |
| 2021 | $9,142 -2.7% | $340,750 |
| 2020 | $9,397 -0.7% | $340,750 |
| 2019 | $9,468 -3.9% | $340,750 |
| 2018 | $9,848 +18.9% | $340,750 +13.7% |
| 2017 | $8,282 0% | $299,630 |
| 2016 | $8,283 +1.1% | $299,630 +2% |
| 2015 | $8,190 | $293,750 |
| 2014 | $8,190 | $293,750 |
| 2013 | -- | -- |
| 2012 | -- | -- |
| 2011 | -- | -- |
| 2010 | -- | -- |
| 2009 | -- | -- |
| 2008 | -- | -- |
| 2007 | -- | -- |
Find assessor info on the county website
Monthly payment
Est. payment
Payment breakdown
Explore the cost of this home by adjusting the details. Changes won't be saved.Climate risks
Neighborhood: 75204
Nearby schools
GreatSchools rating
- 4/10Ben Milam Elementary SchoolGrades: PK-5Distance: 1.2 mi
- 6/10Alex W Spence Talented/Gifted AcademyGrades: 6-8Distance: 0.8 mi
- 3/10North Dallas High SchoolGrades: 9-12Distance: 0.7 mi
Schools provided by the listing agent
- Elementary: Houston
- Middle: Rusk
- High: North Dallas
- District: Dallas ISD
Source: NTREIS. This data may not be complete. We recommend contacting the local school district to confirm school assignments for this home.
- $--1 bd2 ba1k sqft2950 McKinney Ave APT 410, Dallas, TX 75204Sold
- $--1 bd2 ba1k sqft2950 McKinney Ave APT 102, Dallas, TX 75204Sold

- $359,0001 bd2 ba1.1k sqft2950 McKinney Ave APT 211, Dallas, TX 75204For Sale

- $232,600-- bd1 ba628 sqft3000 McKinney Ave, Dallas, TX 75204Off Market

- $--2 bd2 ba1.1k sqft2950 McKinney Ave APT 427, Dallas, TX 75204Sold
- $--1 bd2 ba1k sqft2950 McKinney Ave APT 212, Dallas, TX 75204Sold
- $--1 bd2 ba1k sqft2950 McKinney Ave APT 412, Dallas, TX 75204Sold
- $--2 bd2 ba1.1k sqft2950 McKinney Ave APT 303, Dallas, TX 75204Sold
A local agent can set up tours, give advice and negotiate with sellers.
Similar homes
- $379,0002 bd2 ba1k sqft4111 Cole Ave APT 40, Dallas, TX 75204For Sale
 MLS ID #21306297, Kasey Coats. NTREIS
 - $410,0002 bd2 ba1.3k sqft2502 Live Oak St APT 235, Dallas, TX 75204For Sale
 MLS ID #21320989, Paul Singh. NTREIS
 - $475,0002 bd2 ba1.2k sqft2305 Worthington St APT 114, Dallas, TX 75204For Sale
 MLS ID #21268380, Darin Davis. NTREIS
 - $419,0002 bd2 ba1.2k sqft3225 Turtle Creek Blvd APT 829, Dallas, TX 75219For Sale
 MLS ID #21159324, Rachel Elminia. NTREIS
 - $424,0002 bd2 ba1.2k sqft3225 Turtle Creek Blvd APT 611, Dallas, TX 75219For SaleMLS ID #21143162, Bret Whitfield. NTREIS
- $417,0002 bd3 ba1.3k sqft3922 Gilbert Ave APT 211, Dallas, TX 75219For SaleMLS ID #21308080, Chris Bentley. NTREIS
- $450,0002 bd2 ba1.2k sqft3225 Turtle Creek Blvd APT 1429, Dallas, TX 75219For SaleMLS ID #21203611, Nora Kutob. NTREIS
- $399,9992 bd2 ba1.6k sqft5710 McCommas Blvd #103, Dallas, TX 75206For SaleMLS ID #21297070, Laura Reynolds. NTREIS
- $389,9982 bd2 ba1.2k sqft4411 Bowser Ave APT 310, Dallas, TX 75219For SaleMLS ID #21128726, Aiden-Michael Alexander. NTREIS
- $464,0002 bd2 ba1.1k sqft3225 Turtle Creek Blvd APT 1420, Dallas, TX 75219For SaleMLS ID #21165530, Jonathan Minerick. NTREIS
- $353,0002 bd2 ba1.2k sqft4040 N Hall St APT 304, Dallas, TX 75219For SaleMLS ID #21276017, Michelle Montemayor. NTREIS
- $449,9992 bd2 ba1.3k sqft2323 N Houston St APT 310, Dallas, TX 75219For SaleMLS ID #21309946, Natasha Dembla. NTREIS
- $425,0002 bd3 ba1.5k sqft3003 Douglas Ave Unit 29, Dallas, TX 75219For SaleMLS ID #21264677, Todd Tramonte. NTREIS
- $360,0001 bd1 ba1k sqft3225 Turtle Creek Blvd APT 1649, Dallas, TX 75219For SaleMLS ID #21259223, Shawn Newton. NTREIS
- $410,0002 bd3 ba1.6k sqft5618 Lindell Ave #7, Dallas, TX 75206For SaleMLS ID #21163400, Steve Atkinson. NTREIS
- $439,9002 bd2 ba1.5k sqft4319 Bowser Ave APT 304, Dallas, TX 75219For SaleMLS ID #21270862, Brian Davis. NTREIS
- $450,0002 bd3 ba1.6k sqft5710 McCommas Blvd Unit 101, Dallas, TX 75206For SaleMLS ID #21312626, Mysti Newberry Stewart. NTREIS
- $360,0002 bd2 ba1k sqft4131 Wycliff Ave APT 4, Dallas, TX 75219For SaleMLS ID #21266720, Matthew Keeton. NTREIS
- $420,0002 bd2 ba1.3k sqft1417 McCoy St, Dallas, TX 75204For SaleMLS ID #21235895, Cotton Mendenhall. NTREIS
- $479,9502 bd2 ba1.6k sqft4333 Gilbert Ave APT 219, Dallas, TX 75219For SaleMLS ID #21311918, Cristal Gonzalez. NTREIS
