Welcome to this pristine, move-in-ready single-story masterpiece built in 2023, nestled in the highly desirable Copper Canyon community! A truly rare and incredible opportunity awaits buyers here. Spanning 1,847 square feet of beautifully designed living space, this home features 4 spacious bedrooms and 2 full bathrooms entirely on the main level. The heart of the home showcases a light-filled open concept layout with an expansive living room, a separate formal dining area, and a chef's kitchen equipped with a breakfast bar, gas cooking, and energy-efficient appliances. The luxurious primary suite is a private retreat boasting a generous walk-in closet and an ensuite bath complete with a double vanity, garden tub, and separate walk-in shower. Designed for peak efficiency, the home features a 16+ SEER AC system, radiant barrier, and double-pane windows. Enjoy peaceful living with zero city taxes while being zoned to top-rated Comal ISD schools, including Smithson Valley Middle and High School. The vibrant Copper Canyon neighborhood sweetens the deal with top-tier community amenities, including a pool, clubhouse, jogging trails, and BBQ/grill areas. This modern oasis perfectly blends comfort and convenience.
For sale
$405,000
29517 Sierra Copper, Bulverde, TX 78163
4beds
1,847sqft
Single Family Residence
Built in 2023
5,662 Square Feet Lot
$397,200 Zestimate®
$219/sqft
$70/mo HOA
What's special
Pristine move-in-ready single-story masterpiecePrivate retreatGas cookingSeparate formal dining areaDouble-pane windowsGenerous walk-in closetJogging trails
- 21 days
- 202
- 8
Likely to sell faster than
Zillow last checked:
Listing updated:
Listed by:
Jonathan Minerick TREC #799871 (888) 400-2513,
HomeCoin.com
Source: LERA MLS,MLS#: 2018650
Facts & features
Interior
Bedrooms & bathrooms
- Bedrooms: 4
- Bathrooms: 2
- Full bathrooms: 2
Primary bedroom
- Features: Walk-In Closet(s), Ceiling Fan(s), Full Bath
- Area: 209
- Dimensions: 19 x 11
Bedroom 2
- Area: 121
- Dimensions: 11 x 11
Bedroom 3
- Area: 121
- Dimensions: 11 x 11
Bedroom 4
- Area: 132
- Dimensions: 12 x 11
Primary bathroom
- Features: Tub/Shower Separate, Double Vanity, Soaking Tub
- Area: 99
- Dimensions: 11 x 9
Dining room
- Area: 132
- Dimensions: 12 x 11
Family room
- Area: 285
- Dimensions: 19 x 15
Kitchen
- Area: 169
- Dimensions: 13 x 13
Heating
- Central, 1 Unit, Natural Gas
Cooling
- 16+ SEER AC, Ceiling Fan(s), Central Air, Heat Pump
Appliances
- Included: Self Cleaning Oven, Microwave, Range, Gas Cooktop, Disposal, Dishwasher, Plumbed For Ice Maker, Gas Water Heater, Plumb for Water Softener, ENERGY STAR Qualified Appliances
- Laundry: Laundry Room, Washer Hookup, Dryer Connection
Features
- One Living Area, Separate Dining Room, Breakfast Bar, Utility Room Inside, Ceiling Fan(s)
- Flooring: Carpet, Ceramic Tile, Laminate
- Windows: Double Pane Windows, Window Coverings
- Has basement: No
- Has fireplace: No
- Fireplace features: Not Applicable
Interior area
- Total interior livable area: 1,847 sqft
Property
Parking
- Total spaces: 2
- Parking features: Two Car Garage
- Garage spaces: 2
Features
- Levels: One
- Stories: 1
- Patio & porch: Covered
- Exterior features: Sprinkler System
- Pool features: None, Community
- Fencing: Privacy
Lot
- Size: 5,662 Square Feet
- Dimensions: 50x120
- Features: Curbs, Sidewalks, Streetlights, Fire Hydrant w/in 500'
Details
- Parcel number: 015202084800
Construction
Type & style
- Home type: SingleFamily
- Property subtype: Single Family Residence
Materials
- Brick, Fiber Cement, Radiant Barrier
- Foundation: Slab
- Roof: Composition
Condition
- Pre-Owned
- New construction: No
- Year built: 2023
Details
- Builder name: Dr Horton
Utilities & green energy
- Water: Co-op Water
Green energy
- Water conservation: Low Flow Commode
Community & HOA
Community
- Features: Clubhouse, Playground, Jogging Trails, Bike Trails, BBQ/Grill, School Bus
- Security: Smoke Detector(s)
- Subdivision: Copper Canyon
HOA
- Has HOA: Yes
- HOA fee: $70 monthly
- HOA name: COPPER CANYON
Location
- Region: Bulverde
Financial & listing details
- Price per square foot: $219/sqft
- Tax assessed value: $353,550
- Annual tax amount: $1
- Price range: $405K - $405K
- Date on market: 9/23/2026
- Cumulative days on market: 22 days
- Listing terms: Conventional,FHA,Cash,Investors OK,Assumable
- Road surface type: Paved
Estimated market value
$397,200
$377,000 - $417,000
$2,407/mo
Price history
| Date | Event | Price |
|---|---|---|
| 9/23/2026 | Listed for sale | $405,000+0.8%$219/sqft |
Source:  LERA MLS #2018650 Report a problem LERA MLS #2018650 Report a problem | ||
| 4/8/2024 | Sold | -- |
Source: LERA MLS #1734330 Report a problem | ||
| 2/12/2024 | Pending sale | $401,950$218/sqft |
Source: LERA MLS #1734330 Report a problem | ||
| 2/5/2024 | Price change | $401,950+0.8%$218/sqft |
Source: LERA MLS #1734330 Report a problem | ||
| 12/8/2023 | Price change | $398,950-0.8%$216/sqft |
Source: LERA MLS #1734330 Report a problem | ||
| 11/17/2023 | Listed for sale | $402,120$218/sqft |
Source:  DR Horton Report a problem DR Horton Report a problem | ||
Public tax history
| Year | Property taxes | Tax assessment |
|---|---|---|
| 2026 | -- | $353,550 -3.2% |
| 2025 | $3,155 -7.3% | $365,260 +63.2% |
| 2024 | $3,404 +355.9% | $223,820 +359.1% |
| 2023 | $747 | $48,750 |
Find assessor info on the county website
Monthly payment
Est. payment
Payment breakdown
Explore the cost of this home by adjusting the details. Changes won't be saved.Climate risks
Neighborhood: 78163
Nearby schools
Schools provided by the listing agent
- Elementary: Johnson Ranch
- Middle: Smithson Valley
- High: Smithson Valley
- District: Comal
Source: LERA MLS. This data may not be complete. We recommend contacting the local school district to confirm school assignments for this home.
Similar homes
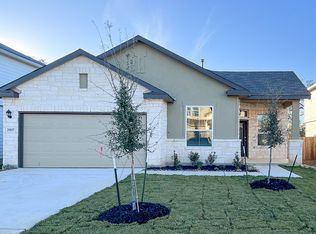
- $400,0005 bd3 ba2.5k sqft29525 Spring Copper, Bulverde, TX 78163For Sale
 MLS ID #2022583, Joshua DeLeon TREC #770898, Noble Group Realty. LERA MLS
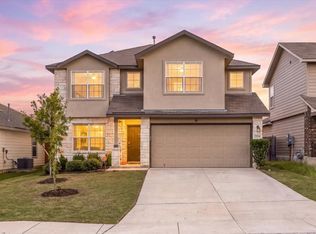
 - $425,0004 bd3 ba2.5k sqft3606 Marvel, Bulverde, TX 78163For Sale
 MLS ID #2020337, Amy Boehm TREC #550903, Keller Williams Boerne. LERA MLS
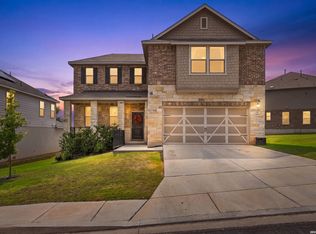
 - $399,0004 bd3 ba2.3k sqft3444 Copper Willow, Bulverde, TX 78163For Sale
 MLS ID #1956567, Channon Lamb TREC #845838, BHHS Don Johnson Realtors - SA. LERA MLS
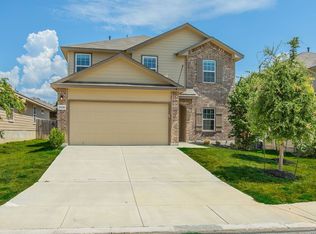
 - $399,0005 bd4 ba2.6k sqft29430 Sierra Copper, Bulverde, TX 78163For Sale
 MLS ID #2012685, Aaron Jistel TREC #548216, ListingSpark. LERA MLS
 - $448,5004 bd3 ba2.5k sqft3650 Blue Copper, Bulverde, TX 78163For SaleMLS ID #1998020, Michael Rushing TREC #593497, Texas Hill Country Unlimited, LLC. LERA MLS
- $440,0004 bd3 ba2.5k sqft29519 Dusty Copper, Bulverde, TX 78163For SaleMLS ID #2019032, Amanda Trejo TREC #680351, White Line Realty LLC. LERA MLS
- $435,0004 bd3 ba2.6k sqft29977 Sebastian, Bulverde, TX 78163For SaleMLS ID #1965445, Loretta Baeza TREC #465084, Annette Slater, Broker. LERA MLS
- $335,0004 bd2 ba1.7k sqft29644 COPPER XING, Bulverde, TX 78163For SaleMLS ID #2017267, Amanda Trejo TREC #680351, White Line Realty LLC. LERA MLS
- $348,4904 bd2 ba1.9k sqft29714 Spring Copper, Bulverde, TX 78163For SaleMLS ID #1972598, Ivonne De Leon TREC #850032, Real Broker, LLC. LERA MLS
- $360,0003 bd2 ba1.9k sqft32116 CAMELLIA BND, Bulverde, TX 78163For SaleMLS ID #2022160, Terri Smith TREC #795669, AXEN Realty. LERA MLS
- $400,0004 bd3 ba2.3k sqft31913 TABLEAU AVE, Bulverde, TX 78163For SaleMLS ID #2010095, Amanda Stanford TREC #451840, Magnolia Realty. LERA MLS
- $444,9994 bd3 ba2.6k sqft29511 Autumn Copper, Bulverde, TX 78163For SaleMLS ID #2019129, Richard DeLeon TREC #765536, United Realty Group of Texas, LLC. LERA MLS
- $455,0004 bd3 ba2.3k sqft31752 Meander Ln, Bulverde, TX 78163For SaleMLS ID #2018824, Victoria Westermann TREC #714413, SERHANT. LERA MLS
- $448,0004 bd3 ba2.3k sqft32349 LAVENDER CV, Bulverde, TX 78163For SaleMLS ID #2014889, Amy McKeithen TREC #680165, Orchard Brokerage. LERA MLS
- $450,0004 bd3 ba2.4k sqft3784 CREMINI DR, Bulverde, TX 78163For SaleMLS ID #2020575, Cathleen Heshmat TREC #516709, Keller Williams Heritage. LERA MLS
- $425,0003 bd2 ba2.7k sqft30834 Buck Ln, Bulverde, TX 78163For SaleMLS ID #2010744, Sara Ayers TREC #635317, Keller Williams Legacy. LERA MLS
- $474,9954 bd2 ba2.2k sqft4503 Blue Skies Dr, Bulverde, TX 78163Active
 MLS ID #4026065, Audrey Serenil, Sky Realty. Unlock MLS
 - $500,0004 bd2 ba2.3k sqft3163 Iron Canyon, Bulverde, TX 78163For SaleMLS ID #2018630, Judy Garmoe TREC #676980, JB Goodwin, REALTORS. LERA MLS
- $324,9003 bd2 ba1.6k sqft29557 Summer Copper, Bulverde, TX 78163For SaleMLS ID #2001055, Mark Garza TREC #677030, Longhorn Realty. LERA MLS
- $405,0005 bd3 ba2.5k sqft29555 Copper Gate, Bulverde, TX 78163For SaleMLS ID #1959109, Jessie Ramirez TREC #685141, JB Goodwin, REALTORS. LERA MLS
