Come discover a rare find- an exceptional modern home built in 2023, nestled on over half an acre along a peaceful greenbelt where privacy, tranquility and abundant wildlife create a beautiful backdrop for everyday living! This exceptional home is located within the prestigious Reserve section of Copper Canyon, offering an added sense of privacy and security with its electronically gated entrance. Inside the thoughtfully designed open-concept floor plan creates an inviting space for family gatherings, entertaining and making memories! The split-bedroom layout offers the ultimate in privacy, with a primary suite that features two large walk-in closets- providing plenty of room for even the most discerning homeowner. Designed with both comfort and convenience in mind, this home features a smart home system, pre-wiring for ethernet ports for faster internet connectivity, gas cooking, an epoxy-coated garage floor and a flex space perfect for an office, piano, living or play room. The 60 foot driveway offers exceptional space for vehicles, guests or recreational toys. Out back, a 10' x 10' storage shed provides additional room for tools, hobbies and family essentials. And the lifestyle extends well beyond your front door. The neighborhood boasts a state-of-the-art amenity center complete with a sparkling pool, splash pad, modern clubhouse, grand playground, and even a dog park for your furry family members. All this while enjoying the benefits of no city taxes! With its generous lot, serene greenbelt setting and modern amenities this home offers a wonderful opportunity to enjoy space, sophistication and a lifestyle designed for making memories for years to come. Come see why this exceptional property is more than a home- it's a place to live, gather, relax and truly enjoy life!
For sale
$500,000
3163 Iron Canyon, Bulverde, TX 78163
4beds
2,331sqft
Single Family Residence
Built in 2023
0.51 Acres Lot
$489,600 Zestimate®
$215/sqft
$125/mo HOA
What's special
Gas cookingEpoxy-coated garage floorGenerous lotSmart home systemElectronically gated entranceSerene greenbelt setting
- 22 days
- 822
- 40
Likely to sell faster than
Zillow last checked:
Listing updated:
Listed by:
Judy Garmoe TREC #676980 (210) 601-1173,
JB Goodwin, REALTORS
Source: LERA MLS,MLS#: 2018630
Facts & features
Interior
Bedrooms & bathrooms
- Bedrooms: 4
- Bathrooms: 2
- Full bathrooms: 2
Primary bedroom
- Features: Split, Walk-In Closet(s), Multi-Closets, Ceiling Fan(s), Full Bath
- Area: 225
- Dimensions: 15 x 15
Bedroom 2
- Area: 120
- Dimensions: 12 x 10
Bedroom 3
- Area: 150
- Dimensions: 15 x 10
Bedroom 4
- Area: 120
- Dimensions: 12 x 10
Primary bathroom
- Features: Shower Only, Double Vanity
- Area: 132
- Dimensions: 12 x 11
Dining room
- Area: 165
- Dimensions: 15 x 11
Family room
- Area: 340
- Dimensions: 20 x 17
Kitchen
- Area: 165
- Dimensions: 11 x 15
Office
- Area: 132
- Dimensions: 11 x 12
Heating
- Central, Natural Gas
Cooling
- Ceiling Fan(s), Central Air
Appliances
- Included: Self Cleaning Oven, Microwave, Range, Gas Cooktop, Refrigerator, Disposal, Dishwasher, Plumbed For Ice Maker, Water Softener Owned, Gas Water Heater, Plumb for Water Softener
- Laundry: Main Level, Laundry Room, Washer Hookup, Dryer Connection
Features
- One Living Area, Liv/Din Combo, Kitchen Island, Pantry, Study/Library, Utility Room Inside, 1st Floor Lvl/No Steps, Open Floorplan, All Bedrooms Downstairs, Walk-In Closet(s), Ceiling Fan(s), Programmable Thermostat
- Flooring: Carpet, Vinyl
- Windows: Double Pane Windows, Window Coverings
- Has basement: No
- Attic: Pull Down Storage,Partially Floored,Pull Down Stairs
- Has fireplace: No
- Fireplace features: Not Applicable
Interior area
- Total interior livable area: 2,331 sqft
Property
Parking
- Total spaces: 2
- Parking features: Two Car Garage, Attached, Garage Door Opener
- Attached garage spaces: 2
Accessibility
- Accessibility features: No Steps Down, Level Lot, Level Drive, No Stairs, First Floor Bath, Full Bath/Bed on 1st Flr, First Floor Bedroom, Stall Shower
Features
- Levels: One
- Stories: 1
- Patio & porch: Patio, Covered
- Exterior features: Sprinkler System, Lighting
- Pool features: None, Community
- Fencing: Privacy,Wrought Iron
Lot
- Size: 0.51 Acres
- Features: Greenbelt, 1/2-1 Acre, Level, Curbs, Streetlights
- Residential vegetation: Mature Trees, Mature Trees (ext feat)
Details
- Additional structures: Shed(s)
- Parcel number: 015202074100
Construction
Type & style
- Home type: SingleFamily
- Architectural style: Texas Hill Country
- Property subtype: Single Family Residence
Materials
- Siding
- Foundation: Slab
- Roof: Composition
Condition
- Pre-Owned
- New construction: No
- Year built: 2023
Details
- Builder name: DR Horton
Utilities & green energy
- Electric: CPS
- Gas: CPS
- Sewer: Texas Water, Sewer System
- Water: Texas Water, Water System
Green energy
- Water conservation: EF Irrigation Control
Community & HOA
Community
- Features: Clubhouse, Playground, Jogging Trails, BBQ/Grill, Other, Cluster Mail Box, School Bus
- Security: Smoke Detector(s), Prewired, Carbon Monoxide Detector(s), Controlled Access
- Subdivision: Reserve At Copper Canyon
HOA
- Has HOA: Yes
- HOA fee: $375 quarterly
- HOA name: COPPER CANYON HOA
Location
- Region: Bulverde
Financial & listing details
- Price per square foot: $215/sqft
- Tax assessed value: $493,130
- Annual tax amount: $8,100
- Price range: $500K - $500K
- Date on market: 9/23/2026
- Cumulative days on market: 22 days
- Listing terms: Conventional,FHA,VA Loan,Cash
- Road surface type: Paved, Asphalt
Estimated market value
$489,600
$465,000 - $514,000
$2,807/mo
Price history
| Date | Event | Price |
|---|---|---|
| 9/23/2026 | Listed for sale | $500,000$215/sqft |
Source:  LERA MLS #2018630 Report a problem LERA MLS #2018630 Report a problem | ||
Public tax history
| Year | Property taxes | Tax assessment |
|---|---|---|
| 2026 | -- | $493,130 +0.4% |
| 2025 | -- | $491,410 +1.1% |
| 2024 | $4,811 +281.1% | $486,240 +489.9% |
| 2023 | $1,262 -31.6% | $82,430 -23.1% |
| 2022 | $1,846 | $107,160 |
Find assessor info on the county website
Monthly payment
Est. payment
Payment breakdown
Explore the cost of this home by adjusting the details. Changes won't be saved.Climate risks
Neighborhood: 78163
Nearby schools
Schools provided by the listing agent
- Elementary: Johnson Ranch
- Middle: Bulverde
- High: Pieper
- District: Comal
Source: LERA MLS. This data may not be complete. We recommend contacting the local school district to confirm school assignments for this home.

Similar homes
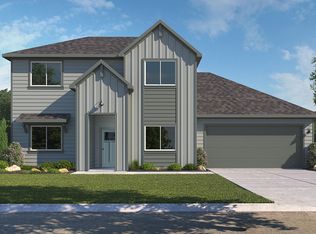
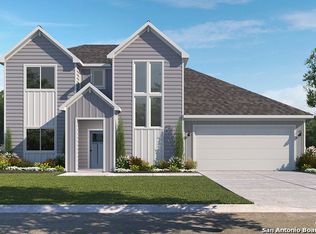
- $519,9144 bd3 ba2.5k sqft3167 IRON CYN, Bulverde, TX 78163For Sale

 MLS ID #1995187, Antonio VASQUEZ TREC #730086, HomeBuyerSchool.Com. LERA MLS
 - $525,0004 bd3 ba2.9k sqft29181 ROCK CYN, Bulverde, TX 78163For Sale
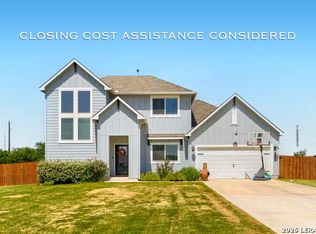 MLS ID #1994262, Virginia Aaron TREC #706595, Cornerstone Properties. LERA MLS
 - $499,9004 bd3 ba2.4k sqft31422 HIGH RIDGE DR, Bulverde, TX 78163For Sale
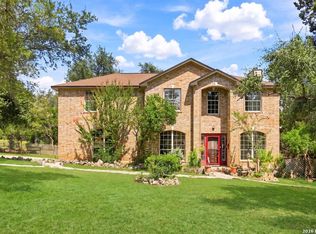 MLS ID #2009458, Leigha Wagner TREC #694512, Weichert Realtors Strategic Alliance. LERA MLS
 - $440,0004 bd3 ba2.5k sqft29519 Dusty Copper, Bulverde, TX 78163For Sale
 MLS ID #2019032, Amanda Trejo TREC #680351, White Line Realty LLC. LERA MLS
 - $485,0004 bd3 ba2.4k sqft3657 BRISCOE WAY, Bulverde, TX 78163For SaleMLS ID #1962246, Chad Nall TREC #550904, Suburban Spaces, LLC. LERA MLS
- $400,0005 bd3 ba2.5k sqft29525 Spring Copper, Bulverde, TX 78163For SaleMLS ID #2022583, Joshua DeLeon TREC #770898, Noble Group Realty. LERA MLS
- $528,5004 bd4 ba3.1k sqft3789 Lariat, Bulverde, TX 78163For SaleMLS ID #2002614, Lori Swinger TREC #446644, Acquire Real Estate. LERA MLS
- $448,5004 bd3 ba2.5k sqft3650 Blue Copper, Bulverde, TX 78163For SaleMLS ID #1998020, Michael Rushing TREC #593497, Texas Hill Country Unlimited, LLC. LERA MLS
- $435,0004 bd3 ba2.6k sqft29977 Sebastian, Bulverde, TX 78163For SaleMLS ID #1965445, Loretta Baeza TREC #465084, Annette Slater, Broker. LERA MLS
- $425,0004 bd3 ba2.5k sqft3606 Marvel, Bulverde, TX 78163For SaleMLS ID #2020337, Amy Boehm TREC #550903, Keller Williams Boerne. LERA MLS
- $450,0004 bd3 ba3.1k sqft29906 Sestra, Bulverde, TX 78163For SaleMLS ID #2007431, Natasha Park TREC #745083, JPAR New Braunfels. LERA MLS
- $449,0004 bd4 ba2.8k sqft30615 Horseshoe Path, Bulverde, TX 78163For SaleMLS ID #1997317, Emily Beall TREC #812430, Fathom Realty. LERA MLS
- $425,0003 bd2 ba2.7k sqft30834 Buck Ln, Bulverde, TX 78163For SaleMLS ID #2010744, Sara Ayers TREC #635317, Keller Williams Legacy. LERA MLS
- $498,0004 bd2 ba2.3k sqft28322 WILLIS RNCH, San Antonio, TX 78260For SaleMLS ID #1969522, Daniel Garcia TREC #554345, RE/MAX Associates. LERA MLS
- $399,0004 bd3 ba2.3k sqft3444 Copper Willow, Bulverde, TX 78163For SaleMLS ID #1956567, Channon Lamb TREC #845838, BHHS Don Johnson Realtors - SA. LERA MLS
- $500,0003 bd3 ba2.6k sqft26210 Tuscan Woods, San Antonio, TX 78261For SaleMLS ID #2017009, Christopher Moore TREC #611884, Magnolia Realty. LERA MLS
- $405,0004 bd2 ba1.8k sqft29517 Sierra Copper, Bulverde, TX 78163For SaleMLS ID #2018650, Jonathan Minerick TREC #799871, HomeCoin.com. LERA MLS
- $399,0005 bd4 ba2.6k sqft29430 Sierra Copper, Bulverde, TX 78163For SaleMLS ID #2012685, Aaron Jistel TREC #548216, ListingSpark. LERA MLS
- $535,0004 bd3 ba2.1k sqft1053 Cadogan Squire, San Antonio, TX 78260For SaleMLS ID #2021144, Crystal Woods TREC #709699, Real Broker, LLC. LERA MLS
- $335,0004 bd2 ba1.7k sqft29644 COPPER XING, Bulverde, TX 78163For SaleMLS ID #2017267, Amanda Trejo TREC #680351, White Line Realty LLC. LERA MLS
