Welcome to Copper Canyon in beautiful Bulverde, TX! Built in 2023, this spacious two-story home offers 4 bedrooms, 2.5 bathrooms, and approximately 2,597 square feet of thoughtfully designed living space. From the moment you walk in, the soaring vaulted ceilings, open-concept layout, and upgraded finishes create a bright and inviting atmosphere that helps set this home apart. The main living areas feature tile flooring, offering both durability and an elevated finish. The kitchen flows seamlessly into the dining and living spaces, creating an ideal setup for everyday living and entertaining. The primary suite features an upgraded oversized tiled walk-in shower, while the additional bedrooms provide plenty of flexibility. Upstairs, a spacious game room offers another living area perfect for movie nights, hobbies, a home office, or entertaining. Outside, enjoy a covered patio and private backyard with plenty of room for gardening, grilling, entertaining, or simply relaxing at the end of the day. But this home offers more than just what's inside the four walls. Copper Canyon has an active community atmosphere with residents from many walks of life and HOA-sponsored events throughout the year. The holidays are especially fun, with Halloween becoming a neighborhood favorite and the sellers reporting approximately 300 trick-or-treaters each year! Community amenities include a 24-hour-access fitness center, swimming pool, splash pad, playground, and scenic trails. Neighbors also support area small businesses through a locally created community business directory, adding another unique touch to the neighborhood. Outdoor recreation is never far away, with Canyon Lake and Guadalupe River State Park approximately 20 minutes away, offering even more opportunities to enjoy the Texas Hill Country lifestyle. Bulverde Middle School is also conveniently located nearby, with neighborhood school bus service available. From summer afternoons at the pool and splash pad to evening bike rides, backyard gardening, community events, and Hill Country adventures, this home offers the opportunity to enjoy everything that makes Copper Canyon and Bulverde living so special. Come see this beautiful home and experience the community for yourself - schedule your private showing today!
For sale
$440,000
29519 Dusty Copper, Bulverde, TX 78163
4beds
2,586sqft
Single Family Residence
Built in 2022
6,098 Square Feet Lot
$431,300 Zestimate®
$170/sqft
$75/mo HOA
What's special
Tile flooringCovered patioSoaring vaulted ceilingsSpacious game roomUpgraded finishesOpen-concept layout
- 16 days
- 179
- 20
Likely to sell faster than
Zillow last checked:
Listing updated:
Listed by:
Amanda Trejo TREC #680351 (210) 862-5203,
White Line Realty LLC
Source: LERA MLS,MLS#: 2019032
Facts & features
Interior
Bedrooms & bathrooms
- Bedrooms: 4
- Bathrooms: 3
- Full bathrooms: 2
- 1/2 bathrooms: 1
Primary bedroom
- Features: Walk-In Closet(s), Ceiling Fan(s), Full Bath
- Area: 208
- Dimensions: 16 x 13
Bedroom 2
- Area: 156
- Dimensions: 13 x 12
Bedroom 3
- Area: 132
- Dimensions: 12 x 11
Bedroom 4
- Area: 154
- Dimensions: 11 x 14
Primary bathroom
- Features: Tub/Shower Separate, Double Vanity, Soaking Tub
- Area: 105
- Dimensions: 15 x 7
Dining room
- Area: 170
- Dimensions: 10 x 17
Kitchen
- Area: 323
- Dimensions: 17 x 19
Living room
- Area: 340
- Dimensions: 20 x 17
Heating
- Central, Natural Gas
Cooling
- Central Air
Appliances
- Included: Self Cleaning Oven, Microwave, Range, Disposal, Dishwasher, Water Softener Owned
- Laundry: Main Level, Laundry Room, Washer Hookup, Dryer Connection
Features
- Two Living Area, Eat-in Kitchen, Two Eating Areas, Kitchen Island, Breakfast Bar, Pantry, Study/Library, Game Room, Media Room, Loft, Utility Room Inside, High Ceilings, Open Floorplan, Walk-In Closet(s), Master Downstairs, Ceiling Fan(s)
- Flooring: Carpet, Ceramic Tile
- Has basement: No
- Attic: Pull Down Storage
- Has fireplace: No
- Fireplace features: Not Applicable
Interior area
- Total interior livable area: 2,586 sqft
Video & virtual tour
Property
Parking
- Total spaces: 2
- Parking features: Two Car Garage
- Garage spaces: 2
Features
- Levels: Two
- Stories: 2
- Patio & porch: Patio, Covered
- Exterior features: Sprinkler System, Lighting
- Pool features: None, Community
Lot
- Size: 6,098 Square Feet
- Features: Level
Details
- Parcel number: 015202082600
Construction
Type & style
- Home type: SingleFamily
- Architectural style: Traditional
- Property subtype: Single Family Residence
Materials
- Brick, Stone
- Foundation: Slab
- Roof: Composition
Condition
- Pre-Owned
- New construction: No
- Year built: 2022
Details
- Builder name: DR Horton
Utilities & green energy
- Utilities for property: City Garbage service
Community & HOA
Community
- Features: Clubhouse, Playground, Jogging Trails, Bike Trails, BBQ/Grill
- Security: Smoke Detector(s), Prewired
- Subdivision: Copper Canyon
HOA
- Has HOA: Yes
- HOA fee: $225 quarterly
- HOA name: COPPER CANYON HOMEOWNERS ASSOCIATION, INC.
Location
- Region: Bulverde
Financial & listing details
- Price per square foot: $170/sqft
- Tax assessed value: $406,810
- Annual tax amount: $6,530
- Price range: $440K - $440K
- Date on market: 9/24/2026
- Cumulative days on market: 16 days
- Listing terms: Conventional,FHA,VA Loan,Cash
Estimated market value
$431,300
$410,000 - $453,000
$2,719/mo
Price history
| Date | Event | Price |
|---|---|---|
| 9/24/2026 | Listed for sale | $440,000+0%$170/sqft |
Source:  LERA MLS #2019032 Report a problem LERA MLS #2019032 Report a problem | ||
| 9/27/2024 | Sold | -- |
Source: LERA MLS #1715960 Report a problem | ||
| 9/3/2024 | Pending sale | $439,950$170/sqft |
Source: LERA MLS #1715960 Report a problem | ||
| 8/21/2024 | Price change | $439,950-1.6%$170/sqft |
Source: LERA MLS #1715960 Report a problem | ||
| 8/15/2024 | Price change | $446,950+1.1%$173/sqft |
Source: LERA MLS #1715960 Report a problem | ||
| 7/12/2024 | Price change | $441,950-1.1%$171/sqft |
Source: LERA MLS #1715960 Report a problem | ||
| 6/6/2024 | Price change | $446,950-0.4%$173/sqft |
Source: LERA MLS #1715960 Report a problem | ||
| 6/3/2024 | Price change | $448,950+0.2%$174/sqft |
Source: LERA MLS #1715960 Report a problem | ||
| 5/10/2024 | Price change | $447,950+1.4%$173/sqft |
Source: LERA MLS #1715960 Report a problem | ||
| 5/1/2024 | Price change | $441,950+0.2%$171/sqft |
Source: LERA MLS #1715960 Report a problem | ||
| 4/23/2024 | Price change | $440,950-1.3%$171/sqft |
Source: LERA MLS #1715960 Report a problem | ||
| 4/1/2024 | Pending sale | $446,950$173/sqft |
Source: LERA MLS #1715960 Report a problem | ||
| 2/5/2024 | Price change | $446,950+1.8%$173/sqft |
Source: LERA MLS #1715960 Report a problem | ||
| 11/6/2023 | Price change | $438,950-1.9%$170/sqft |
Source: LERA MLS #1715960 Report a problem | ||
| 9/5/2023 | Price change | $447,590+0.2%$173/sqft |
Source: LERA MLS #1715960 Report a problem | ||
| 9/1/2023 | Listed for sale | $446,590$173/sqft |
Source: LERA MLS #1715960 Report a problem | ||
Public tax history
| Year | Property taxes | Tax assessment |
|---|---|---|
| 2026 | -- | $406,810 -3.3% |
| 2025 | $6,530 +633.9% | $420,760 +619.2% |
| 2024 | $890 +19.2% | $58,500 +20% |
| 2023 | $747 | $48,750 |
Find assessor info on the county website
Monthly payment
Est. payment
Payment breakdown
Explore the cost of this home by adjusting the details. Changes won't be saved.Climate risks
Neighborhood: 78163
Nearby schools
Schools provided by the listing agent
- Elementary: Indian Springs
- Middle: Bulverde
- High: Pieper
- District: Comal
Source: LERA MLS. This data may not be complete. We recommend contacting the local school district to confirm school assignments for this home.
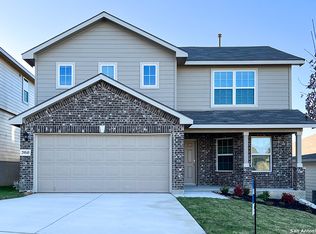
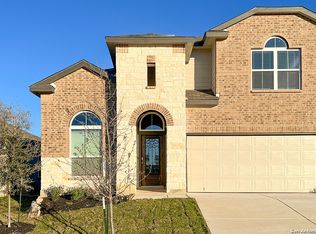
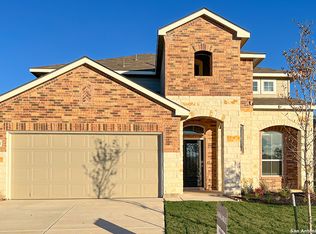
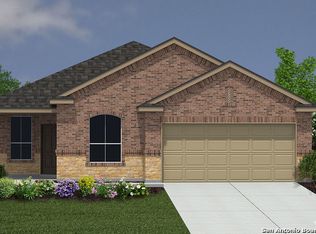
Similar homes
- $400,0005 bd3 ba2.5k sqft29525 Spring Copper, Bulverde, TX 78163For Sale
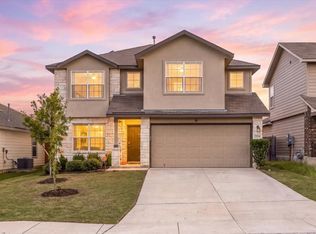
 MLS ID #2022583, Joshua DeLeon TREC #770898, Noble Group Realty. LERA MLS
 - $425,0004 bd3 ba2.5k sqft3606 Marvel, Bulverde, TX 78163For Sale
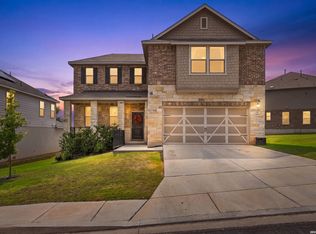 MLS ID #2020337, Amy Boehm TREC #550903, Keller Williams Boerne. LERA MLS
 - $435,0004 bd3 ba2.6k sqft29977 Sebastian, Bulverde, TX 78163For Sale
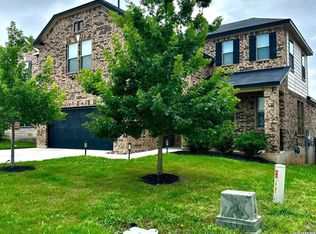 MLS ID #1965445, Loretta Baeza TREC #465084, Annette Slater, Broker. LERA MLS
 - $444,9994 bd3 ba2.6k sqft29511 Autumn Copper, Bulverde, TX 78163For Sale
 MLS ID #2019129, Richard DeLeon TREC #765536, United Realty Group of Texas, LLC. LERA MLS
 - $450,0004 bd3 ba2.4k sqft3784 CREMINI DR, Bulverde, TX 78163For SaleMLS ID #2020575, Cathleen Heshmat TREC #516709, Keller Williams Heritage. LERA MLS
- $448,5004 bd3 ba2.5k sqft3650 Blue Copper, Bulverde, TX 78163For SaleMLS ID #1998020, Michael Rushing TREC #593497, Texas Hill Country Unlimited, LLC. LERA MLS
- $399,0004 bd3 ba2.3k sqft3444 Copper Willow, Bulverde, TX 78163For SaleMLS ID #1956567, Channon Lamb TREC #845838, BHHS Don Johnson Realtors - SA. LERA MLS
- $500,0004 bd2 ba2.3k sqft3163 Iron Canyon, Bulverde, TX 78163For SaleMLS ID #2018630, Judy Garmoe TREC #676980, JB Goodwin, REALTORS. LERA MLS
- $399,0005 bd4 ba2.6k sqft29430 Sierra Copper, Bulverde, TX 78163For SaleMLS ID #2012685, Aaron Jistel TREC #548216, ListingSpark. LERA MLS
- $449,0004 bd4 ba2.8k sqft30615 Horseshoe Path, Bulverde, TX 78163For SaleMLS ID #1997317, Emily Beall TREC #812430, Fathom Realty. LERA MLS
- $465,0005 bd3 ba3.1k sqft29906 Sestra, Bulverde, TX 78163For SaleMLS ID #2007431, Natasha Park TREC #745083, JPAR New Braunfels. LERA MLS
- $405,0004 bd2 ba1.8k sqft29517 Sierra Copper, Bulverde, TX 78163For SaleMLS ID #2018650, Jonathan Minerick TREC #799871, HomeCoin.com. LERA MLS
- $474,9954 bd2 ba2.2k sqft4503 Blue Skies Dr, Bulverde, TX 78163Active
 MLS ID #4026065, Audrey Serenil, Sky Realty. Unlock MLS
 - $425,0003 bd2 ba2.7k sqft30834 Buck Ln, Bulverde, TX 78163For SaleMLS ID #2010744, Sara Ayers TREC #635317, Keller Williams Legacy. LERA MLS
- $489,9005 bd3 ba3.5k sqft3610 Marvel, Bulverde, TX 78163For SaleMLS ID #2020843, Erica Strauss TREC #772944, Reliance Residential Realty -. LERA MLS
- $465,0004 bd3 ba2.5k sqft30667 HORSESHOE PATH, Bulverde, TX 78163For SaleMLS ID #1972607, Janelle Hill TREC #701979, Dominion Realty International LLC. LERA MLS
- $519,9144 bd3 ba2.5k sqft3167 IRON CYN, Bulverde, TX 78163For SaleMLS ID #1995187, Antonio VASQUEZ TREC #730086, HomeBuyerSchool.Com. LERA MLS
- $335,0004 bd2 ba1.7k sqft29644 COPPER XING, Bulverde, TX 78163For SaleMLS ID #2017267, Amanda Trejo TREC #680351, White Line Realty LLC. LERA MLS
- $475,0004 bd3 ba2.3k sqft32339 Star Anise Way, Bulverde, TX 78163For SaleMLS ID #2015943, Julia Walters TREC #759743, eXp Realty. LERA MLS
- $485,0004 bd3 ba2.4k sqft3657 BRISCOE WAY, Bulverde, TX 78163For SaleMLS ID #1962246, Chad Nall TREC #550904, Suburban Spaces, LLC. LERA MLS
