Welcome to this beautifully updated gem situated on a pristine lot in the city of Dallas. This property combines stylish modern updates with an unbeatable location close to premier dining, shopping, and major thoroughfares. From the moment you arrive, the charming and welcoming front porch invites you inside to discover a seamlessly reimagined interior designed for modern living. Featuring a light-filled, open-concept layout that instantly creates a spacious and airy atmosphere. Effortless flow between the living, dining, and kitchen areas makes this home absolute perfection for entertaining family and friends or hosting vibrant gatherings. At the heart of the home is the stunning, fully modernized kitchen. Completely updated with contemporary finishes, sleek countertops, and stylish cabinetry, it offers both premium functionality and timeless aesthetic appeal for the home chef. Interior has been thoughtfully refreshed to provide a move-in-ready experience. Don’t miss the opportunity to make this turnkey home your own!
For sale
Price cut: $15K (7/7)
$345,000
2953 Bay Oaks Dr, Dallas, TX 75229
3beds
1,475sqft
:
Get pre-qualified$2,494/mo
Single Family Residence
Built in 1955
8,276 Square Feet Lot
$333,000 Zestimate®
$234/sqft
$-- HOA
What's special
- 61 days |
- 696 |
- 56 |
Zillow last checked:
Listing updated:
Listed by:
Lucy Cardenas 0506471 888-433-9722,
Moving Texas Realty 888-433-9722,
Alex Hutchens 0603020 940-435-8665,
Moving Texas Realty
Source: NTREIS,MLS#: 21279831
Facts & features
Interior
Bedrooms & bathrooms
- Bedrooms: 3
- Bathrooms: 2
- Full bathrooms: 2
Primary bedroom
- Level: First
- Dimensions: 0 x 0
Bedroom
- Level: First
- Dimensions: 0 x 0
Bedroom
- Level: First
- Dimensions: 0 x 0
Dining room
- Level: First
- Dimensions: 0 x 0
Laundry
- Level: First
- Dimensions: 0 x 0
Living room
- Level: First
- Dimensions: 0 x 0
Cooling
- Central Air
Features
- Kitchen Island, Cable TV
- Has basement: No
- Has fireplace: No
Interior area
- Total interior livable area: 1,475 sqft
Video & virtual tour
Property
Parking
- Total spaces: 2
- Parking features: Garage
- Attached garage spaces: 2
Features
- Levels: One
- Stories: 1
- Patio & porch: Covered
- Pool features: None
Lot
- Size: 8,276 Square Feet
- Features: Interior Lot
Details
- Parcel number: 00000600019000000
Construction
Type & style
- Home type: SingleFamily
- Architectural style: Detached
- Property subtype: Single Family Residence
Materials
- Brick
Condition
- Year built: 1955
Utilities & green energy
- Sewer: Public Sewer
- Water: Public
- Utilities for property: Sewer Available, Water Available, Cable Available
Community & HOA
Community
- Subdivision: Walnut Hills 4th Inst
HOA
- Has HOA: No
Location
- Region: Dallas
Financial & listing details
- Price per square foot: $234/sqft
- Tax assessed value: $318,910
- Annual tax amount: $7,101
- Date on market: 5/23/2026
- Cumulative days on market: 62 days
- Listing terms: Conventional,FHA
Estimated market value
$333,000
$316,000 - $350,000
$2,549/mo
Price history
| Date | Event | Price |
|---|---|---|
| 7/7/2026 | Price change | $345,000-4.2%$234/sqft |
Source: NTREIS #21279831 Report a problem | ||
| 5/23/2026 | Listed for sale | $360,000-7.5%$244/sqft |
Source: NTREIS #21279831 Report a problem | ||
| 3/26/2026 | Listing removed | $389,000$264/sqft |
Source: NTREIS #21089517 Report a problem | ||
| 1/2/2026 | Price change | $389,000-2.8%$264/sqft |
Source: NTREIS #21089517 Report a problem | ||
| 11/14/2025 | Listed for sale | $400,000$271/sqft |
Source: NTREIS #21089517 Report a problem | ||
Public tax history
| Year | Property taxes | Tax assessment |
|---|---|---|
| 2025 | $7,101 -0.4% | $318,910 |
| 2024 | $7,128 +40.4% | $318,910 +10.8% |
| 2023 | $5,078 -29.7% | $287,890 |
| 2022 | $7,227 +60.1% | $287,890 +8.4% |
| 2021 | $4,513 +22.6% | $265,570 +28.7% |
| 2020 | $3,683 +10.1% | $206,270 |
| 2019 | $3,343 +6.9% | $206,270 |
| 2018 | $3,127 +16.1% | $206,270 +31.7% |
| 2017 | $2,695 +11.3% | $156,660 +27.8% |
| 2016 | $2,421 +5.9% | $122,550 +13.3% |
| 2015 | $2,286 | $108,170 |
| 2014 | $2,286 | $108,170 |
| 2013 | -- | -- |
| 2012 | -- | -- |
| 2011 | -- | -- |
| 2010 | -- | -- |
| 2009 | -- | -- |
| 2008 | -- | -- |
| 2007 | -- | -- |
| 2005 | -- | -- |
| 2004 | -- | -- |
| 2003 | -- | -- |
| 2002 | -- | -- |
| 2001 | -- | -- |
Find assessor info on the county website
Monthly payment
Est. payment
Payment breakdown
Explore the cost of this home by adjusting the details. Changes won't be saved.Climate risks
Neighborhood: 75229
Nearby schools
GreatSchools rating
- 5/10F P Caillet Elementary SchoolGrades: PK-6Distance: 0.2 mi
- 4/10Thomas C Marsh Middle SchoolGrades: 7-8Distance: 2.3 mi
- 4/10W T White High SchoolGrades: 9-12Distance: 3.3 mi
Schools provided by the listing agent
- Elementary: Caillet
- Middle: Marsh
- High: White
- District: Dallas ISD
Source: NTREIS. This data may not be complete. We recommend contacting the local school district to confirm school assignments for this home.
- $357,4003 bd2 ba1.3k sqft2959 Bay Oaks Dr, Dallas, TX 75229Off Market
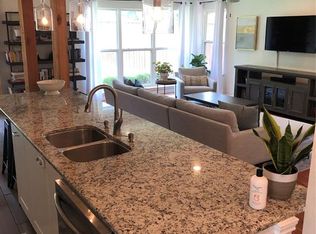
- $345,3003 bd2 ba1.4k sqft2949 Bay Oaks Dr, Dallas, TX 75229Off Market
- $323,9003 bd2 ba1.3k sqft2965 Bay Oaks Dr, Dallas, TX 75229Off Market

- $--3 bd2 ba1.7k sqft2943 Bay Oaks Dr, Dallas, TX 75229Sold
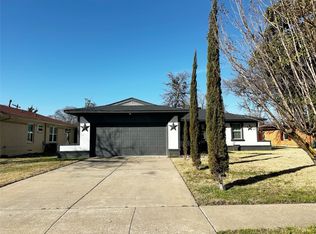
- $300,9003 bd2 ba1.4k sqft2936 Seymour Dr, Dallas, TX 75229Off Market
- $--3 bd2 ba1.4k sqft2940 Seymour Dr, Dallas, TX 75229Sold
- $371,0003 bd2 ba1.4k sqft2952 Bay Oaks Dr, Dallas, TX 75229Off Market
- $293,9003 bd2 ba1.4k sqft2932 Seymour Dr, Dallas, TX 75229Off Market
A local agent can set up tours, give advice and negotiate with sellers.
A local lender can help you make sure your offer is ready when you are.
Similar homes
- $367,0003 bd2 ba1.7k sqft10509 Channel Dr, Dallas, TX 75229For Sale
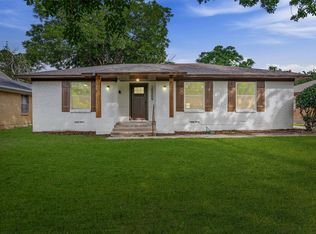 MLS ID #21305692, Deba Douglas. NTREIS
 - $379,0003 bd2 ba1.4k sqft2909 Silverton Dr, Dallas, TX 75229For Sale
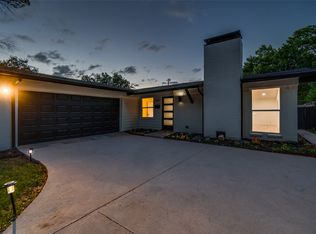 MLS ID #21310736, Britaney Hughes. NTREIS
 - $369,0003 bd2 ba1.4k sqft3061 Old North Rd, Farmers Branch, TX 75234For Sale
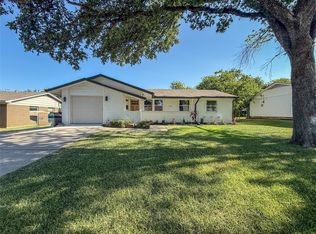 MLS ID #21322741, Nicole Farren. NTREIS
 - $369,9003 bd2 ba1.3k sqft3072 Mark Twain Dr, Farmers Branch, TX 75234For Sale
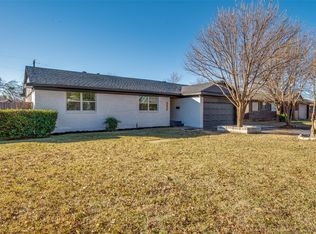 MLS ID #21139077, Emmanuel Salazar Fraga. NTREIS
 - $385,0003 bd2 ba1.4k sqft3550 Ridgeoak Way, Farmers Branch, TX 75234For SaleMLS ID #21319335, Ernie Briones. NTREIS
- $425,0003 bd2 ba1.5k sqft3332 High Lark Dr, Dallas, TX 75234For SaleMLS ID #21325182, Steve Koleno. NTREIS
- $339,9005 bd2 ba1.4k sqft8423 Glen Regal Dr, Dallas, TX 75243For SaleMLS ID #21297395, Karen Rivera. NTREIS
- $340,0003 bd2 ba1.2k sqft2523 San Medina Ave, Dallas, TX 75228For SaleMLS ID #21298671, Matthew Brown. NTREIS
- $348,9003 bd3 ba1.6k sqft2044 Whippoorwill Ln, Carrollton, TX 75006For SaleMLS ID #21263805, JASON Koford. NTREIS
- $439,0004 bd2 ba1.3k sqft9978 Witham St, Dallas, TX 75220For SaleMLS ID #21212045, Michael Mitchell. NTREIS
- $349,0003 bd2 ba1.9k sqft11336 Drummond Dr, Dallas, TX 75228For SaleMLS ID #21241012, Larry Abbott. NTREIS
- $375,0003 bd2 ba1.5k sqft1103 W Russell Ave, Carrollton, TX 75006For SaleMLS ID #21236801, Nathan Sewell. NTREIS
- $299,0003 bd1 ba1k sqft2648 Springvale Ln, Farmers Branch, TX 75234For SaleMLS ID #21307031, Hina Ali. NTREIS
- $349,0003 bd2 ba1.1k sqft2245 Highwood Dr, Dallas, TX 75228For SaleMLS ID #21208599, Liz Llamas. NTREIS
- $349,9003 bd2 ba1.9k sqft8507 Baumgarten Dr, Dallas, TX 75228For SaleMLS ID #21318317, Marissa Brett. NTREIS
- $375,0004 bd4 ba1.5k sqft3525 Bangor Ct E, Irving, TX 75062For SaleMLS ID #21323545, Blesson Abraham. NTREIS
- $369,9993 bd2 ba1.2k sqft2903 Healey Dr, Dallas, TX 75228For SaleMLS ID #21305760, Karina Pearce. NTREIS
- $320,0003 bd2 ba1k sqft3435 Poinsettia Dr, Dallas, TX 75211For SaleMLS ID #21233682, Rigoberto Tobias. NTREIS
- $349,9995 bd3 ba1.8k sqft1101 Fouts Dr, Irving, TX 75061For SaleMLS ID #21283602, Gaurang Patel. NTREIS
- $355,0003 bd2 ba1.2k sqft533 Fairview Dr, Richardson, TX 75081For SaleMLS ID #21287239, Jenny Cisneros. NTREIS
