This isn’t a cookie-cutter subdivision. It’s a neighborhood with character, space, and a pace that feels more grounded.
Welcome to 2954 Delaware Drive in Fayetteville, where this 3-bedroom, 2.5-bath home is designed for how people actually live.
The main living areas flow naturally, giving you space to gather, host, or simply unwind without feeling confined. Upstairs, the bedrooms are thoughtfully positioned, creating a clear separation between everyday living and where you recharge.
A standout feature is the bonus room, offering flexibility for a shared playroom, media room, or second living area. It’s not just extra space, it’s usable space that adapts to your lifestyle.
Step outside to a large backyard that gives you room to breathe. Whether it’s entertaining, letting the kids play, or enjoying a quiet evening, this outdoor space delivers. Surrounded by trees and an established neighborhood, there’s a sense of privacy here that’s hard to replicate in newer communities.
Location here works in your favor. You’re minutes from everyday essentials, local dining, and quick access to Hope Mills, downtown Fayetteville, and I-95. Fort Bragg is also within a reasonable commute.
This is where convenience meets intention, without sacrificing peace and quiet.
Pending
$319,900
2954 Delaware Dr, Fayetteville, NC 28304
3beds
2,122sqft
:
Get pre-qualified$1,920/mo
Single Family Residence
Built in 1989
9,147 Square Feet Lot
$315,100 Zestimate®
$151/sqft
$-- HOA
What's special
Surrounded by trees
- 97 days |
- 60 |
- 0 |
Zillow last checked:
Listing updated:
Listed by:
GRAY HERNANDEZ,
ERA STROTHER REAL ESTATE
Source: LPRMLS,MLS#: 760284 Originating MLS: Longleaf Pine Realtors
Originating MLS: Longleaf Pine RealtorsFacts & features
Interior
Bedrooms & bathrooms
- Bedrooms: 3
- Bathrooms: 3
- Full bathrooms: 2
- 1/2 bathrooms: 1
Heating
- Gas
Cooling
- Central Air, Electric
Appliances
- Included: Disposal, Microwave, Range, Refrigerator
- Laundry: Washer Hookup, Dryer Hookup, Main Level, In Unit
Features
- Breakfast Area, Entrance Foyer, Eat-in Kitchen, Kitchen/Dining Combo, Walk-In Closet(s)
- Flooring: Hardwood, Tile, Carpet
- Basement: Crawl Space
- Number of fireplaces: 1
- Fireplace features: Factory Built, Gas Log
Interior area
- Total interior livable area: 2,122 sqft
Property
Parking
- Total spaces: 2
- Parking features: Attached, Garage
- Attached garage spaces: 2
Features
- Levels: Two
- Stories: 2
- Patio & porch: Covered, Front Porch, Patio, Porch
- Exterior features: Fence, Porch, Patio
- Fencing: Back Yard
Lot
- Size: 9,147 Square Feet
- Features: < 1/4 Acre, Cleared, Interior Lot
- Topography: Cleared
Details
- Parcel number: 0426787465
- Special conditions: Standard
Construction
Type & style
- Home type: SingleFamily
- Architectural style: Two Story
- Property subtype: Single Family Residence
Materials
- Brick Veneer
Condition
- Good Condition
- New construction: No
- Year built: 1989
Utilities & green energy
- Sewer: Public Sewer
- Water: Public
Community & HOA
Community
- Security: Security System
- Subdivision: Stonebridge
HOA
- Has HOA: No
Location
- Region: Fayetteville
Financial & listing details
- Price per square foot: $151/sqft
- Tax assessed value: $337,800
- Annual tax amount: $3,693
- Date on market: 5/8/2026
- Cumulative days on market: 98 days
- Listing terms: Cash,FHA,New Loan,USDA Loan,VA Loan
- Inclusions: Refrigerator
- Exclusions: Seller's Personal Property
- Ownership: More than a year
- Road surface type: Paved
Estimated market value
$315,100
$299,000 - $331,000
$1,869/mo
Price history
| Date | Event | Price |
|---|---|---|
| 6/27/2026 | Pending sale | $319,900$151/sqft |
Source:  LPRMLS #760284 Report a problem LPRMLS #760284 Report a problem | ||
| 5/8/2026 | Listed for sale | $319,900+28%$151/sqft |
Source: LPRMLS #760284 Report a problem | ||
| 6/22/2022 | Listing removed | -- |
Source:  Coldwell Banker Advantage Report a problem Coldwell Banker Advantage Report a problem | ||
| 5/27/2022 | Pending sale | $250,000-9.1%$118/sqft |
Source: Coldwell Banker Advantage #681257 Report a problem | ||
| 5/23/2022 | Sold | $275,000+10%$130/sqft |
Source: LPRMLS #681257 Report a problem | ||
| 4/19/2022 | Pending sale | $250,000$118/sqft |
Source: Coldwell Banker Advantage #681257 Report a problem | ||
| 4/19/2022 | Listed for sale | $250,000$118/sqft |
Source: Coldwell Banker Advantage #681257 Report a problem | ||
| 4/18/2022 | Pending sale | $250,000$118/sqft |
Source: LPRMLS #681257 Report a problem | ||
| 4/15/2022 | Listed for sale | $250,000+31%$118/sqft |
Source: LPRMLS #681257 Report a problem | ||
| 1/23/2019 | Sold | $190,900-4.5%$90/sqft |
Source: LPRMLS #535257 Report a problem | ||
| 11/17/2018 | Pending sale | $199,800$94/sqft |
Source: Coldwell Banker Advantage #535257 Report a problem | ||
| 6/21/2018 | Price change | $199,800-4.4%$94/sqft |
Source: Coldwell Banker Advantage #535257 Report a problem | ||
| 4/16/2018 | Price change | $209,000-3.2%$98/sqft |
Source: Coldwell Banker Advantage #535257 Report a problem | ||
| 1/26/2018 | Listed for sale | $216,000-3.6%$102/sqft |
Source: COLDWELL BANKER ADVANTAGE - FAYETTEVILLE #535257 Report a problem | ||
| 7/25/2013 | Listing removed | $1,200$1/sqft |
Source: Zillow Rental Network Report a problem | ||
| 7/10/2013 | Listed for rent | $1,200$1/sqft |
Source: Listhub #407472 Report a problem | ||
| 6/29/2013 | Listing removed | $224,000$106/sqft |
Source: ERA Strother Real Estate #387292 Report a problem | ||
| 3/30/2013 | Price change | $224,000-2.8%$106/sqft |
Source: ERA Strother Real Estate #387292 Report a problem | ||
| 1/16/2013 | Price change | $230,500-1.5%$109/sqft |
Source: ERA Strother Real Estate #387292 Report a problem | ||
| 12/7/2012 | Price change | $234,000-2.5%$110/sqft |
Source: ERA Strother Real Estate #387292 Report a problem | ||
| 6/30/2012 | Listed for sale | $239,900+2.1%$113/sqft |
Source: ERA Strother Real Estate #387292 Report a problem | ||
| 7/21/2008 | Listing removed | $235,000$111/sqft |
Source: NCI #273666 Report a problem | ||
| 2/1/2008 | Listed for sale | $235,000+6.8%$111/sqft |
Source: NCI #273666 Report a problem | ||
| 7/7/2006 | Sold | $220,000+44.7%$104/sqft |
Source: Public Record Report a problem | ||
| 12/14/1998 | Sold | $152,000$72/sqft |
Source: Public Record Report a problem | ||
Public tax history
| Year | Property taxes | Tax assessment |
|---|---|---|
| 2025 | $3,693 +11% | $337,800 +64.1% |
| 2024 | $3,327 +4.4% | $205,900 |
| 2023 | $3,186 +5.3% | $205,900 |
| 2022 | $3,027 | $205,900 |
| 2021 | $3,027 | $205,900 +13.4% |
| 2020 | -- | $181,581 -11.8% |
| 2019 | $2,992 | $205,900 |
| 2018 | $2,992 | $205,900 |
| 2017 | $2,992 +1.6% | $205,900 -9.1% |
| 2016 | $2,943 +1% | $226,400 |
| 2015 | $2,913 +0.2% | $226,400 |
| 2014 | $2,906 +2.7% | $226,400 |
| 2013 | $2,830 | $226,400 |
| 2012 | $2,830 | $226,400 |
| 2011 | $2,830 | $226,400 |
| 2010 | -- | $226,400 |
| 2009 | -- | $226,400 +37.5% |
| 2008 | -- | $164,600 |
| 2007 | -- | $164,600 |
| 2006 | -- | $164,600 |
| 2005 | -- | -- |
| 2004 | -- | $164,600 |
| 2003 | -- | $164,600 +20.1% |
| 2002 | -- | $137,025 |
| 2001 | -- | $137,025 |
Find assessor info on the county website
Monthly payment
Est. payment
Payment breakdown
Explore the cost of this home by adjusting the details. Changes won't be saved.Climate risks
Neighborhood: Stonebridge
Nearby schools
GreatSchools rating
- 7/10Ashley ElementaryGrades: 3-5Distance: 0.1 mi
- 7/10R Max Abbott MiddleGrades: 6-8Distance: 1.3 mi
- 5/10Terry Sanford HighGrades: 9-12Distance: 2 mi
Schools provided by the listing agent
- Elementary: Ashley Elementary (3-5)
- Middle: Max Abbott Middle School
- High: Terry Sanford Senior High
Source: LPRMLS. This data may not be complete. We recommend contacting the local school district to confirm school assignments for this home.
- $298,8004 bd2 ba2.1k sqft2950 Delaware Dr, Fayetteville, NC 28304Off Market
- $308,8004 bd3 ba1.9k sqft2960 Delaware Dr, Fayetteville, NC 28304Off Market

- $296,0003 bd2 ba1.8k sqft2953 Delaware Dr, Fayetteville, NC 28304Off Market
- $305,3003 bd2 ba2.1k sqft2949 Delaware Dr, Fayetteville, NC 28304Off Market
- $312,2003 bd3 ba2k sqft2957 Delaware Dr, Fayetteville, NC 28304Off Market
- $285,0004 bd3 ba2.2k sqft2944 Delaware Dr, Fayetteville, NC 28304For Sale
- $277,4004 bd2 ba1.8k sqft2964 Delaware Dr, Fayetteville, NC 28304Off Market
- $291,0004 bd3 ba1.8k sqft2945 Delaware Dr, Fayetteville, NC 28304Off Market
A local agent can set up tours, give advice and negotiate with sellers.
A local lender can help you make sure your offer is ready when you are.
Similar homes
- $285,0004 bd3 ba2.2k sqft2944 Delaware Dr, Fayetteville, NC 28304For Sale
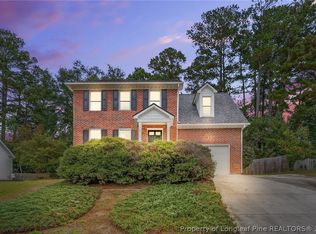 MLS ID #760835, BRYCEN ERDODY, TORCH & TRAIL, LLC. LPRMLS
 - $314,9003 bd2 ba2k sqft302 Valley Rd, Fayetteville, NC 28305For Sale
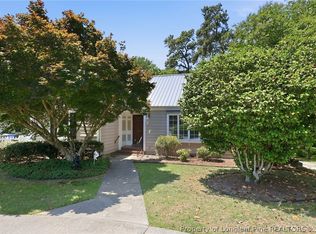 MLS ID #762846, UTA BELLETETE, RE/MAX CHOICE. LPRMLS
 - $355,0004 bd3 ba2.6k sqft2006 Forest Hills Dr, Fayetteville, NC 28303For Sale
 MLS ID #765369, DONNA CLAYTON LLOYD, EXP REALTY LLC. LPRMLS
 - $279,0003 bd2 ba1.9k sqft3568 Gables Dr, Fayetteville, NC 28311For Sale
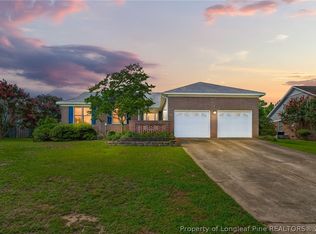 MLS ID #767410, BRYCEN ERDODY, TORCH & TRAIL, LLC. LPRMLS
 - $275,0004 bd2 ba2.1k sqft1610 Irwin Cir, Fayetteville, NC 28303For SaleMLS ID #766956, DARK HORSE GROUP POWERED BY LPT REALTY, LPT REALTY LLC. LPRMLS
- $235,0003 bd2 ba1.7k sqft2990 Delaware Dr, Fayetteville, NC 28304For SaleMLS ID #766023, DONNA CLAYTON LLOYD, EXP REALTY LLC. LPRMLS
- $360,0003 bd3 ba2.3k sqft2157 Broadman Ave, Fayetteville, NC 28304For SaleMLS ID #757693, LISA GORDON, KELLER WILLIAMS REALTY (FAYETTEVILLE). LPRMLS
- $341,9004 bd3 ba2.4k sqft1967 Oakview Dr, Fayetteville, NC 28304For SaleMLS ID #762494, PABLO PALACIO, HRP REALTY LLC. LPRMLS
- $335,0003 bd3 ba2.1k sqft2905 Aristocrat Ln, Fayetteville, NC 28306For SaleMLS ID #767344, TIMO BOGGS, MILITARY FAMILY REALTY LLC. LPRMLS
- $247,5003 bd2 ba1.8k sqft2514 Woodwind Dr, Fayetteville, NC 28304For SaleMLS ID #764791, MATTHEW BARRETT, COLDWELL BANKER ADVANTAGE - FAYETTEVILLE. LPRMLS
- $325,0003 bd3 ba2k sqft326 Coverly Sq, Fayetteville, NC 28303For SaleMLS ID #765470, AMANDA STONE, RE/MAX CHOICE. LPRMLS
- $320,0004 bd2 ba1.7k sqft218 Rachel Rd, Fayetteville, NC 28311For SaleMLS ID #767164, AISLING BONNER, ERA STROTHER REAL ESTATE. LPRMLS
- $365,0004 bd3 ba2.9k sqft608 Argyll Rd, Fayetteville, NC 28303For SaleMLS ID #761230, JOEY SHORT, COLDWELL BANKER ADVANTAGE - FAYETTEVILLE. LPRMLS
- $289,0004 bd3 ba1.9k sqft235 Whitney Dr, Fayetteville, NC 28314For SaleMLS ID #762443, SHINESHA FALLON, NORTHGROUP REAL ESTATE. LPRMLS
- $285,0003 bd3 ba1.5k sqft2130 Hull Rd, Fayetteville, NC 28303For SaleMLS ID #759650, JUDY CAPPS, TOWNSEND REAL ESTATE. LPRMLS
- $332,5003 bd3 ba2.1k sqft7727 Magma Dr, Fayetteville, NC 28311For SaleMLS ID #766478, AISLING BONNER, ERA STROTHER REAL ESTATE. LPRMLS
- $399,9003 bd2 ba2k sqft1941 Rayconda Rd, Fayetteville, NC 28304For SaleMLS ID #766053, KENNETH BAREFOOT, COLDWELL BANKER ADVANTAGE - FAYETTEVILLE. LPRMLS
- $315,0003 bd2 ba1.9k sqft7760 Pintail Dr, Fayetteville, NC 28311For SaleMLS ID #762223, JENNY LYNN COPELAND, COLDWELL BANKER ADVANTAGE - FAYETTEVILLE. LPRMLS
- $365,0003 bd3 ba2.6k sqft427 Newburgh Dr, Fayetteville, NC 28311For SaleMLS ID #762472, SARAH MORRIS, RE/MAX CHOICE. LPRMLS
- $304,9003 bd3 ba2.2k sqft1906 Sunshine Ct, Hope Mills, NC 28348For SaleMLS ID #766567, EMMA ARREGUIN, COLDWELL BANKER ADVANTAGE - FAYETTEVILLE. LPRMLS
