Welcome to 2956 Valley Stream Dr., a spacious six-bedroom home in desirable Wilderness Hills with versatile living spaces across all three levels. The main floor features a private primary suite with walk-in tile shower and generous closet, convenient laundry, a second bedroom and an open kitchen with oversized granite island and pantry. Upstairs, three bedrooms with walk-in closets surround a spacious bonus area with a full bath and additional storage. The finished lower level offers a large rec room with second fireplace, bar, exercise/dance room with wood-spring Marley floor, sixth legal bedroom, full bath and abundant storage. Outside, enjoy a fully fenced backyard with covered patio, heated above-ground pool, swing set, basketball hoop and garden boxes. A three-car garage completes this thoughtfully designed home. With six bedrooms, multiple gathering spaces and many features throughout, this home offers exceptional space and
Pending
$675,000
2956 Valley Stream Dr, Lincoln, NE 68516
6beds
4,161sqft
Single Family Residence
Built in 2016
9,147 Square Feet Lot
$664,000 Zestimate®
$162/sqft
$8/mo HOA
What's special
- 36 days
- 1,040
- 81
Zillow last checked:
Listing updated:
Listed by:
Lauren Lineweber 402-430-8562,
Pinnacle Realty Group,
Matt Garner 402-613-3709,
Pinnacle Realty Group
Source: GPRMLS,MLS#: 22626467
Facts & features
Interior
Bedrooms & bathrooms
- Bedrooms: 6
- Bathrooms: 4
- Full bathrooms: 2
- 3/4 bathrooms: 1
- 1/2 bathrooms: 1
- Main level bathrooms: 2
Primary bedroom
- Level: Main
Bedroom 2
- Level: Main
Bedroom 3
- Level: Second
Bedroom 4
- Level: Second
Bedroom 5
- Level: Second
Basement
- Area: 1664
Heating
- Natural Gas, Forced Air
Cooling
- Central Air
Features
- Basement: Egress
- Number of fireplaces: 2
Interior area
- Total structure area: 4,161
- Total interior livable area: 4,161 sqft
- Finished area above ground: 2,597
- Finished area below ground: 1,564
Property
Parking
- Total spaces: 3
- Parking features: Garage - Attached
- Attached garage spaces: 3
Features
- Levels: One and One Half
- Patio & porch: Covered Patio
- Fencing: Full
Lot
- Size: 9,147 Square Feet
- Dimensions: 76 x 120
- Features: Up to 1/4 Acre.
Details
- Parcel number: 1630317001000
Construction
Type & style
- Home type: SingleFamily
- Property subtype: Single Family Residence
Materials
- Foundation: Concrete Perimeter
Condition
- Not New and NOT a Model
- New construction: No
- Year built: 2016
Utilities & green energy
- Sewer: Public Sewer
- Water: Public
Community & HOA
Community
- Subdivision: WILDERNESS HILLS
HOA
- Has HOA: Yes
- HOA fee: $100 annually
Location
- Region: Lincoln
Financial & listing details
- Price per square foot: $162/sqft
- Tax assessed value: $580,900
- Annual tax amount: $7,464
- Date on market: 9/15/2026
- Listing terms: VA Loan,FHA,Conventional,Cash
- Ownership: Fee Simple
Estimated market value
$664,000
$631,000 - $697,000
$4,431/mo
Price history
| Date | Event | Price |
|---|---|---|
| 10/4/2026 | Pending sale | $675,000$162/sqft |
Source:  GPRMLS #22626467 Report a problem | ||
| 9/15/2026 | Listed for sale | $675,000+419.2%$162/sqft |
Source: GPRMLS #22626467 Report a problem | ||
| 5/24/2021 | Sold | $130,000-71.7%$31/sqft |
Source: Public Record Report a problem | ||
| 10/10/2019 | Sold | $459,750-2.2%$110/sqft |
Source: GPRMLS #21916073 Report a problem | ||
| 7/22/2019 | Listed for sale | $469,900+129.2%$113/sqft |
Source: Woods Bros Realty #21916073 Report a problem | ||
| 5/1/2019 | Sold | $205,000-47.4%$49/sqft |
Source: Public Record Report a problem | ||
| 12/28/2016 | Listing removed | $389,900$94/sqft |
Source: Woods Bros Realty Lincolnshire Square #10131994 Report a problem | ||
| 8/20/2016 | Listed for sale | $389,900+465.1%$94/sqft |
Source: Woods Bros Realty Lincolnshire Square #10131994 Report a problem | ||
| 10/22/2015 | Sold | $69,000$17/sqft |
Source: Public Record Report a problem | ||
Public tax history
| Year | Property taxes | Tax assessment |
|---|---|---|
| 2025 | $7,464 +5.4% | $580,900 +13.4% |
| 2024 | $7,080 -17.5% | $512,300 |
| 2023 | $8,586 0% | $512,300 +18.6% |
| 2022 | $8,589 -0.2% | $431,900 |
| 2021 | $8,608 +17.7% | $431,900 +12.8% |
| 2020 | $7,314 -5.2% | $382,800 |
| 2019 | $7,714 +3.8% | $382,800 +3.3% |
| 2018 | $7,434 +4.5% | $370,600 |
| 2017 | $7,113 +508.9% | $370,600 +517.7% |
| 2016 | $1,168 | $60,000 +33.3% |
| 2015 | $1,168 +34.3% | $45,000 +246.2% |
| 2014 | $870 | $13,000 |
Find assessor info on the county website
Monthly payment
Est. payment
Payment breakdown
Explore the cost of this home by adjusting the details. Changes won't be saved.Climate risks
Neighborhood: 68516
Nearby schools
Schools provided by the listing agent
- Elementary: Adams
- Middle: Scott
- High: Lincoln Southwest
- District: Lincoln Public Schools
Source: GPRMLS. This data may not be complete. We recommend contacting the local school district to confirm school assignments for this home.


Similar homes
- $610,0005 bd4 ba3.7k sqft2901 Hoy St, Lincoln, NE 68516For Sale

 MLS ID #22618674, Jessica Southwick, Woods Bros Realty. GPRMLS
- $675,0005 bd3 ba3k sqft9833 S 42nd St, Lincoln, NE 68516New Construction
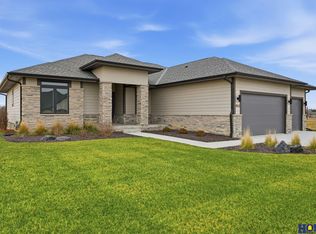 MLS ID #22627603, Michelle Lenners, HOME Real Estate. GPRMLS
- $729,9505 bd3 ba3.2k sqft3636 Wilderness Hills Blvd, Lincoln, NE 68516New Construction
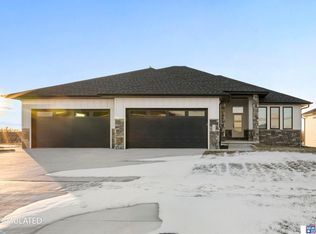 MLS ID #22629944, Vladimir Oulianov, Woods Bros Realty. GPRMLS
- $699,0006 bd4 ba4.1k sqft4601 Union Hill Rd, Lincoln, NE 68516For Sale
 MLS ID #22626047, Kristie Millard, eXp Realty LLC. GPRMLS
- $519,9004 bd3 ba3k sqft9331 S 32nd St, Lincoln, NE 68516For SaleMLS ID #22629469, Austin Yurth, Woods Bros Realty. GPRMLS
- $699,0004 bd3 ba3.4k sqft3620 Tree Line Dr, Lincoln, NE 68516New ConstructionMLS ID #22627371, Bob Benak, BHHS Ambassador Real Estate. GPRMLS
- $589,9505 bd3 ba3.3k sqft6516 Julia Cir, Lincoln, NE 68516For SaleMLS ID #22628710, Jennifer Stai, Nebraska Realty. GPRMLS
- $539,0005 bd3 ba3.1k sqft6801 Monarch Dr, Lincoln, NE 68516For SaleMLS ID #22629716, Jordan Schneider, Keller Williams Lincoln. GPRMLS
- $765,0005 bd3 ba3.3k sqft3653 Wilderness Hills Blvd, Lincoln, NE 68516New ConstructionMLS ID #22628424, Jessica States, Keller Williams Lincoln. GPRMLS
- $564,9005 bd3 ba3.2k sqft9505 Fairbury Ln, Lincoln, NE 68516For SaleMLS ID #22621795, John Hejl, SimpliCity Real Estate. GPRMLS
- $498,5004 bd3 ba3.2k sqft8942 S 29th St, Lincoln, NE 68516For SaleMLS ID #22626390, Bryan Trost, BancWise Realty. GPRMLS
- $479,0003 bd4 ba2.7k sqft7929 S 37th St, Lincoln, NE 68516For SaleMLS ID #22630027, Jack Jurgens, BancWise Realty. GPRMLS
- $794,0004 bd3 ba4.2k sqft3520 Tree Line Dr, Lincoln, NE 68516New ConstructionMLS ID #22627366, Bob Benak, BHHS Ambassador Real Estate. GPRMLS
- $499,0005 bd3 ba2.8k sqft7244 Rebel Dr, Lincoln, NE 68516For SaleMLS ID #22629249, Krislin Garrison, Nebraska Realty. GPRMLS
- $619,9005 bd3 ba3.1k sqft9520 Delano Dr, Lincoln, NE 68516New ConstructionMLS ID #22628617, Ben Bleicher, BHHS Ambassador Real Estate. GPRMLS
- $614,9005 bd4 ba3.3k sqft7755 Aero Cir, Lincoln, NE 68516New ConstructionMLS ID #22628618, Ben Bleicher, BHHS Ambassador Real Estate. GPRMLS
- $660,0005 bd3 ba3.3k sqft7565 Bernard Dr, Lincoln, NE 68516New ConstructionMLS ID #22617231, Jeffrey Searcy, HOME Real Estate. GPRMLS
- $599,9004 bd3 ba3k sqft7434 Anselm Ln, Lincoln, NE 68516For SaleMLS ID #22622267, Katherine Ley, Coldwell Banker NHS R E. GPRMLS
- $675,0005 bd3 ba3.3k sqft8939 Dragonfly Ln, Lincoln, NE 68526New ConstructionMLS ID #22628140, Kyle Roth, Nebraska Realty. GPRMLS
- $629,0005 bd3 ba3.1k sqft9650 Cotswold Ln, Lincoln, NE 68526For SaleMLS ID #22626412, Rachel Rentschler, The 1867 Collective. GPRMLS
