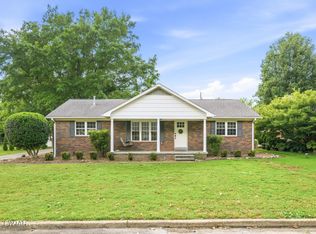
AT NO FAULT OF THE SELLERS, BACK ON THE MARKET, BUYER FINANCING FELL THROUGH, AND YOUR CHANCE TO MAKE IT YOURS! This home offers 5 bedrooms, 3 full bathrooms, and over 3,100 square feet of living space, giving you the room and flexibility you've been looking for. From the moment you walk in, you'll notice the original hardwood floors and an inviting feel that make this home both warm and welcoming. The layout provides multiple living areas, perfect for everyday living, entertaining, or creating spaces that fit your lifestyle. The primary bedroom is a true standout, offering plenty of space and comfort. With room for a growing family or even a home office or hobby space, this home gives you options to make it your own. Step outside to a fenced backyard, ideal for pets, gatherings, or simply enjoying your own outdoor space. The unfinished basement offers additional storage or future possibilities. Conveniently located close to local amenities, shopping, dining, and everyday essentials, making daily life easy and accessible. If you've been searching for a home with space, character, and the opportunity to make it your own, this one is a must-see. Located in Lexington with easy access to Jackson and centrally positioned between Nashville and Memphis. Schedule your showing today!
Pending
Price cut: $30K (8/18)
$215,000
296 Broad St N, Lexington, TN 38351
5beds
3,144sqft
Single Family Residence
Built in 1948
0.28 Acres Lot
$-- Zestimate®
$68/sqft
$-- HOA
What's special
Original hardwood floorsInviting feel
- 208 days
- 14
- 0
Zillow last checked:
Listing updated:
Listed by:
Jennifer Scott,
RE/MAX Realty Source 731-668-7500
Source: CWTAR,MLS#: 2601204
Facts & features
Interior
Bedrooms & bathrooms
- Bedrooms: 5
- Bathrooms: 3
- Full bathrooms: 3
- Main level bathrooms: 1
- Main level bedrooms: 1
Primary bedroom
- Level: Upper
- Area: 525
- Dimensions: 35.0 x 15.0
Bedroom
- Level: Upper
- Area: 120
- Dimensions: 12.0 x 10.0
Bedroom
- Level: Main
- Area: 143
- Dimensions: 13.0 x 11.0
Bedroom
- Level: Main
- Area: 143
- Dimensions: 13.0 x 11.0
Bedroom
- Level: Main
- Area: 121
- Dimensions: 11.0 x 11.0
Dining room
- Level: Main
- Area: 99
- Dimensions: 11.0 x 9.0
Kitchen
- Level: Main
- Area: 132
- Dimensions: 12.0 x 11.0
Laundry
- Level: Main
- Area: 48
- Dimensions: 8.0 x 6.0
Living room
- Level: Upper
- Area: 216
- Dimensions: 18.0 x 12.0
Office
- Level: Upper
- Area: 120
- Dimensions: 12.0 x 10.0
Heating
- Forced Air
Cooling
- Ceiling Fan(s), Central Air, Electric
Appliances
- Included: Dishwasher, Electric Range, Microwave
- Laundry: Gas Dryer Hookup, Main Level, Washer Hookup
Features
- Blown/Textured Ceilings, Eat-in Kitchen, Entrance Foyer, Kitchen Island, Laminate Counters
- Flooring: Carpet, Hardwood
- Basement: Unfinished,Walk-Out Access
- Has fireplace: Yes
- Fireplace features: Gas Log
Interior area
- Total interior livable area: 3,144 sqft
Property
Parking
- Total spaces: 4
- Parking features: Circular Driveway
- Carport spaces: 2
Features
- Levels: Two
- Patio & porch: Covered, Rear Porch
- Exterior features: Rain Gutters
Lot
- Size: 0.28 Acres
- Dimensions: 78 x 158M IRR
Details
- Parcel number: 082G E 021.00
- Special conditions: Standard
Construction
Type & style
- Home type: SingleFamily
- Property subtype: Single Family Residence
Materials
- Vinyl Siding
- Foundation: Block
- Roof: Shingle
Condition
- false
- New construction: No
- Year built: 1948
Utilities & green energy
- Sewer: Public Sewer
- Water: Public
- Utilities for property: Electricity Connected, Natural Gas Connected, Water Connected
Community & HOA
Community
- Subdivision: None
Location
- Region: Lexington
Financial & listing details
- Price per square foot: $68/sqft
- Annual tax amount: $1,439
- Date on market: 8/7/2026
- Road surface type: Asphalt
Estimated market value
Not available
Estimated sales range
Not available
$2,501/mo
Price history
| Date | Event | Price |
|---|---|---|
| 9/3/2026 | Pending sale | $215,000$68/sqft |
Source:  CWTAR #2601204 Report a problem CWTAR #2601204 Report a problem | ||
| 8/18/2026 | Price change | $215,000-12.2%$68/sqft |
Source: CWTAR #2601204 Report a problem | ||
| 8/7/2026 | Listed for sale | $245,000$78/sqft |
Source: CWTAR #2601204 Report a problem | ||
| 4/17/2026 | Pending sale | $245,000$78/sqft |
Source: CWTAR #2601204 Report a problem | ||
| 4/10/2026 | Price change | $245,000-2%$78/sqft |
Source: CWTAR #2601204 Report a problem | ||
| 3/23/2026 | Listed for sale | $250,000$80/sqft |
Source: CWTAR #2601204 Report a problem | ||
Public tax history
Tax history is unavailable.
Monthly payment
Est. payment
Payment breakdown
Explore the cost of this home by adjusting the details. Changes won't be saved.Climate risks
Neighborhood: 38351
Nearby schools
Similar homes
- $--3 bd2 ba1.7k sqft406 Sunset Dr, Lexington, TN 38351Auction
 Auction.com 2
 - $255,0003 bd2 ba2.1k sqft291 Factory Dr, Lexington, TN 38351For Sale
 MLS ID #2603640, Andrea Crawford, RE/MAX Unlimited. CWTAR
 - $285,0004 bd2 ba2.1k sqft376 Sunset Dr, Lexington, TN 38351For Sale

 MLS ID #3594433, Tara King. RealTracs MLS as distributed by MLS GRID
 - $280,0003 bd3 ba1.6k sqft169 Dixie St, Lexington, TN 38351For Sale
 MLS ID #2602423, Stephanie Clark, EXIT Realty Blues City. CWTAR
 - $239,0002 bd1 ba1.6k sqft4190 Henderson Rd, Sardis, TN 38371For SaleMLS ID #3594425, Tara King. RealTracs MLS as distributed by MLS GRID
