MOTIVATED SELLERS!!! Open Houses Saturday 6/6 & Sunday 6/7 from 11am - 1pm! Set in highly desirable South Berwick with quick access to I-95, Dover, and Portsmouth, this spacious and versatile home combines comfort, function, and convenience. Designed for both everyday living and easy entertaining, the main level offers a bright, open flow between the kitchen and living areas, along with a separate dining room that comfortably accommodates a large dining table--perfect for hosting gatherings. The kitchen anchors the home with warmth and character, featuring a brand new pellet stove capable of efficiently heating the entire house, creating a cozy atmosphere throughout the colder months. A first-floor office with a nearby ¾ bath and laundry adds valuable flexibility, ideal for remote work, guests, or convenient one-level living. Upstairs, you'll find four bedrooms, including a spacious primary suite featuring a walk-in closet, private bath, and radiant heated floors that provide consistent, comfortable warmth--creating a true retreat during Maine winters. Three additional bedrooms on the second floor offer plenty of space for family, guests, or flexible use. Outside, the property continues to impress. A durable, commercial-grade paved driveway leads to a newly built 28x32 detached garage with storage above--perfect for vehicles, equipment, or a workshop. The yard is enhanced by mature peach and pear trees, along with blueberry and blackberry bushes. With a versatile layout, energy-efficient heating features, and a commuter-friendly location in a highly desirable town, this home offers comfort, space, and convenience!
Pending
Listed by: BHG Masiello Portsmouth • Shelley Bushway
Price cut: $14K (6/16)
$585,000
296 Dow Highway, South Berwick, ME 03908
3beds
2,079sqft
:
Get pre-qualified$3,782/mo
Single Family Residence
Built in 1981
2 Acres Lot
$-- Zestimate®
$281/sqft
$-- HOA
What's special
- 69 days |
- 147 |
- 4 |
Zillow last checked:
Listing updated:
Listed by:
Shelley Bushway,
BHG Masiello Portsmouth 603-368-9172
Source: PrimeMLS,MLS#: 5092064
Facts & features
Interior
Bedrooms & bathrooms
- Bedrooms: 3
- Bathrooms: 2
- Full bathrooms: 1
- 3/4 bathrooms: 1
Heating
- Propane, Oil, Pellet Stove
Cooling
- Wall Unit(s)
Appliances
- Included: Dishwasher, Dryer, Microwave, Gas Range, Refrigerator, Washer
- Laundry: 1st Floor Laundry
Features
- Ceiling Fan(s), Dining Area, Kitchen Island, Kitchen/Dining, Kitchen/Living, LED Lighting, Primary BR w/ BA, Natural Light, Natural Woodwork, Indoor Storage, Walk-In Closet(s)
- Flooring: Hardwood, Tile, Vinyl Plank
- Windows: Blinds, Drapes, Window Treatments, Double Pane Windows
- Basement: Concrete,Concrete Floor,Full,Interior Stairs,Storage Space,Sump Pump,Interior Access,Exterior Entry,Interior Entry
Interior area
- Total structure area: 4,158
- Total interior livable area: 2,079 sqft
- Finished area above ground: 2,079
- Finished area below ground: 0
Property
Parking
- Total spaces: 2
- Parking features: Paved, Storage Above, Garage, Parking Spaces 1 - 10, Detached
- Garage spaces: 2
Accessibility
- Accessibility features: 1st Floor 3/4 Bathroom, Laundry Access w/No Steps, Bathroom w/Step-in Shower, Hard Surface Flooring, Paved Parking, 1st Floor Laundry
Features
- Levels: Two
- Stories: 2
- Patio & porch: Patio, Porch, Covered Porch
- Exterior features: Deck, Garden, Natural Shade, Shed, Storage
- Frontage length: Road frontage: 182
Lot
- Size: 2 Acres
- Features: Landscaped, Level, Open Lot, Orchard(s), Wooded, Near Golf Course, Near Paths, Near Shopping, Near School(s)
Details
- Parcel number: SBERM006B040
- Zoning description: R3 RES
Construction
Type & style
- Home type: SingleFamily
- Architectural style: Gambrel
- Property subtype: Single Family Residence
Materials
- Wood Frame, Vinyl Siding
- Foundation: Concrete
- Roof: Asphalt Shingle
Condition
- New construction: No
- Year built: 1981
Utilities & green energy
- Electric: 200+ Amp Service, Circuit Breakers
- Sewer: Private Sewer
- Utilities for property: Cable at Site, Propane
Community & HOA
Community
- Security: Security, Carbon Monoxide Detector(s), Security System
Location
- Region: South Berwick
Financial & listing details
- Price per square foot: $281/sqft
- Tax assessed value: $586,300
- Annual tax amount: $7,340
- Date on market: 6/1/2026
- Road surface type: Paved
Estimated market value
Not available
Estimated sales range
Not available
Not available
Price history
| Date | Event | Price |
|---|---|---|
| 7/10/2026 | Pending sale | $585,000$281/sqft |
Source:  Maine Listings #1654725 Report a problem Maine Listings #1654725 Report a problem | ||
| 7/9/2026 | Contingent | $585,000$281/sqft |
Source: Maine Listings #1654725 Report a problem | ||
| 6/16/2026 | Price change | $585,000-2.3%$281/sqft |
Source: Maine Listings #1654725 Report a problem | ||
| 6/5/2026 | Price change | $599,000-3.2%$288/sqft |
Source: Maine Listings #1654725 Report a problem | ||
| 6/1/2026 | Price change | $619,000-0.1%$298/sqft |
Source:  PrimeMLS #5092064 Report a problem PrimeMLS #5092064 Report a problem | ||
| 5/12/2026 | Price change | $619,900-0.8%$298/sqft |
Source: Maine Listings #1654725 Report a problem | ||
| 4/21/2026 | Price change | $624,900-2.4%$301/sqft |
Source: Maine Listings #1654725 Report a problem | ||
| 3/26/2026 | Price change | $640,000-1.5%$308/sqft |
Source: Maine Listings #1654725 Report a problem | ||
| 3/19/2026 | Listed for sale | $649,900+124.9%$313/sqft |
Source: Maine Listings #1654725 Report a problem | ||
| 4/27/2018 | Sold | $289,000$139/sqft |
Source: Maine Listings #1340928 Report a problem | ||
| 3/13/2018 | Listed for sale | $289,000$139/sqft |
Source: Moody Maxon Real Estate #1340928 Report a problem | ||
Public tax history
| Year | Property taxes | Tax assessment |
|---|---|---|
| 2024 | $6,124 +12.2% | $456,300 +16.7% |
| 2023 | $5,460 +10.4% | $391,100 +15% |
| 2022 | $4,944 +13.6% | $340,000 +21.4% |
| 2021 | $4,353 -2.3% | $280,100 +10% |
| 2020 | $4,456 +0.1% | $254,600 +7.5% |
| 2019 | $4,452 +0.4% | $236,800 +3% |
| 2018 | $4,435 +1.6% | $229,800 |
| 2017 | $4,366 +3.8% | $229,800 |
| 2016 | $4,205 +2.8% | $229,800 |
| 2015 | $4,090 +0.6% | $229,800 |
| 2014 | $4,067 +2.6% | $229,800 |
| 2013 | $3,964 +6.8% | $229,800 |
| 2012 | $3,711 +8.9% | $229,800 +4.5% |
| 2011 | $3,407 -2.5% | $219,800 -4.4% |
| 2009 | $3,493 +2% | $229,800 |
| 2008 | $3,424 +23.1% | $229,800 |
| 2006 | $2,781 | $229,800 |
Find assessor info on the county website
Monthly payment
Est. payment
Payment breakdown
Explore the cost of this home by adjusting the details. Changes won't be saved.Climate risks
Neighborhood: 03908
Nearby schools
GreatSchools rating
- 5/10Marshwood Great Works SchoolGrades: 4-5Distance: 2.1 mi
- 8/10Marshwood Middle SchoolGrades: 6-8Distance: 2.9 mi
- 9/10Marshwood High SchoolGrades: 9-12Distance: 0.4 mi
Schools provided by the listing agent
- Middle: Marshwood Middle School
- High: Marshwood High School
Source: PrimeMLS. This data may not be complete. We recommend contacting the local school district to confirm school assignments for this home.
- $598,4003 bd2 ba1.5k sqft300 Dow Hwy, South Berwick, ME 03908Off Market
- $560,8003 bd2 ba1.7k sqft2 Andrews Ln, South Berwick, ME 03908Off Market
- $631,900-- bd2 ba1.6k sqft3 Andrews Ln, South Berwick, ME 03908Off Market
- $557,1003 bd2 ba1.8k sqft282 Dow Hwy, South Berwick, ME 03908Off Market
- $678,1004 bd2 ba2.1k sqft5 Andrews Ln, South Berwick, ME 03908Off Market
- $843,1003 bd3 ba3.3k sqft310 Dow Hwy, South Berwick, ME 03908Off Market
- $287,000-- bd2 ba1.6k sqft3 Andrews Ln, South Berwick, ME 03908Off Market
- $242,3003 bd2 ba1.7k sqft2 Andrews Ln, South Berwick, ME 03908Off Market
A local agent can set up tours, give advice and negotiate with sellers.
A local lender can help you make sure your offer is ready when you are.
Similar homes
- $550,0003 bd2 ba1.6k sqft1 Birch Drive, South Berwick, ME 03908Active

 MLS ID #1668854, Real Broker. Maine Listings
 - $614,9003 bd2 ba2.1k sqft3 Francoeur Drive, Somersworth, NH 03878Active
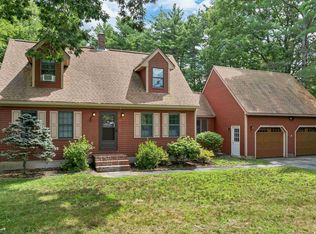 MLS ID #5103778, Nic Dulac. PrimeMLS
 - $750,0003 bd2 ba1.9k sqft165 Scituate Road, York, ME 03909Active
 MLS ID #1675108, Keller Williams Coastal and Lakes & Mountains Realty. Maine Listings
 - $536,0003 bd2 ba2.3k sqft215 Cranberry Meadow Road, Berwick, ME 03901Active
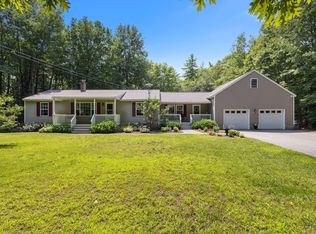 MLS ID #1674524, Great Island Realty, LLC. Maine Listings
 - $699,0003 bd3 ba2k sqft131 1/2 Littleworth Road, Dover, NH 03820ActiveMLS ID #5103484, Jon McCormack. PrimeMLS
- $523,9003 bd2 ba1.8k sqft53 Meehan Lane, North Berwick, ME 03906ActiveMLS ID #1665688, Better Homes & Gardens Real Estate/The Masiello Group. Maine Listings
- $539,9003 bd3 ba1.5k sqft45 Oak Street, Dover, NH 03820ActiveMLS ID #5103678, Steve Petz. PrimeMLS
- $645,0003 bd3 ba2.7k sqft72 Long Swamp Road, Berwick, ME 03901ActiveMLS ID #5103189, Porchlight Home Group, KW Coastal and Lakes & Mountains Realty. PrimeMLS
- $599,0004 bd2 ba2.4k sqft157 Old Road, Eliot, ME 03903ActiveMLS ID #1671141, Engel & Volkers Portsmouth. Maine Listings
- $525,0003 bd2 ba1.3k sqft65 Toftree Lane, Dover, NH 03820ActiveMLS ID #5097431, Nic Dulac. PrimeMLS
- $620,0004 bd3 ba3.1k sqft16 Buttonwood Drive, Berwick, ME 03901ActiveMLS ID #1662148, Coldwell Banker Realty. Maine Listings
- $684,0003 bd2 ba2.3k sqft2 Creek Crossing, Kittery, ME 03904ActiveMLS ID #1674366, Keller Williams Coastal and Lakes & Mountains Realty. Maine Listings
- $545,0003 bd2 ba2.1k sqft10 Sugar Hill Road, Sanford, ME 04073ActiveMLS ID #1674771, Real Estate 2000 ME/NH. Maine Listings
- $599,9003 bd2 ba1.5k sqft3 Pendergast Road, Newmarket, NH 03857ActiveMLS ID #5091576, Foss & Russell Group. PrimeMLS
- $649,0003 bd2 ba2.1k sqftSTONINGTON DRIVE TOWNHOME, Dover, NH 03820ActiveMLS ID #5102929, Janna Syrene. PrimeMLS
- $539,0003 bd3 ba2.3k sqft61 Sofia Way, Nottingham, NH 03290ActiveMLS ID #5095241, James Russ. PrimeMLS
- $579,0003 bd3 ba2.3k sqft12 Deborah Avenue, Sanford, ME 04073ActiveMLS ID #1674624, Client First Realty Maine. Maine Listings
- $599,0002 bd2 ba1.8k sqft5 Palmer Avenue, Kittery, ME 03904ActiveMLS ID #1673834, Keller Williams Coastal and Lakes & Mountains Realty. Maine Listings
- $574,0003 bd3 ba2.1k sqft63 Rockwood Drive, Sanford, ME 04073ActiveMLS ID #1666365, Plowman Realty Group. Maine Listings
- $625,0003 bd3 ba1.7k sqft130 Concord Road, Lee, NH 03861ActiveMLS ID #5093823, Chris Blauvelt. PrimeMLS
