Perched atop 2.69 private acres at the end of prestigious Greenfield Drive, this extraordinary mountain retreat offers one of the most spectacular settings in all of Mountaintop Golf & Lake Club. With breathtaking long-range mountain vistas in every direction and the convenience of a short walk to the clubhouse, this fully reimagined residence represents mountain luxury at its finest. Recently remodeled by Logan Custom Homes and professionally curated by the renowned design team at Blackberry Farm, the home is offered fully furnished with only minor exclusions. Designed to showcase its remarkable surroundings, the main level features a grand great room with custom built-ins, a wood-burning fireplace, and a full window wall framing the panoramic views. The open-concept floor plan flows seamlessly into a gourmet chef's kitchen appointed with Thermador appliances, a large central island, and even a walk-in pantry. Adjacent to the kitchen, the dining area opens to a covered screened porch complete with its own stone fireplace—an ideal setting for year-round entertaining. One of the home's most distinctive spaces is the intimate bar room. Opening onto a large open-air terrace, it offers a natural setting for cocktails at sunset or outdoor dining beneath the stars. Additional main-level amenities include a beautifully appointed library, as well as a fitness room complete with a full bath and walk-in closet that can easily serve as an additional bedroom suite. The upper level is anchored by an exceptional primary suite featuring stunning mountain views, a luxurious spa-inspired bath with steam shower, soaking tub, and separate his-and-her closets, and a private office with balcony access. An oversized guest suite with sitting area, private balcony, and en-suite bath offers a secluded retreat for visitors, while two additional guest bedrooms share a well-appointed bath. Additional features include an attached two-car garage with a dedicated golf cart bay, a fenced backyard, a Crestron system for convenience, and a whole-house generator for peace of mind. This lot even allows for the ability to add a free-standing guest home should the buyer desire - a rarity inside Mountaintop. Membership into Mountaintop Golf and Lake Club offers world-class amenities such as the Tom Fazio golf course, the Lake Club at Lake Glenville, tennis/pickleball courts, spa, pool/fitness complex, and full-time member services to assist you in any way when you are home in the mountains.
Under contract
$9,750,000
296 Greenfield Drive, Cashiers, NC 28717
5beds
--sqft
Single Family Residence
Built in 2011
2.69 Acres Lot
$9,021,000 Zestimate®
$--/sqft
$745/mo HOA
What's special
Wood-burning fireplaceFully reimagined residenceLarge central islandFenced backyardWalk-in pantrySeparate his-and-her closetsBeautifully appointed library
- 61 days |
- 272 |
- 6 |
Zillow last checked:
Listing updated:
Listed by:
Sam Lupas,
Landmark Realty Group - Frank Allen, Cashiers
Source: HCMLS,MLS#: 1003535Originating MLS: Highlands Cashiers Board of Realtors
Facts & features
Interior
Bedrooms & bathrooms
- Bedrooms: 5
- Bathrooms: 6
- Full bathrooms: 5
- 1/2 bathrooms: 1
Primary bedroom
- Level: Upper
Bedroom 2
- Level: Upper
Bedroom 3
- Level: Upper
Bedroom 4
- Level: Upper
Bonus room
- Level: Main
Dining room
- Level: Main
Gym
- Level: Main
Kitchen
- Level: Main
Library
- Level: Main
Living room
- Level: Main
Office
- Level: Upper
Heating
- Central
Cooling
- Central Air, Heat Pump
Appliances
- Included: Built-In Oven, Built-In Refrigerator, Dishwasher, Exhaust Fan, Disposal, Gas Range, Microwave
- Laundry: Main Level, Laundry Room
Features
- Wet Bar, Breakfast Bar, Bookcases, Built-in Features, Garden Tub/Roman Tub, High Ceilings, His and Hers Closets, High Speed Internet, Kitchen Island, Multiple Closets, Pantry, Soaking Tub, Bar, Wine Cellar, Walk-In Closet(s)
- Flooring: Carpet, Tile, Wood
- Basement: Crawl Space,Encapsulated
- Number of fireplaces: 2
- Fireplace features: Living Room, Outside
- Furnished: Yes
Property
Parking
- Total spaces: 3
- Parking features: Attached, Circular Driveway, Garage, Two Car Garage, Golf Cart Garage, Paved
- Garage spaces: 3
Features
- Levels: Two
- Stories: 2
- Patio & porch: Covered, Porch, Screened, Terrace, Balcony
- Exterior features: Balcony, Garden, Private Yard
- Pool features: Association, Community
- Has view: Yes
- View description: Mountain(s)
- Waterfront features: None, Deeded Access
Lot
- Size: 2.69 Acres
- Features: Cul-De-Sac, Partially Cleared, Level, Rolling Slope
- Topography: Level,Rolling
Details
- Parcel number: 7562473264
- Zoning description: Residential
Construction
Type & style
- Home type: SingleFamily
- Property subtype: Single Family Residence
Materials
- Stone, Wood Siding
- Roof: Wood
Condition
- New construction: No
- Year built: 2011
Utilities & green energy
- Electric: Generator
- Sewer: Private Sewer
- Water: Private
- Utilities for property: Cable Connected, Electricity Connected, High Speed Internet Available, Sewer Connected, Water Connected
Community & HOA
Community
- Features: Clubhouse, Fitness Center, Golf, Gated, Lake, Marina, Playground, Pickleball, Pool, Putting Green, Restaurant, Tennis Court(s), Water Access
- Security: Security System
- Subdivision: Mountaintop Golf
HOA
- Has HOA: Yes
- Amenities included: Marina, Clubhouse, Dog Park, Fitness Center, Golf Course, Gated, Playground, Pickleball, Pool, Recreation Facilities, Security, Tennis Court(s)
- HOA fee: $8,940 annually
- HOA name: Mountaintop Community Association
Location
- Region: Cashiers
Financial & listing details
- Tax assessed value: $7,468,974
- Annual tax amount: $25,101
- Date on market: 6/17/2026
- Cumulative days on market: 61 days
- Road surface type: Paved
Estimated market value
$9,021,000
$8.57M - $9.47M
$5,411/mo
Price history
| Date | Event | Price |
|---|---|---|
| 7/18/2026 | Contingent | $9,750,000 |
Source: HCMLS #1003535 Report a problem | ||
| 6/17/2026 | Listed for sale | $9,750,000+95.2% |
Source: HCMLS #1003535 Report a problem | ||
| 7/9/2021 | Sold | $4,995,000 |
Source: HCMLS #95754 Report a problem | ||
| 6/7/2021 | Pending sale | $4,995,000 |
Source: HCMLS #95754 Report a problem | ||
| 2/17/2021 | Listed for sale | $4,995,000 |
Source: LANDMARK REALTY GROUP, LLC - FA #95754 Report a problem | ||
Public tax history
| Year | Property taxes | Tax assessment |
|---|---|---|
| 2025 | $25,101 +26.5% | $7,468,974 +55.2% |
| 2024 | $19,840 | $4,811,870 |
| 2023 | $19,840 +3.2% | $4,811,870 +3.3% |
| 2022 | $19,230 +5.2% | $4,658,040 |
| 2021 | $18,282 +32% | $4,658,040 +36.8% |
| 2020 | $13,853 | $3,403,880 |
| 2019 | $13,853 | $3,403,880 |
| 2018 | $13,853 | $3,403,880 |
| 2017 | $13,853 +2.5% | $3,403,880 |
| 2015 | $13,512 +9.5% | $3,403,880 +100.2% |
| 2011 | $12,336 | $1,700,000 |
Find assessor info on the county website
Monthly payment
Est. payment
Payment breakdown
Explore the cost of this home by adjusting the details. Changes won't be saved.Climate risks
Neighborhood: 28717
Getting around
1 / 100
Car-DependentNearby schools
GreatSchools rating
- 5/10Blue Ridge SchoolGrades: PK-6Distance: 0.7 mi
- 4/10Blue Ridge Virtual Early CollegeGrades: 7-12Distance: 0.7 mi
- 9/10Jackson County Early CollegeGrades: 9-12Distance: 15.8 mi
- $7,250,0005 bd6 ba8.3k sqft294 Greenfield Dr, Cashiers, NC 28717Sold
- $7,199,5004 bd4 ba2.9k sqft306 Greenfield Dr, Cashiers, NC 28717Off Market
- $5,864,9005 bd5 ba4.4k sqft274 Greenfield Dr, Cashiers, NC 28717Off Market
- $1,740,0001.08 acresE 32 Greenfield Dr, Cashiers, NC 28717Sold

- $8,759,5005 bd5 ba4.1k sqft320 Greenfield Dr, Cashiers, NC 28717Off Market
- $500,000-- bd-- ba-- sqftE28 Greenfield Dr, Cashiers, NC 28717Off Market
- $1,350,000-- bd-- ba-- sqftE47 Greenfield Dr, Cashiers, NC 28717Sold
- $102,700-- bd-- ba-- sqft1226 Laurel Knob Rd, Cashiers, NC 28717Off Market
A local agent can set up tours, give advice and negotiate with sellers.
Similar homes
- $9,400,0005 bd6 ba-- sqft579 Mountain Meadow Lane, Cashiers, NC 28717For Sale
 MLS ID #1003899, Sam Lupas. HCMLS
 - $6,200,0004 bd6 ba-- sqft1947 High Mountain Drive, Cashiers, NC 28717For Sale
 MLS ID #1003770, Sam Lupas. HCMLS
 - $6,900,0003 bd4 ba-- sqft329 High Mountain Drive, Cashiers, NC 28717For Sale
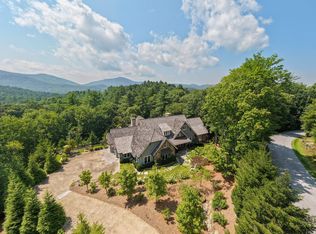 MLS ID #1003733, Kati Miller. HCMLS
 - $6,895,0005 bd5 ba-- sqft81 Stillmont Circle, Cashiers, NC 28717For Sale
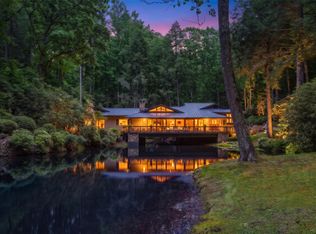 MLS ID #1003543, Liz Harris. HCMLS
 - $5,495,0005 bd6 ba-- sqft749 Stillmont Circle, Cashiers, NC 28717For SaleMLS ID #1003175, Josephine Lovell. HCMLS
- $5,995,0005 bd6 ba-- sqft288 Cherokee View, Cashiers, NC 28717For SaleMLS ID #1003738, Grace Battle. HCMLS
- $5,200,0004 bd5 ba-- sqft468 Gristmill Ridge, Cashiers, NC 28717For SaleMLS ID #1003540, Jochen Lucke. HCMLS
- $12,750,0006 bd6 ba-- sqft196 Stove Pipe Court Court, Cashiers, NC 28717For SaleMLS ID #1003067, Liz Harris. HCMLS
- $5,995,0004 bd6 ba-- sqft323 Lone Chimney Drive, Cashiers, NC 28717For SaleMLS ID #1003111, Sam Lupas. HCMLS
- $5,500,0005 bd7 ba-- sqft645 Heaton Forest, Cashiers, NC 28717For SaleMLS ID #1003437, Andrew Hudson. HCMLS
- $8,700,0004 bd6 ba-- sqft1877 Bowery Road, Highlands, NC 28741For SaleMLS ID #1002622, Liz Harris. HCMLS
- $5,950,0004 bd5 ba-- sqft2808 Big Sheepcliff Road, Cashiers, NC 28717For SaleMLS ID #1001976, Liz Harris. HCMLS
- $5,890,0005 bd6 ba-- sqft142 Brook Trout Trail, Cashiers, NC 28717For SaleMLS ID #1003798, Michael Cox. HCMLS
- $7,250,0004 bd6 ba-- sqft120 Uplands Road, Cashiers, NC 28717New ConstructionMLS ID #1003865, Andrew Hudson. HCMLS
- $9,000,0004 bd6 ba4.5k sqft1957 & 1923 Cold Mountain Rd, Lake Toxaway, NC 28747For Sale
 MLS ID #4378991, Kenneth McCall, Lake Toxaway Co.. Canopy MLS as distributed by MLS GRID
 - $9,000,0004 bd6 ba-- sqftTBD Cold Mountain Road, Lake Toxaway, NC 28747For SaleMLS ID #1003251, Kenneth McCall. HCMLS
- $6,900,0006 bd8 ba-- sqft125 Wild Azalea Trail, Cashiers, NC 28717For SaleMLS ID #1003347, Liz Harris. HCMLS
- $6,200,0003 bd5 ba-- sqft214 South Old Walhalla Road, Highlands, NC 28741For SaleMLS ID #1003939, W. Terry Potts. HCMLS
- $6,800,0005 bd7 ba-- sqftME3 Old Chimney Road, Cashiers, NC 28717New ConstructionMLS ID #1002606, Daniel Allen. HCMLS
- $6,590,0004 bd5 ba-- sqft208 Nashs Knoll, Cashiers, NC 28717New ConstructionMLS ID #1002979, John Muir. HCMLS
