Sophisticated, bright, and earthy, the Village Twin cottages feature generous common living areas and floor-to-ceiling windows, perfect for a mountain getaway. Designed to entertain, the relaxing spaces seamlessly transition from the main level master or open kitchen indoors to the back patios and outdoor kitchen overlooking the pond and Lewis Peak. Sleek lines accentuated by warm natural stone and wood textures create an architecturally delightful cottage for enjoying time with loved ones year-round. Upstairs, three bedrooms, a loft with a family room, and a study offer quiet spaces with views. The unfinished lower level provides 2,120 square feet of space, providing room for a spacious family room and other customizable spaces like a home theater, wine cellar, game room, lounge, bar, or golf simulator. The Village Twin cottages thoughtfully create a legacy for bringing family and friends together. Wohali is a private valley and four - season community, without parallel. Located beyond Park City, Wohali is a new standard in nature, recreation, wellness, hospitality, and wonder. Wohali offers unrivaled opportunities for recreation. Today, owners can enjoy the Manor House at Wohali, our newly completed Clubhouse, limited adventuring, and the recently finished Audubon - sanctioned Eagle Championship Golf Course. In the coming years, dozens of additional amenities will become available, from private cat skiing, to hiking, biking, racquet sports, swimming, dining, and more. Welcome to Wohali - your new favorite place on earth.
Pending
$3,530,000
296 Mackenzie Ln #20, Coalville, UT 84017
4beds
5,578sqft
:
Get pre-qualified$21,997/mo
Townhouse
Built in 2025
435 Square Feet Lot
$1,780,900 Zestimate®
$633/sqft
$1,309/mo HOA
What's special
Sleek linesBack patiosGolf simulatorOpen kitchenGame roomOutdoor kitchenSpacious family room
- 45 days |
- 5 |
- 0 |
Zillow last checked:
Listing updated:
Listed by:
Onie Bolduc 435-631-1615,
Summit Sotheby's International Realty
Source: PCBR,MLS#: 12500539
Facts & features
Interior
Bedrooms & bathrooms
- Bedrooms: 4
- Bathrooms: 5
- Full bathrooms: 1
- 3/4 bathrooms: 4
Heating
- Forced Air, Radiant
Cooling
- Air Conditioning
Appliances
- Included: Dishwasher, Disposal, Double Oven, Electric Range, Freezer, Gas Range, Microwave, Oven, Refrigerator, Washer
- Laundry: Electric Dryer Hookup
Features
- Storage, High Ceilings, Double Vanity, Kitchen Island, Open Floorplan, Pantry, Vaulted Ceiling(s), Walk-In Closet(s), Wet Bar
- Flooring: Carpet, Tile, Wood
- Basement: Walk-Out Access
- Has fireplace: Yes
- Fireplace features: Gas
Interior area
- Total structure area: 5,578
- Total interior livable area: 5,578 sqft
Video & virtual tour
Property
Parking
- Total spaces: 2
- Parking features: Garage Door Opener
- Garage spaces: 2
Features
- Exterior features: Storage
- Pool features: Association
- Spa features: Association
- Has view: Yes
- View description: Golf Course, Mountain(s), Pond, Valley
- Has water view: Yes
- Water view: Pond
Lot
- Size: 435 Square Feet
- Features: Adjacent Common Area Land, On Golf Course
Details
- Parcel number: WohXx20
- Other equipment: Appliances
Construction
Type & style
- Home type: Townhouse
- Architectural style: See Remarks
- Property subtype: Townhouse
Materials
- Stone, Wood Siding
- Foundation: Concrete Perimeter
- Roof: Metal
Condition
- New construction: Yes
- Year built: 2025
Utilities & green energy
- Sewer: Public Sewer
- Water: Public
- Utilities for property: Electricity Connected, High Speed Internet Available, Phone Available, Propane
Community & HOA
Community
- Subdivision: Wohali
HOA
- Has HOA: Yes
- Amenities included: Tennis Court(s), Clubhouse, Fitness Center, Pool, Security System - Entrance, Shuttle Service, Steam Room, Spa/Hot Tub
- Services included: Amenities, Com Area Taxes, Insurance, Maintenance Structure, Maintenance Grounds, Reserve Fund, Security
- HOA fee: $3,926 quarterly
Location
- Region: Coalville
Financial & listing details
- Price per square foot: $633/sqft
- Annual tax amount: $1
- Date on market: 2/12/2025
- Listing terms: Cash,Conventional
- Electric utility on property: Yes
- Road surface type: Paved
Estimated market value
$1,780,900
$1.44M - $2.21M
$6,252/mo
Price history
Price history is unavailable.
Public tax history
Tax history is unavailable.
Monthly payment
Est. payment
Payment breakdown
Explore the cost of this home by adjusting the details. Changes won't be saved.Climate risks
Neighborhood: 84017
Nearby schools
GreatSchools rating
- 8/10North Summit Middle SchoolGrades: 5-8Distance: 1 mi
- 5/10North Summit High SchoolGrades: 9-12Distance: 1 mi
- 8/10North Summit SchoolGrades: K-4Distance: 1.2 mi
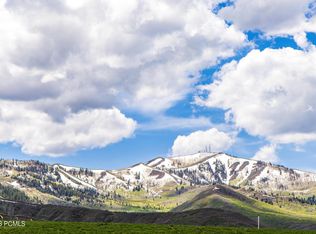
- $700,0000.45 Acres1042 Sego Ct #23, Coalville, UT 84017Pending
- $715,200-- bd3 ba1.4k sqft229 N Icy Springs Rd, Coalville, UT 84017Off Market
- $667,400-- bd2 ba1.2k sqft600 N Icy Springs Rd, Coalville, UT 84017Off Market
- $--0.46 Acres978 Sego Ct #27, Coalville, UT 84017Sold
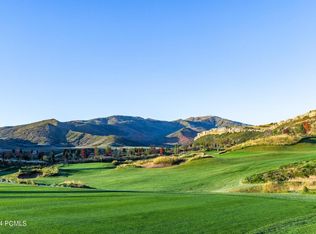
- $--6.64 Acres389 Village Dr #72, Coalville, UT 84017Off Market
- $1,200,0004.79 Acres749 Village Dr #65, Kamas, UT 84036Pending
- $--2.53 Acres486 Village Dr LOT 4, Coalville, UT 84017Off Market
- $--4 bd3 ba3.9k sqft443 W Creek Run Rd, Coalville, UT 84017Sold
A local agent can set up tours, give advice and negotiate with sellers.
Similar homes
- $3,800,0004 bd7 ba5.5k sqft459 Elk Hollow Dr, Wanship, UT 84017New Construction

 MLS ID #12601707, Kari Koyle, Windermere Utah - Wasatch Back. PCBR
 - $4,900,0003 bd5 ba5.9k sqft2043 S Pine Meadow Dr, Coalville, UT 84017For Sale
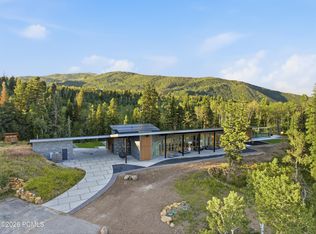 MLS ID #12603302, Onie Bolduc, Christie's Int. RE VUE. PCBR
 - $1,885,0005 bd5 ba4.7k sqft402 Shadow Hill Rd, Wanship, UT 84017For Sale
 MLS ID #12603086, Tamra Rieper, KW Utah Realtors Keller Willia. PCBR
 - $3,990,0005 bd6 ba6.2k sqft1092 Trail Ridge Dr, Coalville, UT 84017New Construction
 MLS ID #12601827, Brad Gould, Engel & Volkers Park City. PCBR
 - $4,475,0005 bd7 ba5.4k sqft1667 W Tollgate Canyon Rd, Coalville, UT 84017For SaleMLS ID #12601062, Aly Dudek, Christie's Int. RE VUE. PCBR
- $3,650,0004 bd4 ba4k sqft6395 Silver Sage Dr, Park City, UT 84098For SaleMLS ID #12602766, Bonita Hutchison, Windermere RE Utah - Park Ave. PCBR
- $4,275,0004 bd5 ba4.8k sqft1554 Aerie Dr, Park City, UT 84060For SaleMLS ID #12603376, Gretchen Hudgens, Summit Sotheby's International Realty (625 Main). PCBR
- $3,795,0004 bd4 ba2.9k sqft6836 Golden Bear Loop, Park City, UT 84098For SaleMLS ID #12602845, Adam Schwall, BHHS Utah Promontory. PCBR
- $4,250,0005 bd4 ba5.2k sqft19 Red Hawk Ridge Rd, Park City, UT 84098For SaleMLS ID #12602681, Molly Campbell, Summit Sotheby's International Realty . PCBR
- $3,200,0004 bd5 ba4.1k sqft10351 N Kimball Canyon Rd, Park City, UT 84098For SaleMLS ID #12601864, Linda Murdoch, BHHS Utah Properties - SV. PCBR
- $3,950,0004 bd4 ba4.6k sqft2665 Longspur Ln, Park City, UT 84098For SaleMLS ID #12600625, Kelly Horn, BHHS Utah Promontory. PCBR
- $3,850,0004 bd4 ba4.2k sqft9468 Dye Cabins Dr, Park City, UT 84098For SaleMLS ID #12602757, Ryan McLaughlin, BHHS Utah Properties - SV. PCBR
- $3,750,0004 bd5 ba5.2k sqft7349 Pine Ridge Dr, Park City, UT 84098For SaleMLS ID #12505165, Tracey Jaret, BHHS Utah Properties - SV. PCBR
- $3,200,0005 bd5 ba4.1k sqft10351 N Kimball Canyon Rd #14, Park City, UT 84098For Sale
 MLS ID #2156304, Linda Murdoch, Berkshire Hathaway HomeServices Utah Properties (Saddleview). UtahRealEstate.com
 - $3,725,0006 bd4 ba5.4k sqft6110 Trailside Dr, Park City, UT 84098For SaleMLS ID #12602417, Jason Sanford, Christie's Int. RE VUE. PCBR
- $3,950,0005 bd6 ba5.8k sqft140 W Vista Ridge Rd, Kamas, UT 84036For SaleMLS ID #12602512, Laurie Wing, Summit Sotheby's International Realty . PCBR
- $3,600,0004 bd6 ba4.3k sqft9079 Dye Cabins Dr, Park City, UT 84098For SaleMLS ID #12600917, Kourtney Coomans, Engel & Volkers Salt Lake. PCBR
- $3,400,0005 bd5 ba6.8k sqft7169 Canyon Dr, Park City, UT 84098For SaleMLS ID #12602532, Michael Hludzinski, eXp Realty, LLC (Park City). PCBR
- $3,000,0005 bd3 ba4k sqft10129 N Basin Canyon Rd, Park City, UT 84098For SaleMLS ID #12602608, Ryan Fogarty, BHHS Utah Properties - SV. PCBR
- $3,995,0005 bd6 ba6.3k sqft13202 N Alexis Dr, Kamas, UT 84036For SaleMLS ID #12602063, Michael LaPay, Summit Sotheby's International Realty (625 Main). PCBR
