Discover Cherry Ridge, nestled in the quiet, scenic hills of Cherry Canyon with 30 homesites. Located only minutes from Park City and Blue Sky Resort, this secluded community offers 1-5 acre lots with sweeping mountain and valley views, underground utilities, fiber internet, paved roads, and a private trail system ideal for horseback riding and hiking. No club membership is required.
This stunning mountain modern home, is thoughtfully positioned to maximize its panoramic views. The floor plan features ensuite bedrooms throughout, a dedicated private office, and a spacious deck complete with a fireplace for year-round enjoyment. Additional highlights include an extra-deep third-car garage, sauna, golf simulator, and home gym.
Purchase now to personalize finishes and select your preferred colors and design details. Experience a rare setting that feels far removed from it all, yet is conveniently located just 45 minutes from Salt Lake City International Airport.
New construction
$3,800,000
459 Elk Hollow Dr, Wanship, UT 84017
4beds
5,518sqft
:
Get pre-qualified$22,671/mo
Single Family Residence
Built in 2026
1.04 Acres Lot
$-- Zestimate®
$689/sqft
$400/mo HOA
What's special
Extra-deep third-car garagePaved roadsStunning mountain modern homeDedicated private officeGolf simulatorEnsuite bedrooms throughoutHome gym
- 87 days |
- 74 |
- 2 |
Zillow last checked:
Listing updated:
Listed by:
Kari Koyle 801-450-0888,
Windermere Utah - Wasatch Back,
Kelvin Judd 435-640-4347,
Windermere Utah - Wasatch Back
Source: PCBR,MLS#: 12601707
Facts & features
Interior
Bedrooms & bathrooms
- Bedrooms: 4
- Bathrooms: 7
- Full bathrooms: 5
- 1/2 bathrooms: 2
Heating
- Fireplace(s), Forced Air, Natural Gas
Cooling
- Central Air
Appliances
- Included: Dishwasher, Disposal, Double Oven, Microwave, Refrigerator, Gas Water Heater
Features
- Flooring: Carpet, Tile, Wood
- Number of fireplaces: 3
- Fireplace features: Gas
Interior area
- Total structure area: 5,518
- Total interior livable area: 5,518 sqft
Property
Parking
- Total spaces: 4
- Parking features: Garage Door Opener
- Garage spaces: 4
Features
- Exterior features: Gas BBQ Stubbed
- Has view: Yes
- View description: Mountain(s), Valley
Lot
- Size: 1.04 Acres
- Features: Few Trees, Corner Lot
Details
- Parcel number: Trs14
- Horses can be raised: Yes
- Horse amenities: Riding Trail
Construction
Type & style
- Home type: SingleFamily
- Architectural style: Mountain Contemporary
- Property subtype: Single Family Residence
Materials
- Steel Siding, Stone, Wood Siding
- Foundation: Concrete Perimeter
- Roof: Metal,Shingle
Condition
- New construction: Yes
- Year built: 2026
Utilities & green energy
- Sewer: Septic Tank
- Water: Public, Secondary Water
- Utilities for property: Electricity Connected, High Speed Internet Available, Natural Gas Connected
Community & HOA
Community
- Subdivision: Cherry Ridge
HOA
- Has HOA: Yes
- Services included: Snow Removal
- HOA fee: $400 monthly
- HOA phone: 801-558-7647
Location
- Region: Wanship
Financial & listing details
- Price per square foot: $689/sqft
- Annual tax amount: $1,895
- Date on market: 4/29/2026
- Cumulative days on market: 87 days
- Listing terms: Cash,Conventional
- Electric utility on property: Yes
- Road surface type: Paved
Estimated market value
Not available
Estimated sales range
Not available
Not available
Price history
Price history is unavailable.
Public tax history
Tax history is unavailable.
Monthly payment
Est. payment
Payment breakdown
Explore the cost of this home by adjusting the details. Changes won't be saved.Climate risks
Neighborhood: 84017
Nearby schools
GreatSchools rating
- 8/10North Summit Middle SchoolGrades: 5-8Distance: 7.1 mi
- 5/10North Summit High SchoolGrades: 9-12Distance: 7.4 mi
- 8/10North Summit SchoolGrades: K-4Distance: 7.2 mi
- $--1.75 Acres1092 E Trail Ridge Dr #4, Coalville, UT 84017Sold
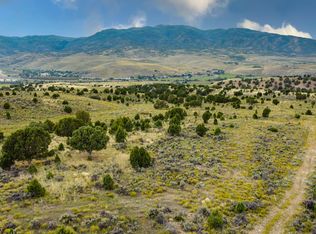
- $--1.85 Acres1144 E Trail Ridge Dr #6, Coalville, UT 84017Sold
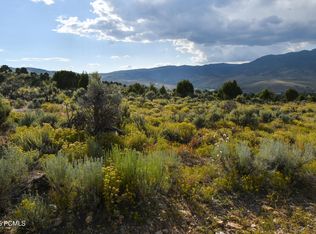
- $485,0001.31 Acres1167 E Trail Ridge Dr, Coalville, UT 84017Lot/Land
- $--2.43 Acres2325 Deer Crest Dr #13, Coalville, UT 84017Sold
- $595,0002.78 Acres2352 Bobcat Ln #22, Coalville, UT 84017Lot/Land
- $625,0001.95 Acres2414 Deer Crest Dr, Coalville, UT 84017Lot/Land
- $595,0002.78 Acres2352 Bobcat Ln, Coalville, UT 84017Lot/Land
- $625,0001.95 Acres2414 Deer Crest Dr #28, Coalville, UT 84017Lot/Land
A local agent can set up tours, give advice and negotiate with sellers.
Similar homes
- $3,990,0005 bd6 ba6.2k sqft1092 Trail Ridge Dr, Coalville, UT 84017New Construction

 MLS ID #12601827, Brad Gould, Engel & Volkers Park City. PCBR
 - $3,950,0004 bd4 ba4.6k sqft2665 Longspur Ln, Park City, UT 84098For Sale
 MLS ID #12600625, Kelly Horn, BHHS Utah Promontory. PCBR
 - $4,250,0005 bd4 ba5.2k sqft19 Red Hawk Ridge Rd, Park City, UT 84098For Sale
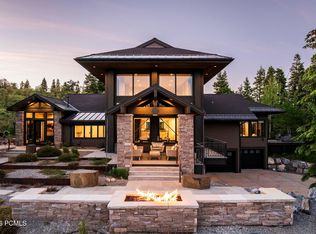 MLS ID #12602681, Molly Campbell, Summit Sotheby's International Realty . PCBR
 - $4,275,0004 bd5 ba4.8k sqft1554 Aerie Dr, Park City, UT 84060For Sale
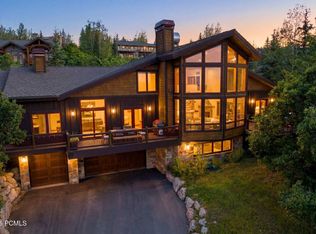 MLS ID #12603376, Gretchen Hudgens, Summit Sotheby's International Realty (625 Main). PCBR
 - $3,899,0004 bd6 ba4.9k sqft11080 N Lariat Ct, Hideout, UT 84036For SaleMLS ID #12602320, Sheri Jacobs, Engel & Volkers Park City. PCBR
- $3,650,0004 bd4 ba4k sqft6395 Silver Sage Dr, Park City, UT 84098For SaleMLS ID #12602766, Bonita Hutchison, Windermere RE Utah - Park Ave. PCBR
- $3,200,0004 bd5 ba4.1k sqft10351 N Kimball Canyon Rd, Park City, UT 84098For SaleMLS ID #12601864, Linda Murdoch, BHHS Utah Properties - SV. PCBR
- $3,700,0004 bd4 ba5.1k sqft957 Wasatch View Dr, Kamas, UT 84036For SaleMLS ID #12602679, Nancy Tallman, Summit Sotheby's International Realty . PCBR
- $4,750,0005 bd6 ba7.1k sqft3058 Wapiti Cyn, Park City, UT 84098For Sale
 MLS ID #2168468, Erik Asarian, KW Park City Keller Williams Real Estate. UtahRealEstate.com
 - $3,899,0004 bd4 ba2.8k sqft5923 Double Deer Dr, Park City, UT 84098For SaleMLS ID #12600544, Bettina Lally, Summit Sotheby's International Realty (625 Main). PCBR
- $3,795,0004 bd4 ba3.2k sqft7417 Victory Ranch Drive, Kamas, UT 84036For SaleMLS ID #12601815, Kirstin Gloor, Summit Sotheby's International Realty . PCBR
- $3,999,9005 bd5 ba5.9k sqft11002 N Golden Eagle Rd, Hideout, UT 84036New ConstructionMLS ID #12602554, Travis V Nokes, Discover Realty. PCBR
- $3,999,9005 bd5 ba5.9k sqft11002 N Golden Eagle Rd #58, Hideout, UT 84036New ConstructionMLS ID #2164343, Travis Nokes, Discover Realty LLC. UtahRealEstate.com
- $4,575,0005 bd6 ba5.7k sqft13795 N Deer Canyon Dr, Heber City, UT 84032For SaleMLS ID #12505130, Molly Crosswhite, Christie's Int. RE VUE. PCBR
- $3,600,0003 bd4 ba4.2k sqft11547 N Soaring Hawk Ln, Kamas, UT 84036For SaleMLS ID #12603048, Onie Bolduc, Christie's Int. RE VUE. PCBR
- $3,850,0005 bd5 ba8.2k sqft5065 N Lauralwood St, Heber, UT 84032For SaleMLS ID #12602362, Tisha Digman, Summit Sotheby's International Realty (545 Main). PCBR
- $4,999,9994 bd6 ba5.3k sqft3269 Tatanka Trl, Park City, UT 84098For SaleMLS ID #12600595, Bryce Matthew Behmer, Windermere RE Utah - Park Ave. PCBR
- $3,000,0004 bd4 ba4.4k sqft12395 N Deer Mountain Blvd, Heber City, UT 84032New ConstructionMLS ID #12602814, Suzanne Pretorius, Summit Sotheby's International Realty (625 Main). PCBR
- $2,496,0004 bd7 ba4.8k sqft7352 Pine Ridge Dr, Park City, UT 84098For SaleMLS ID #12603250, Jay Deher, Real Estate Essentials. PCBR
- $3,000,0004 bd4 ba4k sqft12260 N Deer Mountain Blvd, Kamas, UT 84036For SaleMLS ID #12602273, Makenzie Kink, BHHS Utah Properties - SV. PCBR
