Beautifully Updated 3-Bedroom Home in Naperville School District! Welcome home to this beautifully updated 3-bedroom, 21/2-bath residence, ideally situated in the highly sought-after Naperville School District. Thoughtfully improved throughout, this move-in-ready home offers the perfect blend of timeless style, modern updates, and comfortable everyday living. The updated kitchen is sure to impress, featuring gleaming granite countertops, stainless steel appliances, rich hardwood flooring, abundant 42-inch cabinetry topped with crown molding, a convenient pantry, and a breakfast bar illuminated by stylish pendant lights. A beautiful mosaic backsplash adds the perfect finishing touch. Hardwood flooring flows throughout most of the home, complemented by updated windows, roof, heating and air conditioning, and modern lighting fixtures. All 21/2 bathrooms have been tastefully updated, while the entire home has been freshly painted in warm, inviting Pottery Barn-inspired colors that create a welcoming atmosphere from room to room. From the moment you arrive, the home's wonderful curb appeal makes a lasting impression, with an attractive brick front complemented by low-maintenance vinyl siding. Outside, the spacious fenced yard provides plenty of room to relax and play, while the huge stamped-concrete patio creates an ideal setting for summer gatherings, outdoor dining, and entertaining friends and family. A storage shed provides additional convenience. Rounding out this exceptional property is a 2-car garage and concrete driveway, offering plenty of parking and storage. With the major updates already completed, this is truly a move-in-ready home where you can simply unpack and enjoy. Add in the desirable schools, inviting living spaces, beautiful updates, and fantastic outdoor area, and you've found a home that checks all the boxes!
Pending
$400,000
2960 Middlebury Dr, Aurora, IL 60504
3beds
1,626sqft
Single Family Residence
Built in 1990
9,000 Square Feet Lot
$-- Zestimate®
$246/sqft
$-- HOA
What's special
Attractive brick frontFantastic outdoor areaWonderful curb appealRich hardwood flooringConvenient pantryUpdated windowsInviting living spaces
- --
- 702
- views
- 102
- saves
Likely to sell faster than
Zillow last checked:
Listing updated:
Listed by:
Brian Hilgen 630-258-4484,
Legacy Properties, A Sarah Leonard Company, LLC
Source: MRED as distributed by MLS GRID,MLS#: 12757931
Facts & features
Interior
Bedrooms & bathrooms
- Bedrooms: 3
- Bathrooms: 3
- Full bathrooms: 2
- 1/2 bathrooms: 1
Rooms
- Room types: No additional rooms
Primary bedroom
- Features: Flooring (Hardwood), Bathroom (Full)
- Level: Second
- Area: 196 Square Feet
- Dimensions: 14X14
Bedroom 2
- Features: Flooring (Hardwood)
- Level: Second
- Area: 132 Square Feet
- Dimensions: 12X11
Bedroom 3
- Features: Flooring (Hardwood)
- Level: Second
- Area: 120 Square Feet
- Dimensions: 12X10
Dining room
- Features: Flooring (Hardwood)
- Level: Main
- Area: 100 Square Feet
- Dimensions: 10X10
Family room
- Features: Flooring (Carpet)
- Level: Main
- Area: 168 Square Feet
- Dimensions: 14X12
Kitchen
- Features: Kitchen (Eating Area-Breakfast Bar, Pantry-Butler, Custom Cabinetry, Granite Counters, Updated Kitchen), Flooring (Hardwood)
- Level: Main
- Area: 160 Square Feet
- Dimensions: 16X10
Laundry
- Level: Main
- Area: 42 Square Feet
- Dimensions: 6X7
Living room
- Features: Flooring (Carpet)
- Level: Main
- Area: 204 Square Feet
- Dimensions: 17X12
Heating
- Natural Gas, Forced Air
Cooling
- Central Air
Appliances
- Included: Range, Microwave, Dishwasher, Refrigerator, Washer, Dryer, Disposal, Stainless Steel Appliance(s)
Features
- Basement: None
Interior area
- Total structure area: 0
- Total interior livable area: 1,626 sqft
Property
Parking
- Total spaces: 2
- Parking features: Concrete, Yes, Garage Owned, Attached, Garage
- Attached garage spaces: 2
Accessibility
- Accessibility features: No Disability Access
Features
- Stories: 2
- Patio & porch: Patio
- Fencing: Fenced
Lot
- Size: 9,000 Square Feet
- Dimensions: 150x60
Details
- Additional structures: Shed(s)
- Parcel number: 0732307043
- Special conditions: None
Construction
Type & style
- Home type: SingleFamily
- Property subtype: Single Family Residence
Materials
- Vinyl Siding, Brick
- Foundation: Concrete Perimeter
- Roof: Asphalt
Condition
- New construction: No
- Year built: 1990
Utilities & green energy
- Sewer: Public Sewer
- Water: Public
Community & HOA
HOA
- Services included: None
Location
- Region: Aurora
Financial & listing details
- Price per square foot: $246/sqft
- Annual tax amount: $6,484
- Date on market: 9/15/2026
- Ownership: Fee Simple
Estimated market value
Not available
Estimated sales range
Not available
Not available
Price history
Price history is unavailable.
Public tax history
Tax history is unavailable.
Monthly payment
Est. payment
Payment breakdown
Explore the cost of this home by adjusting the details. Changes won't be saved.Climate risks
Neighborhood: Southeast Aurora
Nearby schools
Schools provided by the listing agent
- Elementary: Gombert Elementary School
- Middle: Still Middle School
- High: Waubonsie Valley High School
- District: 204
Source: MRED as distributed by MLS GRID. This data may not be complete. We recommend contacting the local school district to confirm school assignments for this home.
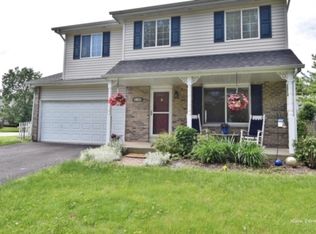
Similar homes
- $405,0003 bd2 ba1.7k sqft2440 Harbor Ct, Aurora, IL 60504Active
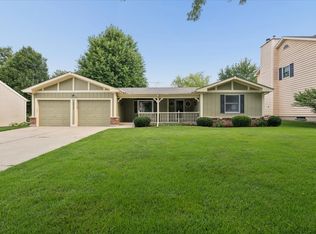 MLS ID #12727172, Rose Riordan, Century 21 Circle. MRED as distributed by MLS GRID
 - $395,0003 bd3 ba1.6k sqft1350 Leverenz Rd, Naperville, IL 60564New
 MLS ID #12780171, Jamie Danreiter, john greene, Realtor. MRED as distributed by MLS GRID
 - $435,0004 bd3 ba2.1k sqft900 Chelsea Ct, Aurora, IL 60504Active
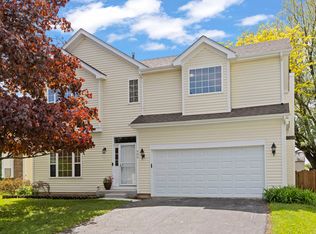 MLS ID #12745311, Dawn Whitney, Real People Realty. MRED as distributed by MLS GRID
 - $459,9004 bd3 ba1.9k sqft2320 Alder Ct, Aurora, IL 60504Active
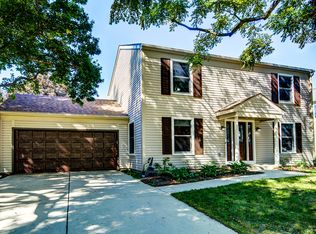 MLS ID #12778812, Tamara Wiggins, Crosstown Realtors Inc. MRED as distributed by MLS GRID
