Nestled in the sought-after Nuevo community, 2960 Sanor Place, Unit 106 is an exceptional 4-bedroom, 3-full-bath, and 3-half-bath townhome crafted by an award-winning builder. Spanning 2,259 SF across four thoughtfully designed levels, the rare corner residence showcases soaring ceilings, abundant natural light, oak flooring, and extensive custom owner and premier builder upgrades.The main level features a sunlit open-concept living and dining area with a private balcony. At its heart is a stunning chef's kitchen, outfitted with a Samsung Smart Refrigerator, GE Smart Oven, Fotile range, and a grand center island for entertaining. An en-suite bedroom completes this level, ideal as a guest retreat or office. Above is a luxurious primary suite with a spa-inspired bath and walk-in closet, plus two bedrooms, a shared full bath, and a dedicated laundry room. Crowning the home is a penthouse-level loft that opens to a rooftop terrace with a linear fireplace for lounging and alfresco dining. Modern living is enhanced by EV charging, Nest climate control, Brilliant smart lighting, and ADT security. Enjoy 3+ acres of amenities, including a dog park, outdoor movie area, sports courts, and gardens. Ideally situated near Apple, Google, and Meta, with Silicon Valley's best within easy reach.
Pending
$1,898,000
2960 Sanor Pl #106, Santa Clara, CA 95051
4beds
2,259sqft
:
Get pre-qualified$12,620/mo
Townhouse, Residential
Built in 2020
1,469 Square Feet Lot
$1,865,400 Zestimate®
$840/sqft
$363/mo HOA
What's special
- 60 days |
- 411 |
- 8 |
Zillow last checked:
Listing updated:
Listed by:
Rachel Zhang 02213683 408-666-0889,
The Agency 650-668-0200
Source: MLSListings Inc,MLS#: ML82049181
Facts & features
Interior
Bedrooms & bathrooms
- Bedrooms: 4
- Bathrooms: 6
- Full bathrooms: 3
- 1/2 bathrooms: 3
Rooms
- Room types: Laundry, Loft, Office
Bedroom
- Features: PrimarySuiteRetreat, WalkinCloset
Bathroom
- Features: DoubleSinks, PrimaryStallShowers, Tile, UpdatedBaths
Dining room
- Features: DiningArea, EatinKitchen
Family room
- Features: KitchenFamilyRoomCombo
Kitchen
- Features: _220VoltOutlet, Countertop_Stone, ExhaustFan, Island, IslandwithSink, Pantry
Heating
- 2 plus Zones, Individual Room Controls
Cooling
- Zoned
Appliances
- Included: Gas Cooktop, Dishwasher, Exhaust Fan, Disposal, Microwave, Gas Oven, Refrigerator
- Laundry: Upper Floor, In Utility Room
Features
- Flooring: Carpet, Hardwood, Tile
- Doors: Other
- Number of fireplaces: 1
- Fireplace features: Outside
- Common walls with other units/homes: End Unit
Interior area
- Total structure area: 2,259
- Total interior livable area: 2,259 sqft
Video & virtual tour
Property
Parking
- Total spaces: 2
- Parking features: Common, On Street, Parking Area
- Garage spaces: 2
Accessibility
- Accessibility features: Other
Features
- Patio & porch: Balcony/Patio
Lot
- Size: 1,469 Square Feet
Details
- Parcel number: 21661031
- Zoning: ML
- Special conditions: Standard
Construction
Type & style
- Home type: Townhouse
- Architectural style: Contemporary
- Property subtype: Townhouse, Residential
Materials
- Foundation: Slab
- Roof: Other
Condition
- New construction: Yes
- Year built: 2020
Utilities & green energy
- Gas: PublicUtilities
- Sewer: Public Sewer
- Water: Public
- Utilities for property: Public Utilities, Water Public
Community & HOA
HOA
- Has HOA: Yes
- Amenities included: Cabana, Garden Greenbelt Trails, Playground
- HOA fee: $363 monthly
Location
- Region: Santa Clara
Financial & listing details
- Price per square foot: $840/sqft
- Tax assessed value: $1,804,512
- Annual tax amount: $21,781
- Date on market: 5/29/2026
- Listing agreement: ExclusiveRightToSell
Estimated market value
$1,865,400
$1.77M - $1.96M
$6,663/mo
Price history
| Date | Event | Price |
|---|---|---|
| 7/8/2026 | Pending sale | $1,898,000$840/sqft |
Source:  MLSListings Inc #ML82049181 Report a problem MLSListings Inc #ML82049181 Report a problem | ||
| 5/30/2026 | Listed for sale | $1,898,000+15%$840/sqft |
Source: MLSListings Inc #ML82049181 Report a problem | ||
| 6/11/2020 | Sold | $1,650,000+32.5%$730/sqft |
Source: Public Record Report a problem | ||
| 2/27/2020 | Sold | $1,245,000$551/sqft |
Source: Agent Provided Report a problem | ||
Public tax history
| Year | Property taxes | Tax assessment |
|---|---|---|
| 2025 | $21,781 +3.8% | $1,804,512 +2% |
| 2024 | $20,977 +0.8% | $1,769,130 +2% |
| 2023 | $20,808 +1.4% | $1,734,442 +2% |
| 2022 | $20,512 +0.4% | $1,700,434 +2% |
| 2021 | $20,434 +143.2% | $1,667,094 +149.7% |
| 2020 | $8,401 | $667,556 +109.5% |
| 2019 | $8,401 | $318,634 |
Find assessor info on the county website
Monthly payment
Est. payment
Payment breakdown
Explore the cost of this home by adjusting the details. Changes won't be saved.Climate risks
Neighborhood: 95051
Nearby schools
GreatSchools rating
- 6/10Bracher Elementary SchoolGrades: K-5Distance: 1.1 mi
- 7/10Juan Cabrillo Middle SchoolGrades: 6-8Distance: 1.6 mi
- 8/10Adrian Wilcox High SchoolGrades: 9-12Distance: 0.8 mi
Schools provided by the listing agent
- District: SantaClaraUnified
Source: MLSListings Inc. This data may not be complete. We recommend contacting the local school district to confirm school assignments for this home.
- $--9,583 Square Feet3510 La Rambla Ave, Santa Clara, CA 95051Off Market
- $1,739,3004 bd4 ba2.2k sqft2960 Sanor Place, Bldg 2 #112, Santa Clara, CA 95054Off Market
- $1,957,6004 bd4 ba2.2k sqft2960 Sanor Pl #BUILDING 1, Santa Clara, CA 95051Off Market
- $1,594,2003 bd4 ba1.8k sqft2960 Sanor Pl #103, Santa Clara, CA 95051Off Market
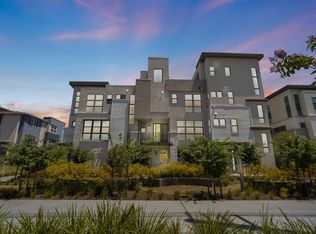
- $1,576,8003 bd4 ba1.8k sqft2950 Sanor Pl #109, Santa Clara, CA 95051Sold
- $1,314,1002 bd3 ba1.4k sqft2974 Feliz Rd, Santa Clara, CA 95051Off Market
- $1,207,700-- bd-- ba-- sqft2974 Feliz Rd #165, Santa Clara, CA 95051Off Market
- $1,780,2004 bd3 ba2.2k sqft2972 Feliz Rd #164, Santa Clara, CA 95051Off Market
A local agent can set up tours, give advice and negotiate with sellers.
Similar homes
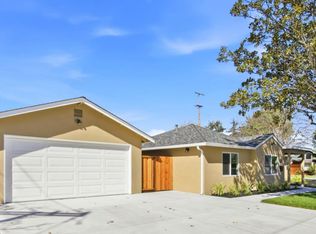
- $1,999,8884 bd2 ba1.4k sqft1150 Kiely Blvd, Santa Clara, CA 95051New Construction
 MLS ID #ML82049954, Jennifer Vo. MLSListings Inc
 - $1,299,0002 bd2 ba1.4k sqft2917 Noyce Pl #241, Santa Clara, CA 95051For Sale
 MLS ID #ML82051969, Nicole Emanuel. MLSListings Inc
 - $1,998,8003 bd4 ba1.8k sqft1083 Ed Roth Ter, Sunnyvale, CA 94086For Sale
 MLS ID #ML82048780, Mike D'Ambrosio. MLSListings Inc
 - $1,599,0003 bd3 ba1.8k sqft541 San Marcos Ter Unit 2, Sunnyvale, CA 94085For Sale
 MLS ID #ML82048647, Rabia Alizai. MLSListings Inc
 - $1,558,0003 bd3 ba1.7k sqft4453 Lick Mill Blvd, Santa Clara, CA 95054For SaleMLS ID #ML82053679, Meesun Kang. MLSListings Inc
- $1,965,0003 bd3 ba1.6k sqft2348 Toledo Ter, Mountain View, CA 94043For SaleMLS ID #ML82055187, Brandon Stovall. MLSListings Inc
- $1,599,9503 bd3 ba1.7k sqft4530 Laird Cir, Santa Clara, CA 95054For SaleMLS ID #ML82052216, Mei Ling. MLSListings Inc
- $1,988,9505 bd3 ba1.9k sqft1259 Water Lily Way, San Jose, CA 95129For SaleMLS ID #ML82052753, Yvonne Yang. MLSListings Inc
- $1,538,0002 bd3 ba1.3k sqft316 Scarlett Ter, Mountain View, CA 94043For SaleMLS ID #ML82055877, Ivy Liang. MLSListings Inc
- $2,699,9994 bd3 ba1.8k sqft2121 Francis Ave, Santa Clara, CA 95051For SaleMLS ID #ML82046538, Nga T. Phan. MLSListings Inc
- $1,788,8003 bd3 ba1.6k sqft767 Loma Verde Ave #B, Palo Alto, CA 94303For SaleMLS ID #ML82055479, Maggie Ma. MLSListings Inc
- $1,299,0003 bd3 ba1.6k sqft1893 Silva Pl, Santa Clara, CA 95054For SaleMLS ID #ML82053463, Rabia Alizai. MLSListings Inc
- $1,888,0003 bd3 ba1.4k sqft4245 Rickeys Way Unit D, Palo Alto, CA 94306For SaleMLS ID #ML82050596, Anna Park. MLSListings Inc
- $1,298,0003 bd3 ba1.6k sqft1680 Shore Pl Unit 5, Santa Clara, CA 95054For SaleMLS ID #ML82046857, Dora Chu. MLSListings Inc
- $1,798,0003 bd3 ba1.6k sqft1911 Stella St, Mountain View, CA 94043For SaleMLS ID #ML82037053, Alexandra Zhou. MLSListings Inc
- $1,888,8884 bd3 ba1.7k sqft1555 Mission Springs Cir, San Jose, CA 95131For SaleMLS ID #ML82034467, Alfredo Melendez Zuniga. MLSListings Inc
- $1,399,0004 bd4 ba2k sqft1188 McKay Dr, San Jose, CA 95131For SaleMLS ID #ML82053283, Sonny James. MLSListings Inc
- $1,298,0004 bd4 ba1.8k sqft951 Arrowleaf Pl, San Jose, CA 95131For SaleMLS ID #ML82053304, Shawn Luo. MLSListings Inc
- $1,248,0002 bd3 ba1.3k sqft390 Camarillo Ter, Sunnyvale, CA 94085For SaleMLS ID #ML82046497, Esther Zhang. MLSListings Inc
- $1,688,0004 bd4 ba2.2k sqft571 Odyssey Ln, Milpitas, CA 95035For SaleMLS ID #ML82053266, Mark Wong. MLSListings Inc
Local buyer's agents are ready to help
