REAL PROPERTY CONSISTS OF A 2 BEDROOM BRICK HOME WITH A LIVING ROOM, KITCHEN/DINING AREA, LARGE UTILITY ROOM AND 2 BATHS. IMPROVEMENTS ALSO INCLUDE AN ATTACHED ENCLOSED BACK PATIO, A DETACHED BUILDING HOUSING A HOT TUB AND SAUNA (12' X 16'), A WOODEN OUTBUILDING (20' x 25'), STORM SHELTER, A NICE SHEETMETAL SHOP WITH 2 OVERHEAD DOORS AND A SHOP OFFICE (25' x 32') AND A LARGE SHEETMETAL BARN (50' X 62'). ALL SITUATED ON A 60 ACRES, ABOUT HALF WOODED AND THE OTHER HALF GRASSLAND. NOTE: A PUBLIC AUCTION WILL BE HELD ON OCTOBER 24, 2026 TO LIQUIDATE THE BRANSON 6550R TRACTOR, MULE, WELDING MACHINE, SHOP TOOLS AND HOUSEHOLD FURNISHINGS. TO VIEW SAID REAL PROPERTY, PLEASE CALL ME GARY @ (580) 467-2248, OR THE REALTOR OF YOUR CHOICE, THANKS, gary c
Under contract
$425,000
296091 E 1780th Rd, Duncan, OK 73533
2beds
1,736sqft
Single Family Residence
Built in ----
60 Acres Lot
$422,200 Zestimate®
$245/sqft
$-- HOA
What's special
Storm shelterAttached enclosed back patioLarge utility room
- 9 days
- 170
- 12
Likely to sell faster than
Zillow last checked:
Listing updated:
Listed by:
Gary M Criswell,
Gary Criswell Auction Service & Real Estate, Inc.
Source: Duncan AOR,MLS#: 40487
Facts & features
Interior
Bedrooms & bathrooms
- Bedrooms: 2
- Bathrooms: 2
- Full bathrooms: 2
Dining room
- Features: Kitchen/Dine Combo
Heating
- Electric, Vents in Ceiling
Cooling
- Electric
Appliances
- Included: Electric Oven/Range
Features
- Family Room, Inside Utility, Sauna
- Flooring: Some Carpeting
- Windows: Some Curtains/Drapes, Shades/Blinds
- Has fireplace: No
Interior area
- Total structure area: 1,736
- Total interior livable area: 1,736 sqft
Property
Parking
- Parking features: No Garage
Features
- Levels: One
- Patio & porch: Covered Patio, Screened Porch
- Has spa: Yes
- Spa features: Hot Tub
- Fencing: Fenced Yard,Some Fencing
Lot
- Size: 60 Acres
- Features: Wooded, Garden, Storm Cellar, More than 10 Acres
Details
- Additional structures: Storage Shed, Outbuilding
- Parcel number: 00003401S05W200400
Construction
Type & style
- Home type: SingleFamily
- Architectural style: Traditional
- Property subtype: Single Family Residence
Materials
- Brick and Frame
- Roof: Composition
Condition
- 51-99 Years,Fair Condition
Utilities & green energy
- Sewer: Septic Tank
- Water: Public
Community & HOA
Community
- Security: Storm Shelter
- Subdivision: None
Location
- Region: Duncan
Financial & listing details
- Price per square foot: $245/sqft
- Tax assessed value: $118,083
- Annual tax amount: $851
- Price range: $425K - $425K
- Date on market: 9/15/2026
- Listing terms: Cash,FHA,VA Loan,Conventional
Estimated market value
$422,200
$401,000 - $443,000
$1,137/mo
Price history
| Date | Event | Price |
|---|---|---|
| 9/18/2026 | Pending sale | $425,000$245/sqft |
Source: Duncan AOR #40487 Report a problem | ||
| 9/15/2026 | Listed for sale | $425,000+284.6%$245/sqft |
Source: Duncan AOR #40487 Report a problem | ||
| 4/9/1998 | Sold | $110,500$64/sqft |
Source: Agent Provided Report a problem | ||
Public tax history
| Year | Property taxes | Tax assessment |
|---|---|---|
| 2025 | $824 +4.7% | $11,842 +3% |
| 2024 | $787 +0.5% | $11,497 +3% |
| 2023 | $783 +8.4% | $11,163 +3% |
| 2022 | $722 -0.4% | $10,837 +3% |
| 2021 | $725 +5.5% | $10,522 +3% |
| 2020 | $687 +0.9% | $10,216 +3% |
| 2019 | $681 +10.4% | $9,918 +6.1% |
| 2017 | $617 +16.2% | $9,349 +3% |
| 2016 | $531 | $9,077 +3% |
| 2015 | $531 | $8,812 +0.5% |
| 2014 | $531 | $8,769 +3% |
| 2013 | $531 | $8,514 +3% |
| 2012 | $531 +1.8% | $8,266 +5% |
| 2011 | $522 -1.8% | $7,872 -1.4% |
| 2010 | $531 -2.6% | $7,980 -1.3% |
| 2009 | $545 +17.3% | $8,088 +15.4% |
| 2007 | $465 | $7,010 |
Find assessor info on the county website
Monthly payment
Est. payment
Payment breakdown
Explore the cost of this home by adjusting the details. Changes won't be saved.Climate risks
Neighborhood: 73533
Nearby schools
Schools provided by the listing agent
- Elementary: Velma
- District: Velma
Source: Duncan AOR. This data may not be complete. We recommend contacting the local school district to confirm school assignments for this home.

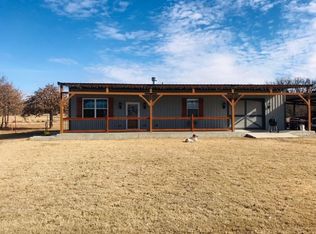
Similar homes
- $400,0003 bd2 ba1.5k sqft302480 E 1788th Rd, Duncan, OK 73533For Sale
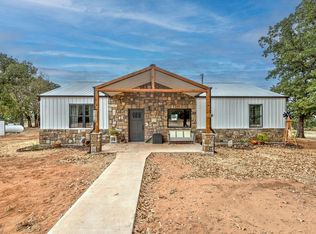 MLS ID #40483, Jessica Moore. Duncan AOR
 - $318,0004 bd2 ba2.1k sqft176889 Perkins Ln, Duncan, OK 73533For Sale
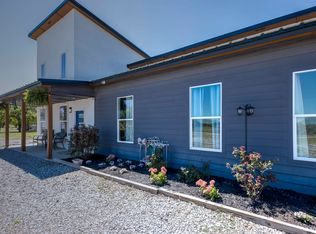 MLS ID #40051, Tammy Vaughn. Duncan AOR
 - $550,0003 bd2 ba1.8k sqft300490 E 1800th Rd, Duncan, OK 73533For Sale
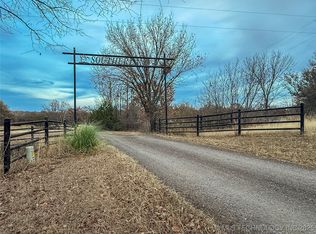 MLS ID #2548004, Nacona Presgrove, Oklahoma Land & Realty, LLC. MLS Technology, Inc.
 - $548,5003 bd2 ba2.1k sqft299006 State Highway 53, Loco, OK 73442For Sale
 MLS ID #2633845, Krissie Gordon, Oklahoma Land & Realty, LLC. MLS Technology, Inc.
