IMMACULATE! This spacious 4bd/3ba home greets you with high ceilings and 3,900 sq. Ft. of comfortable living space. Whether you're relaxing in the great room, playing pool in the huge game room upstairs, or enjoying some solitude in the cozy living room, there's a niche for everyone. Beautiful shuttered windows providing light or privacy. Crown molding surrounds every room. The serene backyard lets you enjoy evening dinners, friends & family, or a quiet space to yourself. Location of this neighborhood is a solid 10! Property is zoned for the Eureka School District & Granite Bay High School. Johnson Ranch Racket Club, shopping, & grocery stores are minutes away. Roseville Utilities are an added plus. This home has been meticulously cared for by the family for 28 years and is move in ready
Pending
$989,500
2961 Wringer Dr, Roseville, CA 95661
4beds
3,900sqft
Single Family Residence
Built in 1998
7,705 Square Feet Lot
$977,600 Zestimate®
$254/sqft
$289/mo HOA
What's special
Serene backyardHigh ceilingsGreat roomHuge game room upstairs
- 34 days |
- 648 |
- 21 |
Likely to sell faster than
Zillow last checked:
Listing updated:
Listed by:
Marjorie Blumenfeld DRE #01700002 916-792-8207,
Windermere Signature Properties Roseville/Granite Bay
Source: MetroList Services of CA,MLS#: 226088554Originating MLS: MetroList Services, Inc.
Facts & features
Interior
Bedrooms & bathrooms
- Bedrooms: 4
- Bathrooms: 3
- Full bathrooms: 3
Rooms
- Room types: Game Room
Primary bedroom
- Features: Walk-In Closet, Sitting Area
Primary bathroom
- Features: Shower Stall(s), Double Vanity, Tile, Marble, Tub, Window
Dining room
- Features: Formal Area
Kitchen
- Features: Breakfast Area, Pantry Closet, Granite Counters, Island w/Sink, Kitchen/Family Combo
Heating
- Central, Fireplace(s)
Cooling
- Ceiling Fan(s), Central Air, Whole House Fan
Appliances
- Included: Built-In Electric Oven, Gas Cooktop, Range Hood, Dishwasher, Disposal, Microwave, Double Oven, Self Cleaning Oven
- Laundry: Cabinets, Sink, Gas Dryer Hookup, Inside Room
Features
- Flooring: Carpet, Tile
- Number of fireplaces: 2
- Fireplace features: Family Room, Gas Starter, Other
Interior area
- Total structure area: 0
- Total interior livable area: 3,900 sqft
Video & virtual tour
Property
Parking
- Total spaces: 3
- Parking features: Attached, Garage Door Opener, Garage Faces Front, Workshop in Garage, Driveway, Gentle Up Driveway/Sidewalks
- Attached garage spaces: 3
- Has uncovered spaces: Yes
Features
- Fencing: Back Yard,Wood
Lot
- Size: 7,705 Square Feet
- Features: Sprinklers In Front, Sprinklers In Rear, Landscape Back, Landscape Front
- Topography: Level,Level
Details
- Additional structures: Shed(s)
- Parcel number: 468280033000
- Zoning: SFR
- Special conditions: Standard
Construction
Type & style
- Home type: SingleFamily
- Property subtype: Single Family Residence
Materials
- Brick, Stucco, Wood
- Foundation: Slab
- Roof: Tile
Condition
- Year built: 1998
Utilities & green energy
- Electric: 220 Volts
- Sewer: Sewer in Street, Public Sewer
- Water: Public, Meter on Site
- Utilities for property: DSL Available, Electric, Sewer In & Connected, Internet Available, Natural Gas Connected
Community & HOA
Community
- Subdivision: Eureka Village
HOA
- Has HOA: Yes
- Amenities included: Other
- Services included: Maintenance Grounds
- HOA fee: $289 monthly
Location
- Region: Roseville
Financial & listing details
- Price per square foot: $254/sqft
- Tax assessed value: $484,717
- Price range: $989.5K - $989.5K
- Date on market: 7/16/2026
- Road surface type: Paved
Estimated market value
$977,600
$929,000 - $1.03M
$3,797/mo
Price history
| Date | Event | Price |
|---|---|---|
| 7/29/2026 | Pending sale | $989,500$254/sqft |
Source: MetroList Services of CA #226088554 Report a problem | ||
| 7/16/2026 | Listed for sale | $989,500+226%$254/sqft |
Source: MetroList Services of CA #226088554 Report a problem | ||
| 7/14/1998 | Sold | $303,500$78/sqft |
Source: Public Record Report a problem | ||
Public tax history
| Year | Property taxes | Tax assessment |
|---|---|---|
| 2026 | -- | $484,717 +2% |
| 2025 | $4,889 +1.3% | $475,214 +2% |
| 2024 | $4,827 +2.1% | $465,897 +2% |
| 2023 | $4,730 -0.4% | $456,762 +2% |
| 2022 | $4,748 +2% | $447,807 +2% |
| 2021 | $4,656 +0.2% | $439,027 +1% |
| 2020 | $4,646 | $434,526 +2% |
| 2019 | $4,646 +4% | $426,007 +2% |
| 2018 | $4,468 -0.7% | $417,655 +2% |
| 2017 | $4,499 +2.4% | $409,466 +2% |
| 2016 | $4,394 +2.1% | $401,438 +1.5% |
| 2015 | $4,303 +1.5% | $395,409 +2% |
| 2014 | $4,238 | $387,665 +0.5% |
| 2013 | -- | $385,914 +2% |
| 2012 | -- | $378,348 +2% |
| 2011 | -- | $370,930 +0.8% |
| 2010 | -- | $368,159 -0.2% |
| 2009 | -- | $369,035 +2% |
| 2008 | -- | $361,800 +2% |
| 2007 | -- | $354,707 +2% |
| 2006 | -- | $347,753 +2% |
| 2005 | -- | $340,935 +2% |
| 2004 | -- | $334,251 +1.9% |
| 2003 | -- | $328,126 +2% |
| 2002 | -- | $321,693 +2% |
| 2001 | -- | $315,386 +2% |
| 2000 | -- | $309,203 |
Find assessor info on the county website
Monthly payment
Est. payment
Payment breakdown
Explore the cost of this home by adjusting the details. Changes won't be saved.Climate risks
Neighborhood: Johnson Ranch
Nearby schools
GreatSchools rating
- 10/10Excelsior Elementary SchoolGrades: 4-6Distance: 0.2 mi
- 10/10Olympus Junior High SchoolGrades: 7-8Distance: 0.9 mi
- 10/10Granite Bay High SchoolGrades: 9-12Distance: 0.9 mi
- $794,4004 bd2 ba2.2k sqft2951 Wringer Dr, Roseville, CA 95661Off Market
- $773,5004 bd2 ba2.2k sqft2971 Wringer Dr, Roseville, CA 95661Off Market
- $905,3004 bd3 ba3.1k sqft2962 Nelson Dr, Roseville, CA 95661Off Market

- $986,9005 bd3 ba3.5k sqft2952 Nelson Dr, Roseville, CA 95661Off Market
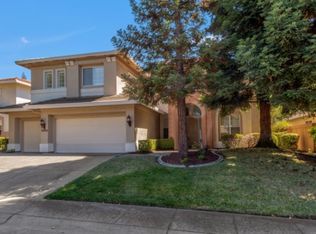
- $793,2004 bd2 ba2.4k sqft2972 Nelson Dr, Roseville, CA 95661Off Market
- $998,8004 bd3 ba3.8k sqft2941 Wringer Dr, Roseville, CA 95661Off Market
- $830,0004 bd3 ba3.8k sqft2981 Wringer Dr, Roseville, CA 95661Sold
- $975,5004 bd3 ba3.6k sqft2960 Wringer Dr, Roseville, CA 95661Off Market
A local agent can set up tours, give advice and negotiate with sellers.
Similar homes
- $1,100,0005 bd4 ba3.7k sqft409 Misty Haven Ct, Roseville, CA 95661For Sale
 MLS ID #226100298, Fred Miller. MetroList Services of CA
 - $989,0004 bd4 ba3.9k sqft2201 Portmarnock Cir, Roseville, CA 95678For Sale
 MLS ID #226077329, Chaz Halbert. MetroList Services of CA
 - $1,085,0004 bd4 ba3.3k sqft4310 Rolling Oaks Dr, Granite Bay, CA 95746For Sale
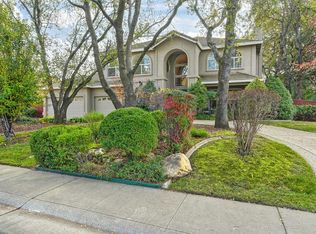 MLS ID #226053733, Ric Cheng. MetroList Services of CA
 - $999,0004 bd4 ba3.8k sqft8643 Parada Ct, Roseville, CA 95747For Sale
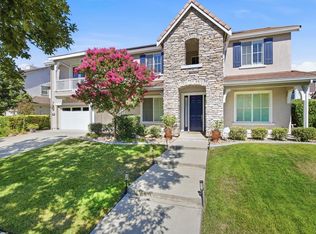 MLS ID #226090689, Gigi Mallatt. MetroList Services of CA
 - $1,060,0004 bd3 ba2.5k sqft9811 Beckenham Dr, Granite Bay, CA 95746For SaleMLS ID #226075612, Jim Lane. MetroList Services of CA
- $999,0006 bd4 ba3.7k sqft2007 Blackheath Ln, Roseville, CA 95678For SaleMLS ID #226070640, Lisa Marie Ellis. MetroList Services of CA
- $999,0003 bd5 ba3k sqft2184 Heritage Dr, Roseville, CA 95678For SaleMLS ID #226074670, Toodles Hauf. MetroList Services of CA
- $895,0004 bd3 ba2.6k sqft5121 Wedgewood Way, Rocklin, CA 95765For SaleMLS ID #226101811, Sandy Finley. MetroList Services of CA
- $849,5004 bd3 ba3.2k sqft2564 Summerland Way, Roseville, CA 95747For SaleMLS ID #226098322, Jim Anderson. MetroList Services of CA
- $945,0004 bd3 ba2.5k sqft1712 Halifax Way, El Dorado Hills, CA 95762For SaleMLS ID #226099955, Svitlana Kravchenko. MetroList Services of CA
- $1,100,0004 bd3 ba2.6k sqft2180 Carol Ln, Roseville, CA 95747For SaleMLS ID #226074845, Megan Laherrere. MetroList Services of CA
- $899,9004 bd4 ba2.9k sqft325 Diamond Oaks Rd, Roseville, CA 95678For SaleMLS ID #226081524, Keith Gilbert. MetroList Services of CA
- $989,0003 bd3 ba2.2k sqft2420 Bald Hill Rd, Auburn, CA 95603For SaleMLS ID #226099959, Sue Thompson. MetroList Services of CA
- $1,175,0004 bd4 ba3.9k sqft9425 Pinehurst Dr, Roseville, CA 95747For SaleMLS ID #226076977, Tami Condie. MetroList Services of CA
- $959,0004 bd3 ba3.5k sqft4513 Maryam Ct, Fair Oaks, CA 95628For SaleMLS ID #41139392, Jonathan Minerick. bridgeMLS/CCAR/Bay East AOR
- $1,099,0004 bd4 ba3.5k sqft145 Flat Rock Ct, Folsom, CA 95630For SaleMLS ID #226002261, Brian Brazeal. MetroList Services of CA
- $799,9004 bd2 ba2.3k sqft125 Patton Ct, Folsom, CA 95630For SaleMLS ID #226076609, Anthony Scarpelli. MetroList Services of CA
- $1,185,0003 bd3 ba2.7k sqft9401 Rawhide Ln, Roseville, CA 95747For SaleMLS ID #226090023, Julia Beals. MetroList Services of CA
- $999,9994 bd4 ba3.3k sqft2229 Apple Grey Ln, Rocklin, CA 95765For SaleMLS ID #226039226, Katie Beloberk. MetroList Services of CA
- $950,0003 bd2 ba2.9k sqft124 Abrozo Ct, Folsom, CA 95630For SaleMLS ID #41140570, Jonathan Minerick. bridgeMLS/CCAR/Bay East AOR
Local buyer's agents are ready to help
