POOL/SPA home! This home has it all! 5 bedrooms, 3 full bathrooms, (1 Bedroom and full bathroom on the first floor). As you enter the home you have a large formal living and dining room with vaulted ceilings, a REMODELED upgraded kitchen with modern quartz counter tops, freshly painted cabinetry, recently upgraded stainless steel appliances, stainless steel farmhouse sink, updated kitchen faucet, new recessed LED lighting, an abundance of cabinet and countertop space! You have an eat in kitchen that opens to the family room with a cozy fireplace. You have a full bathroom downstairs plus an oversized bedroom. Upstairs has a large landing area with a large linen closet, 3 large bedrooms plus the oversized primary suite. The primary bathroom offers a soaking tub, a step-in shower and large vanity with dual sinks, and a walk-in closet with a built-in closet organizer.
The backyard is very large with a covered patio, inground pool and spa, the beginnings of a built in BBQ island just waiting on the new homeowner's vison to finish it off. Low maintenance with rock scape, fruit trees and a covered concrete patio. The homes interior was just painted in November 2023. The home has 28 solar systems, brand new AC condenser and furnace installed November 2021, updated variable speed pool pump, updated tankless water heater, two 220V outlets in garage, 1 level 2 fast charger for EV, Quiet cool whole house fan. Let's not forget ENDLESS mountain views from your kitchen, primary bedroom, and backyard! Super low property taxes and NO HOA!
Pre-foreclosure
Listed by: Home Huntress Real Estate • Raejean Belsaguy • Contact: 951-265-2937
Est. $664,100
29624 Castlewood Dr, Menifee, CA 92584
5beds
2,337sqft
Single Family Residence
Built in 2005
6,970 Square Feet Lot
$664,100 Zestimate®
$284/sqft
$-- HOA
What's special
Inground poolCozy fireplaceEndless mountain viewsCovered patioNew recessed led lightingFruit treesWalk-in closet
- 212 days |
- 12 |
- 0 |
Zillow last checked:
Listing updated:
Listed by:
Raejean Belsaguy DRE #01271456 951-265-2937,
Home Huntress Real Estate
Source: CRMLS,MLS#: SW23213036 Originating MLS: California Regional MLS
Originating MLS: California Regional MLSFacts & features
Interior
Bedrooms & bathrooms
- Bedrooms: 5
- Bathrooms: 3
- Full bathrooms: 3
- Main level bathrooms: 1
- Main level bedrooms: 1
Rooms
- Room types: Bedroom, Entry/Foyer, Family Room, Kitchen, Laundry, Living Room, Primary Bathroom, Primary Bedroom, Dining Room
Bedroom
- Features: Bedroom on Main Level
Bathroom
- Features: Bidet, Bathroom Exhaust Fan, Bathtub, Closet, Dual Sinks, Separate Shower, Tub Shower
Kitchen
- Features: Kitchen/Family Room Combo, Quartz Counters, Updated Kitchen
Heating
- Central
Cooling
- Central Air
Appliances
- Included: Dishwasher, Gas Oven, Gas Range, Microwave, Range Hood, Tankless Water Heater
- Laundry: Inside, Laundry Room
Features
- Cathedral Ceiling(s), Separate/Formal Dining Room, Eat-in Kitchen, High Ceilings, Open Floorplan, Quartz Counters, Bedroom on Main Level
- Has fireplace: Yes
- Fireplace features: Family Room
- Common walls with other units/homes: No Common Walls
Interior area
- Total interior livable area: 2,337 sqft
Property
Parking
- Total spaces: 3
- Parking features: Door-Multi, Direct Access, Driveway, Garage, On Street
- Attached garage spaces: 3
Features
- Levels: Two
- Stories: 2
- Entry location: street
- Patio & porch: Covered, Patio
- Has private pool: Yes
- Pool features: Heated, In Ground, Private
- Has spa: Yes
- Spa features: Heated, In Ground, Private
- Has view: Yes
- View description: Hills, Mountain(s)
Lot
- Size: 6,970 Square Feet
- Features: Back Yard, Front Yard, Yard
Details
- Parcel number: 340523005
- Zoning: SP ZONE
- Special conditions: Standard
Construction
Type & style
- Home type: SingleFamily
- Property subtype: Single Family Residence
Condition
- New construction: No
- Year built: 2005
Utilities & green energy
- Electric: 220 Volts in Garage
- Sewer: Public Sewer
- Water: Public
Green energy
- Energy generation: Solar
Community & HOA
Community
- Features: Street Lights, Sidewalks
Location
- Region: Menifee
Financial & listing details
- Price per square foot: $284/sqft
- Tax assessed value: $691,866
- Date on market: 11/17/2023
- Cumulative days on market: 40 days
- Listing terms: Cash,Cash to New Loan,Conventional,FHA,Submit,VA Loan
Foreclosure details
Estimated market value
$664,100
$631,000 - $697,000
$3,745/mo
Price history
| Date | Event | Price |
|---|---|---|
| 1/17/2024 | Sold | $665,000+2.3%$285/sqft |
Source:  CRMLS #SW23213036 Report a problem CRMLS #SW23213036 Report a problem | ||
| 12/27/2023 | Pending sale | $649,999$278/sqft |
Source: CRMLS #SW23213036 Report a problem | ||
| 12/6/2023 | Price change | $649,999-2.3%$278/sqft |
Source: CRMLS #SW23213036 Report a problem | ||
| 11/17/2023 | Listed for sale | $665,000+202.3%$285/sqft |
Source: CRMLS #SW23213036 Report a problem | ||
| 12/23/2010 | Sold | $220,000-2.2%$94/sqft |
Source: Public Record Report a problem | ||
| 10/20/2010 | Listed for sale | $225,000-37.5%$96/sqft |
Source: CECILIA LAW #147982627 Report a problem | ||
| 9/9/2010 | Sold | $360,265-12.9%$154/sqft |
Source: Public Record Report a problem | ||
| 12/23/2005 | Sold | $413,500$177/sqft |
Source: Public Record Report a problem | ||
Public tax history
| Year | Property taxes | Tax assessment |
|---|---|---|
| 2026 | -- | $691,866 +2% |
| 2025 | $8,132 +2.1% | $678,300 +63.9% |
| 2024 | $7,963 +54.4% | $413,863 +2% |
| 2023 | $5,157 +1.2% | $405,749 +2% |
| 2022 | $5,096 +45.8% | $397,794 +52.8% |
| 2021 | $3,494 +1.7% | $260,385 +1% |
| 2020 | $3,437 +2.3% | $257,716 +2% |
| 2019 | $3,359 +4.1% | $252,663 +2% |
| 2018 | $3,226 +1.6% | $247,709 +2% |
| 2017 | $3,175 | $242,853 +2% |
| 2016 | $3,175 +5.1% | $238,092 +1.5% |
| 2015 | $3,022 +2.6% | $234,517 +2% |
| 2014 | $2,946 | $229,925 +0.5% |
| 2013 | -- | $228,888 +6% |
| 2012 | -- | $216,000 -1.8% |
| 2011 | -- | $220,000 +4.3% |
| 2010 | -- | $211,000 -11.3% |
| 2009 | -- | $238,000 -23.2% |
| 2008 | -- | $310,000 -26.5% |
| 2007 | -- | $421,770 +2% |
| 2006 | -- | $413,500 +779.4% |
| 2005 | -- | $47,021 |
Find assessor info on the county website
Monthly payment
Climate risks
Neighborhood: 92584
Nearby schools
GreatSchools rating
- 5/10Freedom Crest Elementary SchoolGrades: K-5Distance: 0.6 mi
- 5/10Hans Christensen Middle SchoolGrades: 6-8Distance: 2.8 mi
- 8/10Santa Rosa AcademyGrades: K-12Distance: 2.1 mi
- $585,0004 bd3 ba2k sqft29614 Castlewood Dr, Menifee, CA 92584Off Market
- $560,9004 bd3 ba1.9k sqft29634 Castlewood Dr, Menifee, CA 92584Off Market
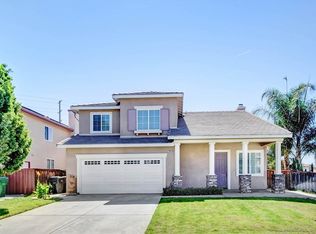
- $631,8005 bd3 ba2.3k sqft29445 Camino Cristal, Menifee, CA 92584Off Market
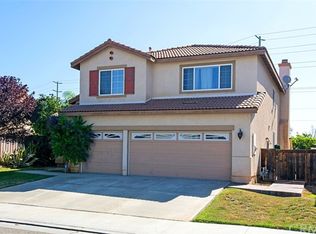
- $565,0005 bd3 ba2.3k sqft29604 Castlewood Dr, Menifee, CA 92584Sold

- $621,0004 bd3 ba2k sqft29451 Camino Cristal, Menifee, CA 92584Off Market
- $545,0004 bd3 ba2k sqft29617 Castlewood Dr, Menifee, CA 92584Sold
- $550,4004 bd3 ba1.9k sqft29637 Castlewood Dr, Menifee, CA 92584Off Market
- $519,6004 bd3 ba1.9k sqft29594 Castlewood Dr, Menifee, CA 92584Off Market
Similar homes
- $649,9004 bd3 ba2.1k sqft30029 Calle Belcanto, Menifee, CA 92584For Sale
 MLS ID #260020226, Arji Rashidi, Global Reach Realty. SDMLS
 - $679,9005 bd3 ba2.5k sqft29413 Painted Desert Dr, Menifee, CA 92584For Sale
 MLS ID #IV26121704, SHARON MERRITT, COLDWELL BANKER ASSOC BRKR/MEN. CRMLS
 - $675,0005 bd3 ba2.6k sqft28662 Wedelia St, Menifee, CA 92584For Sale
 MLS ID #SW26171542, Otoniel Fonseca, eXp Realty of Southern California, Inc.. CRMLS
 - $599,9994 bd3 ba2.1k sqft30248 Calle Belcanto, Menifee, CA 92584For Sale
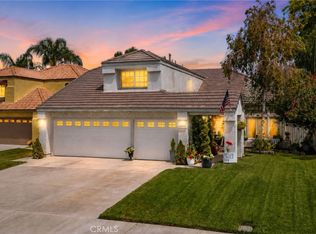 MLS ID #SW26179850, Wendy De Leon, eXp Realty of Southern California, Inc.. CRMLS
 - $679,1774 bd3 ba2.5k sqft29662 Crape Myrtle St, Menifee, CA 92584For SaleMLS ID #IV26172189, JP LONDONO, COLDWELL BANKER ASSOC BRKR/CL. CRMLS
- $680,0004 bd3 ba2.4k sqft29545 Ashton Ct, Menifee, CA 92584For SaleMLS ID #219149607DA, Irma Williams-Bradley, California Lifestyle Realty. CRMLS
- $660,0005 bd3 ba2.2k sqft29113 Fall River Ln, Menifee, CA 92584For SaleMLS ID #CV26149414, Raeline Lascano, TDR REAL ESTATE GROUP. CRMLS
- $698,0004 bd4 ba2.5k sqft29825 Bay View Way, Menifee, CA 92584For SaleMLS ID #SW26124019, Sandy Husein, American National Real Estate. CRMLS
- $640,0004 bd3 ba1.7k sqft28955 Via Marsala, Menifee, CA 92584For SaleMLS ID #260019717, Maria E Hernandez, CFL Realty. SDMLS
- $584,9004 bd2 ba1.9k sqft30084 Leeward Ct, Menifee, CA 92584For SaleMLS ID #IV26178568, DAN MASSEY, NATIONAL REALTY GROUP. CRMLS
- $649,0003 bd3 ba2k sqft29333 Hidden Lake Dr, Menifee, CA 92584For SaleMLS ID #SW26155819, Jordona Hertz, The Hertz Group. CRMLS
- $--4 bd3 ba2.2k sqft29361 Fenwick Cir, Menifee, CA 92584AuctionAuction.com 2
- $799,0004 bd2 ba2.1k sqft28584 Fieldgrass St, Menifee, CA 92584For SaleMLS ID #IV26182843, JAYDE KING, REALTY ONE GROUP WEST - CORONA. CRMLS
- $599,9004 bd3 ba2.5k sqft29545 Peacock Mountain Dr, Menifee, CA 92584For SaleMLS ID #PTP2601478, Osvaldo Calderon, Coldwell Banker Realty. CRMLS
- $688,0005 bd3 ba2.8k sqft29865 Incense Ct, Menifee, CA 92584For SaleMLS ID #AR26144013, Tian Baohua, Universal Elite Realty. CRMLS
- $675,0003 bd3 ba1.9k sqft30381 Bristol Gate Ln, Menifee, CA 92584For SaleMLS ID #IG26175425, Kamea Taylor, Real Brokerage Technologies. CRMLS
- $675,0004 bd2 ba2.1k sqft29181 Moraga St, Menifee, CA 92584For SaleMLS ID #SW26143355, Brian Way, Coldwell Banker Realty. CRMLS
- $699,9994 bd3 ba2.6k sqft28581 Wedelia St, Menifee, CA 92584For SaleMLS ID #PTP2604980, Angela Swader, Schreiber Realty. CRMLS
- $649,9003 bd3 ba2.4k sqft29325 Sparkling Dr, Menifee, CA 92584For SaleMLS ID #SW26109099, Selina Shepherd, Allison James Estates & Homes. CRMLS
- $649,9994 bd3 ba2.8k sqft28670 Acanthus Ct, Menifee, CA 92584For SaleMLS ID #11611183, Jim Bottrell, eXp of Greater Los Angeles, Inc. My State MLS
