A Rare Opportunity! Own this Premium End Unit situated in the Chateau Park community! Located in the pristine Agoura Hills on a Private Cul-de-Sac, this Home affords both a Private Garden and picturesque Mountain Views. Beautifully upgraded, light and bright with an Open Floorplan, this model features Two Spacious Premiere View Suites with Upgraded Baths, Large Walk-In Closets, and a Fireplace or Turret view. The downstairs Dining Room offers the possibilities of a Third Bedroom, Office, or Study – your choice! The Spacious Kitchen offers ample counter space, a Private Atrium View, a Six-Burner Gas Range, Built-In Microwave, cozy Breakfast Nook and Direct Access to an Attached Two Car Garage. Enjoy the Private Rear Grounds with Patio, mature Shade Trees, lush landscaping or meander the Manicured Greenbelts to the HOA Community Pool and Spa or grab your racket for Tennis or Pickleball. Located within the Las Virgenes School District, close to Parks, Shopping and Restaurants, easy Freeway Access - Low HOA dues – Plus a Superb Setting in a Lovely Community, has this Home as truly So Cal Living at its Best!
For sale
Listed by: RE/MAX One • Margaret Lynne • Contact: 818-378-0107
$890,000
29624 Windsong Ln, Agoura Hills, CA 91301
2beds
2,043sqft
Townhouse
Built in 1983
1,753 Square Feet Lot
$883,700 Zestimate®
$436/sqft
$413/mo HOA
What's special
- 32 days |
- 554 |
- 42 |
Likely to sell faster than
Zillow last checked:
Listing updated:
Listed by:
Margaret Lynne DRE #00915587 818-378-0107,
RE/MAX One,
Lois Gerace DRE #00923313,
RE/MAX One
Source: CRMLS,MLS#: SR26153733 Originating MLS: California Regional MLS
Originating MLS: California Regional MLSFacts & features
Interior
Bedrooms & bathrooms
- Bedrooms: 2
- Bathrooms: 3
- Full bathrooms: 2
- 1/2 bathrooms: 1
- Main level bathrooms: 1
Rooms
- Room types: Entry/Foyer, Kitchen, Living Room, Primary Bathroom, Primary Bedroom, Other, Dining Room
Primary bedroom
- Features: Multiple Primary Suites
Primary bedroom
- Features: Primary Suite
Bathroom
- Features: Bathroom Exhaust Fan, Bathtub, Granite Counters, Stone Counters, Separate Shower, Walk-In Shower
Kitchen
- Features: Granite Counters
Other
- Features: Walk-In Closet(s)
Heating
- Central, Natural Gas
Cooling
- Central Air, High Efficiency, See Remarks, Wall/Window Unit(s)
Appliances
- Included: 6 Burner Stove, Dishwasher, Disposal, Gas Oven, Gas Range, Gas Water Heater, Microwave, Refrigerator, Water To Refrigerator, Water Heater
- Laundry: Inside, In Garage
Features
- Built-in Features, Breakfast Area, Block Walls, Separate/Formal Dining Room, Eat-in Kitchen, High Ceilings, Open Floorplan, Recessed Lighting, Multiple Primary Suites, Primary Suite, Walk-In Closet(s)
- Flooring: Tile, Wood
- Doors: Sliding Doors
- Windows: Double Pane Windows, Screens
- Has fireplace: Yes
- Fireplace features: Living Room, Primary Bedroom
- Common walls with other units/homes: 1 Common Wall
Interior area
- Total interior livable area: 2,043 sqft
Video & virtual tour
Property
Parking
- Total spaces: 2
- Parking features: Direct Access, Garage Faces Front, Garage, Private
- Attached garage spaces: 2
Features
- Levels: Two
- Stories: 2
- Entry location: 1
- Patio & porch: Concrete, Patio
- Pool features: Association
- Has spa: Yes
- Spa features: Association
- Fencing: Block
- Has view: Yes
- View description: Mountain(s)
Lot
- Size: 1,753 Square Feet
- Features: Back Yard, Cul-De-Sac, Lawn, Landscaped, Level, Sprinkler System, Yard
Details
- Parcel number: 2053033093
- Zoning: AHRPD10
- Special conditions: Standard
Construction
Type & style
- Home type: Townhouse
- Architectural style: Contemporary
- Property subtype: Townhouse
- Attached to another structure: Yes
Materials
- Drywall, Stucco
- Foundation: Slab
- Roof: Common Roof,Concrete
Condition
- Additions/Alterations
- New construction: No
- Year built: 1983
Utilities & green energy
- Electric: Standard
- Sewer: Public Sewer
- Water: Public
- Utilities for property: Electricity Connected, Natural Gas Connected, Sewer Connected, Water Connected
Community & HOA
Community
- Features: Biking, Foothills, Hiking, Park
- Security: Smoke Detector(s)
- Subdivision: Chateau Park Townhomes (812)
HOA
- Has HOA: Yes
- Amenities included: Pickleball, Pool, Spa/Hot Tub, Tennis Court(s), Trash
- Services included: Earthquake Insurance
- HOA fee: $397 monthly
- HOA name: Chateau Park Homeowners Assoc
- HOA phone: 714-285-2626
- Second HOA fee: $188 annually
Location
- Region: Agoura Hills
Financial & listing details
- Price per square foot: $436/sqft
- Tax assessed value: $754,375
- Date on market: 7/18/2026
- Cumulative days on market: 32 days
- Listing terms: Cash,Cash to New Loan,Conventional
- Road surface type: Paved
Estimated market value
$883,700
$840,000 - $928,000
$4,211/mo
Price history
| Date | Event | Price |
|---|---|---|
| 7/18/2026 | Listed for sale | $890,000+36.9%$436/sqft |
Source:  CRMLS #SR26153733 Report a problem CRMLS #SR26153733 Report a problem | ||
| 10/17/2017 | Sold | $650,000+3.2%$318/sqft |
Source:  CSMAOR #217010457 Report a problem CSMAOR #217010457 Report a problem | ||
| 8/28/2017 | Pending sale | $629,999$308/sqft |
Source: Pacific Realtors #217010457 Report a problem | ||
| 8/24/2017 | Listed for sale | $629,999+7.7%$308/sqft |
Source: Pacific Realtors #217010457 Report a problem | ||
| 10/16/2015 | Sold | $585,000+67.1%$286/sqft |
Source: Public Record Report a problem | ||
| 12/18/2014 | Sold | $350,000$171/sqft |
Source: Public Record Report a problem | ||
Public tax history
| Year | Property taxes | Tax assessment |
|---|---|---|
| 2026 | -- | $754,375 +2% |
| 2025 | $9,039 +6.5% | $739,584 +2% |
| 2024 | $8,490 +1.8% | $725,083 +2% |
| 2023 | $8,341 +3.1% | $710,866 +2% |
| 2022 | $8,087 +0.2% | $696,928 +2% |
| 2021 | $8,070 +0.7% | $683,264 +1% |
| 2020 | $8,013 | $676,259 +2% |
| 2019 | $8,013 +3.2% | $663,000 +2% |
| 2018 | $7,767 | $650,000 +8.9% |
| 2017 | $7,767 +9.7% | $596,700 +2% |
| 2016 | $7,080 +3.4% | $585,000 +6.4% |
| 2015 | $6,847 +121% | $550,000 +123.5% |
| 2014 | $3,098 | $246,092 +2.5% |
| 2012 | -- | $240,177 +2% |
| 2011 | -- | $235,469 +0.8% |
| 2010 | -- | $233,710 -0.2% |
| 2009 | -- | $234,266 +2% |
| 2008 | -- | $229,673 +2% |
| 2007 | -- | $225,170 +2% |
| 2006 | -- | $220,755 |
| 2005 | -- | $220,755 +4% |
| 2004 | -- | $212,184 +1.9% |
| 2003 | -- | $208,297 +2% |
| 2002 | -- | $204,214 +4% |
| 2000 | -- | $196,285 |
Find assessor info on the county website
Monthly payment
Est. payment
Payment breakdown
Explore the cost of this home by adjusting the details. Changes won't be saved.Climate risks
Neighborhood: Forest Cove
Nearby schools
GreatSchools rating
- 9/10Willow Elementary SchoolGrades: K-5Distance: 1.1 mi
- 7/10Lindero Canyon Middle SchoolGrades: 6-8Distance: 1 mi
- 9/10Agoura High SchoolGrades: 9-12Distance: 1.3 mi
- $901,0003 bd2 ba2k sqft29626 Windsong Ln, Agoura Hills, CA 91301Off Market

- $939,0003 bd3 ba2.2k sqft29628 Windsong Ln, Agoura Hills, CA 91301Sold
- $984,0003 bd3 ba1.9k sqft29630 Windsong Ln, Agoura Hills, CA 91301Off Market

- $777,5003 bd3 ba1.7k sqft29625 Canwood St, Agoura Hills, CA 91301Off Market
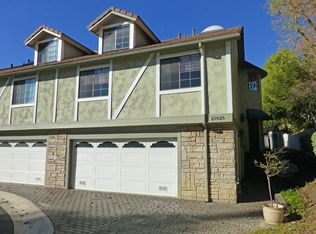
- $770,1003 bd2 ba1.7k sqft29627 Canwood St, Agoura Hills, CA 91301Off Market
- $986,4003 bd3 ba2.1k sqft29704 Windsong Ln, Agoura Hills, CA 91301Off Market
- $948,9003 bd3 ba2.4k sqft29620 Windsong Ln, Agoura Hills, CA 91301Off Market
- $902,8002 bd3 ba1.9k sqft29622 Windsong Ln, Agoura Hills, CA 91301Off Market
A local agent can set up tours, give advice and negotiate with sellers.
Similar homes
- $899,0003 bd3 ba1.9k sqft29725 Windsong Ln, Agoura Hills, CA 91301For Sale
 MLS ID #SR26169631, Omer Quiroz, Greenrock Real Estate Solutions. CRMLS
 - $940,0003 bd3 ba2k sqft30112 Elizabeth Ct, Agoura Hills, CA 91301For Sale
 MLS ID #SR26177113, Sofia Hirani, Coldwell Banker Exclusive. CRMLS
 - $930,0003 bd3 ba2k sqft5304 Francisca Way, Agoura Hills, CA 91301For Sale
 MLS ID #PW26120441, Susana Vasilevsky, LPT Realty, Inc. CRMLS
 - $929,0003 bd3 ba2k sqft30130 Leticia Ct, Agoura Hills, CA 91301For Sale
 MLS ID #226001473, Francine Weisbecker, Coldwell Banker Realty. CSMAOR
 - $875,0003 bd3 ba1.3k sqft30730 Davey Jones Dr, Agoura Hills, CA 91301For SaleMLS ID #226003887, Leo McHale, Rodeo Realty. CSMAOR
- $--4 bd2 ba1.9k sqft5927 Calmfield Ave, Agoura Hills, CA 91301AuctionXome
- $899,0003 bd3 ba1.5k sqft5842 Cape Horn Dr, Agoura Hills, CA 91301For SaleMLS ID #226003740, Sharon F Berman, Coldwell Banker Realty. CSMAOR
- $950,0003 bd2 ba1.2k sqft5403 Meadow Vista Way, Agoura Hills, CA 91301For SaleMLS ID #SR26154373, Stephen Glassman, Coldwell Banker Quality Properties. CRMLS
- $--3 bd2 ba1.5k sqft5859 Larboard Ln, Agoura Hills, CA 91301AuctionAuction.com 2
- $749,9002 bd2 ba1.6k sqft30430 Passageway Pl, Agoura Hills, CA 91301For SaleMLS ID #226001796, Irma J Haldane, Engel & Voelkers, Westlake Village. CSMAOR
- $995,0003 bd2 ba1.3k sqft29249 Hillrise Dr, Agoura Hills, CA 91301For SaleMLS ID #226003818, Helene Reinman, Keller Williams Westlake Village. CSMAOR
- $860,0002 bd3 ba1.4k sqft30973 Lexington Way, Westlake Village, CA 91361For SaleMLS ID #226002898, Bryan W Sexauer, Vintage Real Estate Services. CSMAOR
- $929,0003 bd3 ba1.8k sqft950 Misty Canyon Ave, Westlake Village, CA 91362For SaleMLS ID #26872199, Cory Holtzman DRE # 01513699, Exel Properties. CLAW
- $689,0003 bd2 ba1.1k sqft4049 Liberty Canyon Rd #83, Agoura Hills, CA 91301For SaleMLS ID #226003692, Leo McHale, Rodeo Realty. CSMAOR
- $1,199,0004 bd3 ba1.9k sqft29407 Promontory Pl, Agoura Hills, CA 91301For SaleMLS ID #226003845, Cathie Messina, Innovate Realty. CSMAOR
- $599,0003 bd3 ba1.2k sqft5269 Colodny Dr Unit 7, Agoura Hills, CA 91301For SaleMLS ID #SB26167822, Yoshiko Oest, Bayside. CRMLS
- $649,9003 bd3 ba1.2k sqft5249 Colodny Dr Unit 8, Agoura Hills, CA 91301For SaleMLS ID #SR26138524, Iryna Shifman, Alan Dean Shifman. CRMLS
- $898,9502 bd2 ba1.1k sqft4100 Lake Harbor Ln, Westlake Village, CA 91361For SaleMLS ID #SR26109013, Merideth Hasson, Berkshire Hathaway HomeServices California Properties. CRMLS
- $1,325,0003 bd2 ba1.6k sqft5440 Forest Cove Ln, Agoura Hills, CA 91301For SaleMLS ID #226003750, Kendall Baker, Sotheby's International Realty. CSMAOR
- $550,0002 bd2 ba1.1k sqft27511 Endeavor St, Agoura Hills, CA 91301For SaleMLS ID #PW26176886, Eric Volkers, Balboa Real Estate Inc.. CRMLS
Local buyer's agents are ready to help
