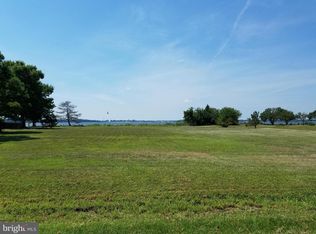
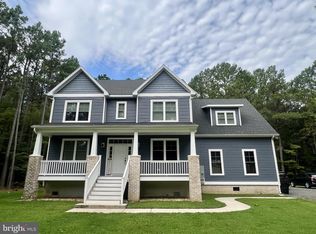
An Exceptional Custom Built Choptank River Waterview Retreat. Masterfully crafted in 2021 by the owner, an experienced custom home builder, this modern farm style home is a true showcase of exceptional craftsmanship, timeless architecture, and refined luxury. Every detail was thoughtfully designed to create a residence that is both elegant and inviting, where breathtaking Choptank River views and spectacular sunset skies become part of everyday living. Offering approximately 3,000± square feet on .95± acres, this remarkable home captures panoramic water views from nearly every room. Expansive windows fill the interiors with natural light while framing the ever changing beauty of the river, creating a serene backdrop for both relaxation and entertaining. Surrounded by beautiful mature landscaping with irrigated lawn, the grounds provide a private and picturesque setting with thoughtfully designed outdoor spaces that enhance the timeless appeal of the home and create a truly tranquil retreat. Designed with lifestyles of today in mind, the open concept living spaces are ideal for gathering with family and friends. Soaring cathedral ceilings, brick fireplace, and walls of windows create a stunning great room that flows seamlessly into the dining area and gourmet kitchen. The chef inspired kitchen is the centerpiece of the home, featuring elegant quartz countertops, a striking leathered granite island, premium finishes, and a spacious entertaining bar. The thoughtful design provides the perfect setting for preparing meals, hosting guests, and enjoying conversation while taking in beautiful views of the Choptank River. The luxurious main level primary suite offers a private oasis with a spa inspired bath featuring a large custom tiled shower, relaxing soaking tub, expansive walk in closet, and conveniently placed laundry nearby. Two additional bedrooms share a beautifully appointed full bath on the main level along with custom designed private office space and mudroom that showcase exceptional storage, woodworking details, and craftsmanship throughout. The upper level provides a spacious fourth bedroom with captivating bird’s eye views of the river and generous walk in attic storage. Outdoor living is equally impressive with spaces designed for unforgettable entertaining and relaxation. While taking in river views at all times of day, enjoy morning coffee on the deck, cocktails on the patio, and prepare and indulge in meals in the beautifully appointed outdoor kitchen and bar area. After a day on the boat, unwind beneath colorful sunset skies in the refreshing outdoor shower. The backyard creates the perfect backdrop for hosting family and friends while enjoying the beauty of the Eastern Shore. The exterior of the home reflects its custom quality with classic board and batten siding, Bermuda shutters, wooden gable accents, and designer lighting. Ideally located to enjoy the best of Eastern Shore living, take your golf cart to Ferry Point Marina for boating access or pick up fresh local seafood from TL Morris Seafood before returning home to enjoy dinner with breathtaking sunset views over the Choptank River. This sanctuary is placed a short drive away from the desirable towns of Easton and Saint Michaels, where gourmet restaurants, historical sites, and boutique shopping await. Ocean beaches can be reached in just over one hour and Washington D.C. in about one and a half hours. This is more than a home, it is a thoughtfully crafted retreat designed for gathering, entertaining, and embracing the beauty of every season. A rare opportunity to own a custom residence where luxury finish, exceptional craftsmanship, and captivating water views come together to create an extraordinary lifestyle.
For sale
$879,000
29629 Ferry Point Dr, Trappe, MD 21673
4beds
3,839sqft
Single Family Residence
Built in 2021
0.95 Acres Lot
$830,800 Zestimate®
$229/sqft
$-- HOA
What's special
Brick fireplacePremium finishesLuxury finishExpansive walk in closetLarge custom tiled showerTimeless architectureThoughtfully designed outdoor spaces
- 2 days
- 366
- 26
Zillow last checked:
Listing updated:
Listed by:
Shawn Moore 410-829-6466,
Meredith Fine Properties 4108226272,
Co-Listing Agent: Meagan Elizabeth Moore 410-200-4462,
Meredith Fine Properties
Source: Bright MLS,MLS#: MDTA2014994
Facts & features
Interior
Bedrooms & bathrooms
- Bedrooms: 4
- Bathrooms: 3
- Full bathrooms: 3
- Main level bathrooms: 3
- Main level bedrooms: 3
Basement
- Area: 0
Heating
- Heat Pump, Electric
Cooling
- Other, Electric
Appliances
- Included: Electric Water Heater
Features
- Has basement: No
- Number of fireplaces: 1
Interior area
- Total structure area: 3,839
- Total interior livable area: 3,839 sqft
- Finished area above ground: 3,839
- Finished area below ground: 0
Property
Parking
- Parking features: Driveway
- Has uncovered spaces: Yes
Accessibility
- Accessibility features: Accessible Doors
Features
- Levels: One and One Half
- Stories: 1.5
- Pool features: None
- Has view: Yes
- View description: River
- Has water view: Yes
- Water view: River
- Waterfront features: River
Lot
- Size: 0.95 Acres
Details
- Additional structures: Above Grade, Below Grade
- Parcel number: 03131688
- Zoning: W2
- Special conditions: Standard
Construction
Type & style
- Home type: SingleFamily
- Architectural style: A-Frame
- Property subtype: Single Family Residence
Materials
- Advanced Framing, Spray Foam Insulation, Vinyl Siding, Stick Built
- Foundation: Block
Condition
- New construction: No
- Year built: 2021
Utilities & green energy
- Sewer: On Site Septic, Nitrogen Removal System
- Water: Well
Community & HOA
Community
- Subdivision: Ferry Point
HOA
- Has HOA: No
Location
- Region: Trappe
Financial & listing details
- Price per square foot: $229/sqft
- Tax assessed value: $672,000
- Annual tax amount: $5,672
- Date on market: 9/5/2026
- Listing agreement: Exclusive Right To Sell
- Ownership: Fee Simple
Estimated market value
$830,800
$789,000 - $872,000
$3,603/mo
Price history
| Date | Event | Price |
|---|---|---|
| 9/5/2026 | Listed for sale | $879,000+1442.1%$229/sqft |
Source:  Bright MLS #MDTA2014994 Report a problem Bright MLS #MDTA2014994 Report a problem | ||
| 5/1/1986 | Sold | $57,000$15/sqft |
Source: Agent Provided Report a problem | ||
Public tax history
| Year | Property taxes | Tax assessment |
|---|---|---|
| 2025 | $4,894 -4.5% | $619,800 +9.2% |
| 2024 | $5,125 +16.3% | $567,600 +10.1% |
| 2023 | $4,409 +7.7% | $515,400 |
| 2022 | $4,092 +639.1% | $515,400 +597.4% |
| 2021 | $554 -5.7% | $73,900 -5.7% |
| 2020 | $587 | $78,400 |
| 2019 | $587 +4.3% | $78,400 |
| 2018 | $563 +5.2% | $78,400 |
| 2017 | $535 +6.3% | $78,400 |
| 2016 | $504 | $78,400 |
| 2015 | $504 -26.7% | $78,400 -24.3% |
| 2014 | $687 | $103,600 |
| 2013 | -- | $103,600 |
| 2012 | -- | $103,600 -16.2% |
| 2011 | -- | $123,700 +2% |
| 2010 | -- | $121,220 +2.1% |
| 2009 | -- | $118,720 +2.2% |
| 2008 | -- | $116,220 +20.5% |
| 2007 | -- | $96,412 +25.9% |
| 2006 | -- | $76,606 +34.9% |
| 2005 | -- | $56,800 +16% |
| 2004 | -- | $48,986 +19% |
| 2003 | -- | $41,173 +23.4% |
| 2002 | -- | $33,360 |
| 2001 | -- | $33,360 |
Find assessor info on the county website
Monthly payment
Est. payment
Payment breakdown
Explore the cost of this home by adjusting the details. Changes won't be saved.Climate risks
Neighborhood: 21673
Nearby schools
Schools provided by the listing agent
- District: Talbot County Public Schools
Source: Bright MLS. This data may not be complete. We recommend contacting the local school district to confirm school assignments for this home.
Similar homes
- $899,9994 bd3 ba2.7k sqft2503 Legacy Ct, Cambridge, MD 21613For Sale

 MLS ID #MDDO2012826, Val Brown, Coldwell Banker Realty. Bright MLS
 - $699,0004 bd3 ba3.4k sqft5230 Heron Rd, Cambridge, MD 21613For Sale
 MLS ID #MDDO2013056, Jennifer Malcolm, EXP Realty, LLC. Bright MLS
 - $750,0003 bd4 ba2.5k sqft30420 Deep Branch Rd, Trappe, MD 21673For Sale
 MLS ID #MDTA2014614, Henry Gibbons-Neff, Meredith Fine Properties. Bright MLS
 - $895,0004 bd3 ba2.6k sqft6011 Sunnyside Ct, East New Market, MD 21631For Sale
 MLS ID #MDDO2012326, Mary Losty, Compass. Bright MLS
 - $485,0004 bd3 ba3.4k sqft2669 Ocean Gtwy, Trappe, MD 21673For SaleMLS ID #MDTA2012186, Barbara Watkins, Benson & Mangold, LLC. Bright MLS
- $1,095,0007 bd4 ba3k sqft1001 Wagner Point Rd, Cambridge, MD 21613For SaleMLS ID #MDDO2012986, William Linthicum, Benson & Mangold, LLC. Bright MLS
- $865,0005 bd3 ba4k sqft30595 Kingston Rd, Easton, MD 21601For SaleMLS ID #MDTA2014594, Coard Benson, Benson & Mangold, LLC. Bright MLS
- $950,0003 bd1 ba3.2k sqft509 Edgewood Ave, Cambridge, MD 21613For SaleMLS ID #MDDO2011926, Janet Cephas, New Realty, LLC. Bright MLS
- $775,0004 bd4 ba3.2k sqft30300 Kings Meadow Pl, Easton, MD 21601For SaleMLS ID #MDTA2014836, Leslie Stevenson, Shore Living Real Estate. Bright MLS
- $511,5504 bd2 ba2.1k sqft3853 Rumsey Dr, Trappe, MD 21673For SaleMLS ID #MDTA2013228, Bryan Wieland, Benson & Mangold, LLC. Bright MLS
- $849,5003 bd3 ba2.6k sqft4712 Steamboat Rd, Woolford, MD 21677For SaleMLS ID #MDDO2012352, Carol Baker-Jones, Benson & Mangold, LLC. Bright MLS
- $998,5004 bd4 ba3.4k sqft4928 Gregory Rd, Cambridge, MD 21613For SaleMLS ID #MDDO2012222, Hoppy Stafford, Stafford-Stafford Real Estate. Bright MLS
- $599,9904 bd4 ba4k sqft1953 Silver Lake Ln, Trappe, MD 21673New ConstructionBright MLS
- $1,075,0004 bd4 ba4k sqft29747 Easton Farms Ln, Easton, MD 21601For SaleMLS ID #MDTA2014780, Lish Gannon, Benson & Mangold, LLC. Bright MLS
- $749,9004 bd3 ba3.9k sqft7583 Easton Club Dr, Easton, MD 21601For SaleMLS ID #MDTA2014812, Chuck Mangold JR., Benson & Mangold, LLC. Bright MLS
- $580,0005 bd4 ba3.9k sqft309 Glenburn Ave, Cambridge, MD 21613For SaleMLS ID #MDDO2012136, Mary Losty, Compass. Bright MLS
- $799,9004 bd3 ba2.8k sqft803 Seabreeze Rd, Cambridge, MD 21613For SaleMLS ID #MDDO2012806, Tim Meadowcroft, Long & Foster Real Estate, Inc.. Bright MLS
- $789,0003 bd2 ba2.2k sqft4820 Madison Canning House Rd, Madison, MD 21648For SaleMLS ID #MDDO2012840, Mary Losty, Compass. Bright MLS
- $449,9004 bd3 ba3.4k sqft419 Osprey Cir, Cambridge, MD 21613For SaleMLS ID #MDDO2012428, Matt Spicer, RLAH @properties. Bright MLS
