This contemporary masterpiece built by Structure Development in 2018, offers luxury living on Bend's prestigious Awbrey Butte. Enjoy timeless modern finishes, beautiful mature landscaping, and abundant natural light in this tastefully appointed home, all nestled on a spacious .67 ac lot. Perfect for entertaining, the foyer opens to an inviting great room. Here you'll find an expansive kitchen featuring professional series Jenn-Air appliances, a large island & pantry, alder shaker cabinetry, and quartz solid surface counters. The great room offers solid hardwood flooring throughout, functional built-ins, and a sleek low-profile gas fireplace. The luxurious primary suite, den, laundry & mud room are all situated on the main level, with the bonus room, 2 additional bedrooms & full bathroom upstairs. Completing the home is an oversized 3 car garage, making this the perfect package.
Active
$1,575,000
2966 NW Meldrum Ct, Bend, OR 97703
3beds
3baths
2,849sqft
Single Family Residence
Built in 2018
0.67 Acres Lot
$-- Zestimate®
$553/sqft
$22/mo HOA
What's special
Sleek low-profile gas fireplaceFunctional built-insTimeless modern finishesInviting great roomBeautiful mature landscapingAbundant natural lightSolid hardwood flooring throughout
- 3 days |
- 481 |
- 42 |
Zillow last checked:
Listing updated:
Listed by:
Cascade Hasson SIR 541-383-7600
Source: Oregon Datashare,MLS#: 220227377
Facts & features
Interior
Bedrooms & bathrooms
- Bedrooms: 3
- Bathrooms: 3
Heating
- Forced Air, Natural Gas
Cooling
- Central Air
Appliances
- Included: Cooktop, Dishwasher, Disposal, Dryer, Microwave, Oven, Range Hood, Refrigerator, Washer, Wine Refrigerator
Features
- Built-in Features, Double Vanity, Enclosed Toilet(s), Kitchen Island, Linen Closet, Open Floorplan, Pantry, Primary Downstairs, Shower/Tub Combo, Soaking Tub, Solid Surface Counters, Tile Shower, Vaulted Ceiling(s), Walk-In Closet(s)
- Flooring: Hardwood, Tile
- Windows: Double Pane Windows
- Basement: None
- Has fireplace: Yes
- Fireplace features: Gas, Living Room
- Common walls with other units/homes: No Common Walls
Interior area
- Total structure area: 2,849
- Total interior livable area: 2,849 sqft
Video & virtual tour
Property
Parking
- Total spaces: 3
- Parking features: Asphalt, Driveway, Garage Door Opener
- Garage spaces: 3
- Has uncovered spaces: Yes
Features
- Levels: Two
- Stories: 2
- Patio & porch: Covered, Patio, Porch
- Has view: Yes
- View description: Territorial
Lot
- Size: 0.67 Acres
- Features: Landscaped, Sprinkler Timer(s), Sprinklers In Front, Sprinklers In Rear
Details
- Parcel number: 180492
- Zoning description: RS
- Special conditions: Standard
Construction
Type & style
- Home type: SingleFamily
- Architectural style: Prairie
- Property subtype: Single Family Residence
Materials
- Frame
- Foundation: Stemwall
- Roof: Composition
Condition
- New construction: No
- Year built: 2018
Details
- Builder name: Structure Development NW
Utilities & green energy
- Sewer: Public Sewer
- Water: Backflow Domestic, Public
- Utilities for property: Natural Gas Available
Community & HOA
Community
- Features: Park
- Security: Carbon Monoxide Detector(s), Smoke Detector(s)
- Subdivision: Awbrey Butte
HOA
- Has HOA: Yes
- Amenities included: Park
- HOA fee: $263 annually
Location
- Region: Bend
Financial & listing details
- Price per square foot: $553/sqft
- Annual tax amount: $9,127
- Date on market: 8/20/2026
- Cumulative days on market: 3 days
- Listing terms: Cash,Conventional
- Road surface type: Paved
Estimated market value
Not available
Estimated sales range
Not available
$5,536/mo
Price history
| Date | Event | Price |
|---|---|---|
| 8/20/2026 | Listed for sale | $1,575,000+44.5%$553/sqft |
Source:  Oregon Datashare #220227377 Report a problem Oregon Datashare #220227377 Report a problem | ||
| 4/26/2019 | Sold | $1,090,000+419%$383/sqft |
Source: Oregon Datashare #201805466 Report a problem | ||
| 5/31/2018 | Sold | $210,000$74/sqft |
Source: Oregon Datashare #201802496 Report a problem | ||
Public tax history
Tax history is unavailable.
Monthly payment
Est. payment
Payment breakdown
Explore the cost of this home by adjusting the details. Changes won't be saved.Climate risks
Neighborhood: Awbrey Butte
Nearby schools
GreatSchools rating
- 8/10North Star ElementaryGrades: K-5Distance: 2.1 mi
- 7/10Pacific Crest Middle SchoolGrades: 6-8Distance: 2.4 mi
- 10/10Summit High SchoolGrades: 9-12Distance: 2.1 mi
Schools provided by the listing agent
- Elementary: High Lakes Elem
- Middle: Pacific Crest Middle
- High: Summit High
Source: Oregon Datashare. This data may not be complete. We recommend contacting the local school district to confirm school assignments for this home.
- $1,451,3003 bd3 ba2.8k sqft2966 NW Meldrum Ct, Bend, OR 97703Off Market
- $1,342,0003 bd3 ba2.6k sqft2980 NW Meldrum Ct, Bend, OR 97703Off Market
- $1,219,1003 bd3 ba2.6k sqft2980 NW Meldrum Ct, Bend, OR 97703Off Market
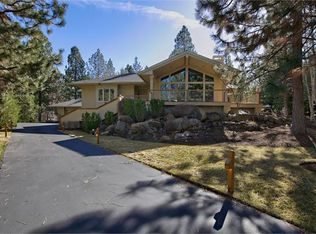
- $928,5003 bd2 ba2.4k sqft2944 NW Meldrum Ct, Bend, OR 97703Off Market
- $1,215,2004 bd3 ba2.5k sqft3039 NW Kenwood Ct, Bend, OR 97703Off Market
- $1,025,0004 bd4 ba2.6k sqft2950 NW Moore Ct, Bend, OR 97703Off Market
- $1,456,2003 bd3 ba3.7k sqft1445 NW Farewell Dr, Bend, OR 97703Off Market
- $1,335,0004 bd4 ba3k sqft3010 NW Kenwood Ct, Bend, OR 97703Sold
A local agent can set up tours, give advice and negotiate with sellers.
A local lender can help you make sure your offer is ready when you are.
Similar homes
- $1,799,0004 bd4 ba2.6k sqft19151 Mount Shasta Ct, Bend, OR 97703For Sale

 MLS ID #220227399, Nicole Fitch, John L Scott Bend. Oregon Datashare
 - $1,499,9993 bd3 ba2.5k sqft3732 NW Summerfield, Bend, OR 97703For Sale
 MLS ID #220227011, Tina Roberts, Bend Premier Real Estate LLC. Oregon Datashare
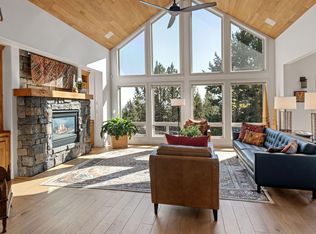
 - $1,750,0003 bd3 ba3.5k sqft1187 NW Promontory Dr, Bend, OR 97703For Sale
 MLS ID #220227005, Megan Matthias Power, Cascade Hasson SIR. Oregon Datashare
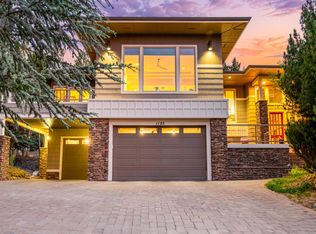
 - $1,599,0003 bd5 ba3.6k sqft1195 Remarkable Dr, Bend, OR 97703For Sale
 MLS ID #220224084, Rachael Plattner, Stellar Realty Northwest. Oregon Datashare
 - $1,545,0004 bd4 ba3.9k sqft3063 NW Duffy Dr, Bend, OR 97703For SaleMLS ID #220221074, Tiffany Clark, Bend Premier Real Estate LLC. Oregon Datashare
- $1,574,9004 bd3 ba3k sqft2677 NW Champion Cir, Bend, OR 97703For SaleMLS ID #220220873, Suzanne Iselin, Harcourts The Garner Group Real Estate. Oregon Datashare
- $1,549,5004 bd3 ba2.7k sqft2425 NW Lemhi Pass Dr, Bend, OR 97703For SaleMLS ID #220226492, Summer R Brill, Summer Brill. Oregon Datashare
- $1,648,0003 bd3 ba2.6k sqft2100 NW Newport Hills Dr, Bend, OR 97703For SaleMLS ID #220226361, Erik Berg, Stellar Realty Northwest. Oregon Datashare
- $1,175,0004 bd4 ba2.7k sqft1181 NW Knoxville Blvd, Bend, OR 97703For SaleMLS ID #220227423, Christin J Hunter, The Agency Bend. Oregon Datashare
- $1,599,0004 bd5 ba3.9k sqft2889 NW Starview Dr, Bend, OR 97703For SaleMLS ID #220219069, Brian John Ladd, Cascade Hasson SIR. Oregon Datashare
- $1,495,0003 bd4 ba2.3k sqft2721 NW Champion Cir, Bend, OR 97703For SaleMLS ID #220225803, Robyn E Jones, Jones Group Realtors LLC. Oregon Datashare
- $1,450,0003 bd3 ba2.3k sqft2255 NW Labiche Ln, Bend, OR 97703For SaleMLS ID #220226343, Erik Berg, Stellar Realty Northwest. Oregon Datashare
- $1,289,0003 bd3 ba2.5k sqft3051 NW Hidden Ridge Dr NW, Bend, OR 97703For SaleMLS ID #220226950, Mary Marie Younger, Real Broker. Oregon Datashare
- $1,558,0004 bd3 ba3.2k sqft3454 NW Bryce Canyon Ln, Bend, OR 97703For SaleMLS ID #220222919, Kate Kathleen Ewen, The Agency Bend. Oregon Datashare
- $1,395,0003 bd3 ba2.6k sqft2590 NW Foley Ct, Bend, OR 97703For SaleMLS ID #220221409, Nick Arthur Holmboe, Keller Williams Realty Central Oregon. Oregon Datashare
- $1,295,0004 bd4 ba2.8k sqft3193 NW Colonial Dr, Bend, OR 97703For SaleMLS ID #220225578, Nicole Fitch, John L Scott Bend. Oregon Datashare
- $1,295,0004 bd4 ba2.8k sqft3193 NW Colonial Dr, Bend, OR 97703For SaleJohn L Scott Real Estate
- $1,200,0003 bd3 ba2.4k sqft1573 NW City View Dr, Bend, OR 97703Active
 MLS ID #142884276, Tammy Goddard, Oregon First. RMLS (OR)
 - $1,425,0004 bd3 ba2.9k sqft670 NW Powell Butte Loop, Bend, OR 97703For SaleMLS ID #220224553, Carol Tobey, Harcourts The Garner Group Real Estate. Oregon Datashare
- $1,775,0005 bd4 ba3.5k sqft1019 NW Hale Ct, Bend, OR 97703For SaleMLS ID #220225331, Sarah A. Brown, Cascade Hasson SIR. Oregon Datashare
