***Contact builder today about Special Financing for this home - terms and conditions apply**
Anticipated Completion August 2026!
This gorgeous Stonehaven 2-story in Red Rocks Ranch features 5 beds (2 upper / 1 main), 4 baths, great room, spacious kitchen, mudroom, 3 car garage and unfinished basement. Beautiful upgrades and finishes throughout including vinyl plank floors, stainless steel appliances, slab granite counters & island and more. The builder provides the latest in energy efficiency and state of the art technology with several fabulous floorplans to choose from. Energy efficiency & technology/connectivity seamlessly blended with luxury to make your new house a home. What some builders consider high-end upgrades, this builder makes a standard inclusion. This community offers single family homes for every lifestyle. Close to dining, shopping, entertainment and other amenities. Don’t wait – this community will sell out quickly! Photos and walkthrough tour are model only and subject to change.
New construction
Price cut: $7K (7/2)
$943,900
2966 S Kendrick Parkway, Morrison, CO 80465
5beds
3,893sqft
:
Get pre-qualified$5,906/mo
Single Family Residence
Built in 2026
5,600 Square Feet Lot
$-- Zestimate®
$242/sqft
$67/mo HOA
What's special
- 129 days |
- 286 |
- 9 |
Zillow last checked:
Listing updated:
Listed by:
Tom Ullrich 303-910-8436 tomrman@aol.com,
RE/MAX Professionals
Source: REcolorado as distributed by MLS GRID,MLS#: 7783548
Facts & features
Interior
Bedrooms & bathrooms
- Bedrooms: 5
- Bathrooms: 4
- Full bathrooms: 3
- 3/4 bathrooms: 1
- Main level bathrooms: 1
- Main level bedrooms: 1
Bedroom
- Description: Carpeting, Spacious Size
- Features: Primary Suite
- Level: Upper
- Area: 288 Square Feet
- Dimensions: 16 x 18
Bedroom
- Description: Carpeting, Direct Access To Bath, Walk-In Closet
- Level: Upper
- Area: 195 Square Feet
- Dimensions: 13 x 15
Bedroom
- Description: Carpeting, Direct Access To Bath
- Level: Upper
- Area: 156 Square Feet
- Dimensions: 12 x 13
Bedroom
- Description: Carpeting, Direct Access To Bath
- Level: Upper
- Area: 168 Square Feet
- Dimensions: 12 x 14
Bedroom
- Description: Carpeting, Neutral Tones
- Level: Main
Bathroom
- Description: Master Bath Features Dual Vanities, His And Hers Walk-In Closets, Step In Shower
- Features: Primary Suite
- Level: Upper
Bathroom
- Description: Dual Vanities, Access From Bedrooms 2 And 3, Tile Floor
- Level: Upper
Bathroom
- Description: Tile Floor, Direct Access From Bedroom 4
- Level: Upper
Bathroom
- Description: Tile Floor
- Level: Main
Bonus room
- Description: Open And Unfinished For Your Future Expansion
- Level: Basement
Great room
- Description: Vinyl Plank Floors, Open To Nook And Kitchen
- Level: Main
- Area: 323 Square Feet
- Dimensions: 17 x 19
Kitchen
- Description: Vinyl Plank Floors, Stainless Steel Appliances, Slab Granite Counters, Island And 12'4" X 10'8" Breakfast Nook, Pocket Office
- Level: Main
Laundry
- Description: Tile Floor
- Level: Upper
Heating
- Forced Air, Natural Gas
Cooling
- Central Air
Appliances
- Included: Dishwasher, Disposal, Microwave, Refrigerator, Self Cleaning Oven
- Laundry: In Unit
Features
- Granite Counters, Kitchen Island, Pantry, Smoke Free, Walk-In Closet(s)
- Flooring: Carpet, Tile, Vinyl
- Windows: Double Pane Windows
- Basement: Interior Entry,Unfinished
Interior area
- Total structure area: 3,893
- Total interior livable area: 3,893 sqft
- Finished area above ground: 2,763
- Finished area below ground: 0
Property
Parking
- Total spaces: 3
- Parking features: Concrete, Tandem
- Attached garage spaces: 3
Features
- Levels: Two
- Stories: 2
- Patio & porch: Covered, Deck, Front Porch
- Exterior features: Rain Gutters
Lot
- Size: 5,600 Square Feet
Details
- Parcel number: 300531220
- Zoning: RES
- Special conditions: Standard
Construction
Type & style
- Home type: SingleFamily
- Property subtype: Single Family Residence
Materials
- Frame, Other
- Foundation: Slab
- Roof: Composition
Condition
- New Construction,Under Construction
- New construction: Yes
- Year built: 2026
Details
- Builder model: Stonehaven / HC
- Builder name: Lennar
- Warranty included: Yes
Utilities & green energy
- Sewer: Public Sewer
- Water: Public
- Utilities for property: Cable Available, Electricity Connected, Natural Gas Available, Natural Gas Connected, Phone Available
Community & HOA
Community
- Security: Carbon Monoxide Detector(s), Smoke Detector(s)
- Subdivision: Red Rocks Ranch
HOA
- Has HOA: Yes
- Services included: Maintenance Grounds
- HOA fee: $67 monthly
- HOA name: Red Rocks Community Association
- HOA phone: 303-420-4433
Location
- Region: Morrison
Financial & listing details
- Price per square foot: $242/sqft
- Annual tax amount: $11,805
- Date on market: 3/18/2026
- Listing terms: Cash,Conventional,FHA,VA Loan
- Exclusions: Seller's Personal Possessions And Any Staging Items In Use.
- Ownership: Builder
- Electric utility on property: Yes
- Road surface type: Paved
Estimated market value
Not available
Estimated sales range
Not available
Not available
Price history
| Date | Event | Price |
|---|---|---|
| 7/2/2026 | Price change | $943,900-0.7%$242/sqft |
Source:  Lennar Homes Report a problem Lennar Homes Report a problem | ||
| 7/1/2026 | Price change | $950,900+1.5%$244/sqft |
Source: Lennar Homes Report a problem | ||
| 3/15/2026 | Listed for sale | $936,900$241/sqft |
Source: Lennar Homes Report a problem | ||
Public tax history
Tax history is unavailable.
Monthly payment
Est. payment
Payment breakdown
Explore the cost of this home by adjusting the details. Changes won't be saved.Climate risks
Neighborhood: 80465
Nearby schools
GreatSchools rating
- 7/10Hutchinson Elementary SchoolGrades: PK-5Distance: 2 mi
- 6/10Dunstan Middle SchoolGrades: 6-8Distance: 2.4 mi
- 8/10Green Mountain High SchoolGrades: 9-12Distance: 2.6 mi
Schools provided by the listing agent
- Elementary: Hutchinson
- Middle: Dunstan
- High: Green Mountain
- District: Jefferson County R-1
Source: REcolorado as distributed by MLS GRID. This data may not be complete. We recommend contacting the local school district to confirm school assignments for this home.
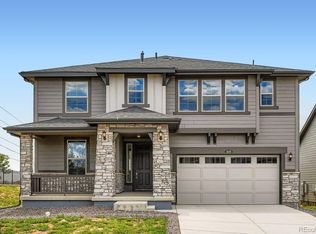
- $970,3505 bd4 ba3.8k sqft3070 S Poppy St, Morrison, CO 80465Sold
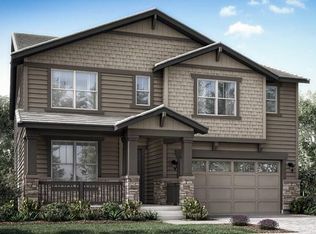
- $974,9005 bd4 ba3.8k sqft3026 S Kendrick Pkwy, Morrison, CO 80465Sold
- $905,0005 bd5 ba4.5k sqft3072 S Poppy St, Morrison, CO 80465Sold
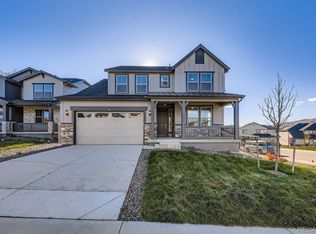
- $877,5003 bd4 ba3.6k sqft3074 S Poppy St, Morrison, CO 80465Sold
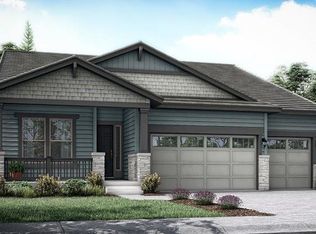
- $1,021,9005 bd4 ba2.7k sqft15113 W Dequesne Ave, Morrison, CO 80465Sold
- $950,0005 bd5 ba3.1k sqft3068 S Poppy St, Morrison, CO 80465Sold
- $867,4504 bd4 ba3.6k sqft15123 W Dequesne Ave, Morrison, CO 80465Sold
- $925,0005 bd5 ba2.7k sqft15133 W Dequesne Ave, Morrison, CO 80465Sold
A local agent can set up tours, give advice and negotiate with sellers.
Similar homes
- $1,096,0003 bd3 ba4.8k sqft14891 W Beloit Avenue, Morrison, CO 80465New Construction
 REcolorado as distributed by MLS GRID
 - $688,8504 bd4 ba2.2k sqftSkyline Collection, Morrison, CO 80465New Construction
 REcolorado as distributed by MLS GRID
 - $949,6303 bd3 ba2.9k sqft5366 Flatrock Court, Morrison, CO 80465For Sale
 MLS ID #5622022, TLC Brokers Group, Compass - Denver. REcolorado as distributed by MLS GRID
 - $925,0005 bd4 ba3.9k sqft14119 W 89th Loop, Arvada, CO 80005For Sale
 MLS ID #7729920, Natalia Blackie, HomeSmart Realty. REcolorado as distributed by MLS GRID
 - $1,285,0004 bd4 ba4.8k sqft6155 Meadowbrook Drive, Morrison, CO 80465For SaleMLS ID #3657774, Dawn Martin, Coldwell Banker Realty 24. REcolorado as distributed by MLS GRID
- $824,9953 bd3 ba3.2k sqft2439 S Orchard Street, Lakewood, CO 80228For SaleMLS ID #2147235, Zach Shackles, RE/MAX Professionals. REcolorado as distributed by MLS GRID
- $--5 bd9 ba3.7k sqft9538 Nile Way, Arvada, CO 80007AuctionAuction.com 2
- $899,0004 bd4 ba4.5k sqft18812 W 84th Avenue, Arvada, CO 80007For SaleMLS ID #8772836, Jennifer Scott, eXp Realty, LLC. REcolorado as distributed by MLS GRID
- $975,0004 bd3 ba2.7k sqft8815 Rudd Road, Evergreen, CO 80439For SaleMLS ID #4170257, Mary Haling, LIV Sotheby's International Realty. REcolorado as distributed by MLS GRID
- $999,9995 bd4 ba3.7k sqft14126 Wamblee Trail, Conifer, CO 80433For SaleMLS ID #6682375, Megan Hebert, Keller Williams DTC. REcolorado as distributed by MLS GRID
- $995,0004 bd3 ba3k sqft11772 Meadow Drive, Conifer, CO 80433For SaleMLS ID #4588327, Kevin Freadhoff, Berkshire Hathaway HomeServices Elevated Living RE. REcolorado as distributed by MLS GRID
- $900,0004 bd3 ba1.9k sqft6773 Snowshoe Trail, Evergreen, CO 80439For SaleMLS ID #2340654, EMPOWERHOME Team, Keller Williams DTC. REcolorado as distributed by MLS GRID
- $875,0004 bd4 ba2.8k sqft1758 Sinton Road, Evergreen, CO 80439For SaleMLS ID #2138037, Tupper's Team, Madison & Company Properties. REcolorado as distributed by MLS GRID
- $950,0006 bd4 ba4.5k sqft9537 Iron Mountain Way, Arvada, CO 80007For SaleMLS ID #8434180, Deanna Wolfe, Compass - Denver. REcolorado as distributed by MLS GRID
- $924,9995 bd4 ba3.7k sqft9832 N Crystal Lake Drive, Littleton, CO 80125For SaleMLS ID #4833005, Jim Cavoto, Engel & Volkers Denver. REcolorado as distributed by MLS GRID
- $890,0004 bd3 ba4.3k sqft17880 W 95th Place, Arvada, CO 80007For SaleMLS ID #3082776, Brooke Larson, Real Broker, LLC DBA Real. REcolorado as distributed by MLS GRID
- $668,8223 bd3 ba1.9k sqft14513 Misty Hollow Street, Morrison, CO 80465New ConstructionMLS ID #5485783, Holly Bristol, Steve Knoll. REcolorado as distributed by MLS GRID
- $999,0006 bd6 ba4.4k sqft17577 W 87th Avenue, Arvada, CO 80007For SaleMLS ID #4257244, Robby C McClure II, McClure and Associates. REcolorado as distributed by MLS GRID
- $1,224,9005 bd6 ba5.4k sqft10215 W Wesley Drive, Lakewood, CO 80227For SaleMLS ID #3358211, Dominic Stevens, Keller Williams Realty Downtown LLC. REcolorado as distributed by MLS GRID
- $1,049,0004 bd3 ba2.9k sqft1096 Aspen Drive, Evergreen, CO 80439For SaleMLS ID #2919058, Paul Temaat, Paul Temaat. REcolorado as distributed by MLS GRID
