$20,000 Incentive toward lending/closing fees or toward options and upgrades, you choose!
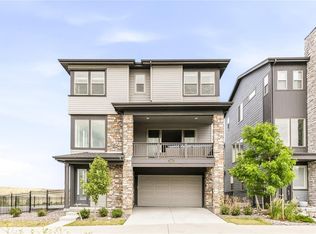
New home to be built in 2026. 3 bed, 2.5 bath, attached garage. Custom design selections available as time allows for an additional charge.
Beautifully situated in the foothills of Morrison, this is the ideal Colorado community! Live only minutes from Red Rocks Amphitheater, as well as Bear Creek Lake Park and Downtown Morrison. Easy access to both the mountains (Loveland is 50 miles) and the DTC (25 miles).
Beau Hadwiger-303-988-2448
Current tax amount is based on vacant land and will go up.
New construction
$668,822
14513 Misty Hollow Street, Morrison, CO 80465
3beds
1,988sqft
Single Family Residence
Built in 2026
1,624 Square Feet Lot
$-- Zestimate®
$336/sqft
$-- HOA
What's special
Attached garage
- 35 days |
- 266 |
- 15 |
Zillow last checked:
Listing updated:
Listed by:
Holly Bristol 303-420-2899 hb@remingtonhomes.net,
Steve Knoll
Source: REcolorado as distributed by MLS GRID,MLS#: 5485783
Loading...
Facts & features
Interior
Bedrooms & bathrooms
- Bedrooms: 3
- Bathrooms: 3
- 3/4 bathrooms: 2
- 1/2 bathrooms: 1
Bedroom
- Description: Primary Bedroom With Large Walk-In Closet. Surrounded By Windows
- Features: Primary Suite
- Level: Upper
- Area: 173.43 Square Feet
- Dimensions: 14.1 x 12.3
Bedroom
- Level: Upper
- Area: 113.12 Square Feet
- Dimensions: 11.2 x 10.1
Bedroom
- Level: Upper
- Area: 115.26 Square Feet
- Dimensions: 11.3 x 10.2
Bathroom
- Description: Half Bath Off Of The Kitchen
- Level: Upper
Bathroom
- Description: Double Sinks, Enlarged Shower, Private Toilet
- Features: Primary Suite
- Level: Upper
Bathroom
- Level: Upper
Dining room
- Description: Dining Room With Easy Access To Kitchen And Surrounded By Windows
- Level: Upper
- Area: 138 Square Feet
- Dimensions: 10 x 13.8
Great room
- Description: Large Great Room With Access To Kitchen And Covered Deck
- Level: Upper
- Area: 261.63 Square Feet
- Dimensions: 15.3 x 17.1
Kitchen
- Description: Kitchen With Large Island, Pantry And Open To The Great And Dining Room.
- Level: Upper
- Area: 182.02 Square Feet
- Dimensions: 12.9 x 14.11
Laundry
- Level: Upper
Office
- Description: Office With Closet, Adjacent To The Covered Porch And Easy Garage Access
- Level: Main
- Area: 143.19 Square Feet
- Dimensions: 11.1 x 12.9
Heating
- Forced Air, Natural Gas
Cooling
- Has cooling: Yes
Appliances
- Included: Dishwasher, Disposal, Gas Water Heater, Microwave, Range, Self Cleaning Oven
- Laundry: In Unit
Features
- Eat-in Kitchen, Entrance Foyer, Granite Counters, High Ceilings, High Speed Internet, Kitchen Island, Open Floorplan, Pantry, Radon Mitigation System, Smart Thermostat, Walk-In Closet(s), Wired for Data
- Flooring: Tile, Vinyl
- Windows: Double Pane Windows
- Basement: Crawl Space
Interior area
- Total structure area: 1,988
- Total interior livable area: 1,988 sqft
- Finished area above ground: 1,988
Property
Parking
- Total spaces: 2
- Parking features: Concrete
- Attached garage spaces: 2
Features
- Levels: Three Or More
- Entry location: Ground
- Patio & porch: Covered, Deck, Front Porch
- Exterior features: Balcony, Lighting, Rain Gutters
- Fencing: None
- Has view: Yes
- View description: City, Mountain(s)
Lot
- Size: 1,624 Square Feet
- Features: Foothills, Irrigated, Landscaped, Master Planned, Open Space
- Residential vegetation: Xeriscaping
Details
- Parcel number: 5907301105
- Special conditions: Standard
Construction
Type & style
- Home type: SingleFamily
- Architectural style: Traditional
- Property subtype: Single Family Residence
Materials
- Cement Siding, Stone
- Foundation: Structural
Condition
- New Construction
- New construction: Yes
- Year built: 2026
Details
- Builder model: 413
- Builder name: Remington Homes
- Warranty included: Yes
Utilities & green energy
- Electric: 110V, 220 Volts
- Sewer: Public Sewer
- Water: Public
- Utilities for property: Cable Available, Electricity Connected, Internet Access (Wired), Natural Gas Available, Natural Gas Connected, Phone Available, Phone Connected
Green energy
- Energy efficient items: Appliances, Construction, HVAC, Insulation, Lighting, Thermostat, Windows
Community & HOA
Community
- Security: Carbon Monoxide Detector(s), Radon Detector, Smoke Detector(s)
- Subdivision: Three Hills
HOA
- Has HOA: Yes
- Amenities included: Park, Playground, Trail(s)
- Services included: Reserve Fund, Maintenance Grounds, Recycling, Road Maintenance, Snow Removal, Trash
- HOA fee: $720 included in property tax
- HOA name: Three Hills Metro District
- HOA phone: 303-858-1800
Location
- Region: Morrison
Financial & listing details
- Price per square foot: $336/sqft
- Tax assessed value: $55,000
- Annual tax amount: $2,483
- Date on market: 6/3/2026
- Listing terms: Cash,Conventional,FHA,Jumbo,VA Loan
- Exclusions: No Exclusions At This Time As Property Is Vacant.
- Ownership: Builder
- Electric utility on property: Yes
- Road surface type: Alley Paved
Estimated market value
Not available
Estimated sales range
Not available
Not available
Price history
| Date | Event | Price |
|---|---|---|
| 6/3/2026 | Listed for sale | $668,822+421.2%$336/sqft |
Source:  REcolorado as distributed by MLS GRID #5485783 Report a problem REcolorado as distributed by MLS GRID #5485783 Report a problem | ||
| 4/9/2026 | Sold | $128,316$65/sqft |
Source: Public Record Report a problem | ||
Public tax history
| Year | Property taxes | Tax assessment |
|---|---|---|
| 2025 | $2,571 +0.2% | $14,850 -3.2% |
| 2024 | $2,566 +205.2% | $15,345 |
| 2023 | $841 | $15,345 +204.3% |
| 2022 | -- | $5,043 |
Find assessor info on the county website
Monthly payment
Est. payment$--/mo
Payment breakdown
Explore the cost of this home by adjusting the details. Changes won't be saved.All calculations are estimates and provided by Zillow, Inc. for informational purposes only. Actual amounts may vary.
HOA fees may include property taxes on listings classified as Co-Ops. Contact the listing agent and/or owner for fee details.
Mortgage interest rates are dependent on a number of factors, including credit score, down payment, and repayment length. Interest rate data provided by Zillow Group Marketplace, Inc. as of 1/1/1970 from various mortgage lenders with which we have lead or other similar arrangements; the Estimated Payment is an average of those rates.
See how much you could borrow to make a competitive offer.
Climate risks
Neighborhood: 80465
Nearby schools
GreatSchools rating
- 6/10Kendallvue Elementary SchoolGrades: PK-5Distance: 0.6 mi
- 5/10Carmody Middle SchoolGrades: 6-8Distance: 4.5 mi
- 8/10Bear Creek High SchoolGrades: 9-12Distance: 3.4 mi
Schools provided by the listing agent
- Elementary: Red Rocks
- Middle: Carmody
- High: Bear Creek
- District: Jefferson County R-1
Source: REcolorado as distributed by MLS GRID. This data may not be complete. We recommend contacting the local school district to confirm school assignments for this home.
A local agent can set up tours, give advice and negotiate with sellers.




- Colorado
- Jefferson County
- Morrison
- 80465
- 14513 Misty Hollow Street
Nearby cities
Nearby zip codes
Other Morrison Topics
