This 4-bedroom Farmington Hills colonial blends classic light Federal architecture with a warm farmhouse vibe. Set on a sprawling half-acre lot, this home offers an abundance of character, natural light, and space. The main level welcomes you with mostly hardwood floors and a cozy living room fireplace, while the upper level boasts updated flooring, generously sized bedrooms with impressive high ceilings and a nicely sized bathroom complete with a relaxing soaking tub.The sprawling unfinished basement provides incredible potential and great functionality, featuring a second fireplace and an unfinished bathroom layout with a shower and toilet ready in the laundry area. Built with a convenient walk-up and walk-out design, the basement features direct backyard access via a secondary rear door located right near the kitchen exit.Outside, the half-acre property is ideal for outdoor activities, anchored by a built-in outdoor brick grill and a brand-new, freshly poured concrete patio. The pristine theme continues into the garage, which also features fresh concrete and plenty of space. This home perfectly combines structural updates with classic charm, offering the ultimate canvas for its next owner.
Pending
$300,000
29693 Medbury St, Farmington Hills, MI 48336
4beds
1,900sqft
:
Get pre-qualified$2,155/mo
Single Family Residence
Built in 1951
0.5 Acres Lot
$307,400 Zestimate®
$158/sqft
$-- HOA
What's special
- 42 days |
- 88 |
- 3 |
Zillow last checked:
Listing updated:
Listed by:
Jennifer Santora 248-704-2833,
Good Company 248-733-5811
Source: Realcomp II,MLS#: 20261049534
Facts & features
Interior
Bedrooms & bathrooms
- Bedrooms: 4
- Bathrooms: 3
- Full bathrooms: 3
Bedroom
- Level: Entry
- Area: 100
- Dimensions: 10 X 10
Bedroom
- Level: Entry
- Area: 100
- Dimensions: 10 X 10
Bedroom
- Level: Second
- Area: 231
- Dimensions: 21 X 11
Bedroom
- Level: Second
- Area: 231
- Dimensions: 21 X 11
Other
- Level: Entry
- Area: 84
- Dimensions: 14 X 6
Other
- Level: Second
- Area: 121
- Dimensions: 11 X 11
Other
- Level: Basement
Dining room
- Level: Entry
- Area: 169
- Dimensions: 13 X 13
Living room
- Level: Entry
- Area: 210
- Dimensions: 15 X 14
Heating
- Forced Air, Natural Gas
Cooling
- Central Air
Appliances
- Included: Dishwasher, Disposal, Dryer, Free Standing Gas Oven, Free Standing Gas Range, Free Standing Refrigerator, Stainless Steel Appliances, Washer
Features
- Basement: Full,Unfinished,Walk Up Access
- Has fireplace: Yes
- Fireplace features: Basement, Living Room
Interior area
- Total interior livable area: 1,900 sqft
- Finished area above ground: 1,900
Property
Parking
- Total spaces: 2
- Parking features: Two Car Garage, Attached
- Attached garage spaces: 2
Features
- Levels: Two
- Stories: 2
- Entry location: GroundLevelwSteps
- Patio & porch: Covered, Patio
- Exterior features: Barbecue
- Pool features: None
Lot
- Size: 0.5 Acres
- Dimensions: 103 x 210
Details
- Parcel number: 2323476034
- Special conditions: Short Sale No,Standard
Construction
Type & style
- Home type: SingleFamily
- Architectural style: Colonial
- Property subtype: Single Family Residence
Materials
- Aluminum Siding
- Foundation: Basement, Block, Drainage System
- Roof: Asphalt
Condition
- New construction: No
- Year built: 1951
- Major remodel year: 2005
Utilities & green energy
- Sewer: Public Sewer
- Water: Public
Community & HOA
Community
- Security: Smoke Detectors
- Subdivision: SUPRVRS MIDDLE BELT & TEN MILE ROAD 2
HOA
- Has HOA: No
Location
- Region: Farmington Hills
Financial & listing details
- Price per square foot: $158/sqft
- Tax assessed value: $105,780
- Annual tax amount: $5,028
- Date on market: 7/3/2026
- Cumulative days on market: 43 days
- Listing agreement: Exclusive Right To Sell
- Listing terms: Cash,Conventional,FHA,Va Loan
Estimated market value
$307,400
$292,000 - $323,000
$2,617/mo
Price history
| Date | Event | Price |
|---|---|---|
| 7/7/2026 | Pending sale | $300,000$158/sqft |
Source:  Realcomp II #20261049534 Report a problem Realcomp II #20261049534 Report a problem | ||
| 7/3/2026 | Listed for sale | $300,000-13%$158/sqft |
Source: Realcomp II #20261049534 Report a problem | ||
| 12/3/2025 | Listing removed | $344,900$182/sqft |
Source: Realcomp II #20251043893 Report a problem | ||
| 10/31/2025 | Price change | $344,900-1.4%$182/sqft |
Source: Realcomp II #20251043893 Report a problem | ||
| 10/10/2025 | Listed for sale | $349,900+99.9%$184/sqft |
Source: Realcomp II #20251043893 Report a problem | ||
| 8/18/2020 | Sold | $175,000-12.1%$92/sqft |
Source: Public Record Report a problem | ||
| 10/13/2006 | Sold | $199,000+44.2%$105/sqft |
Source: Public Record Report a problem | ||
| 1/4/2002 | Sold | $138,000+38%$73/sqft |
Source: Public Record Report a problem | ||
| 9/22/1997 | Sold | $100,000$53/sqft |
Source: Public Record Report a problem | ||
Public tax history
| Year | Property taxes | Tax assessment |
|---|---|---|
| 2025 | -- | $125,210 |
| 2024 | -- | $125,210 +12.7% |
| 2023 | -- | $111,140 +10.3% |
| 2022 | -- | $100,770 +3.3% |
| 2021 | -- | $97,540 +14.4% |
| 2020 | -- | $85,290 +2.9% |
| 2019 | -- | $82,860 +4.9% |
| 2018 | -- | $79,020 +28.8% |
| 2015 | -- | $61,350 +8.7% |
| 2014 | -- | $56,440 +2.5% |
| 2011 | -- | $55,050 -24.1% |
| 2010 | -- | $72,520 |
| 2009 | -- | $72,520 |
Find assessor info on the county website
Monthly payment
Est. payment
Payment breakdown
Explore the cost of this home by adjusting the details. Changes won't be saved.Climate risks
Neighborhood: 48336
Nearby schools
GreatSchools rating
- 6/10Beechview Elementary SchoolGrades: K-5Distance: 1.3 mi
- 6/10East Middle SchoolGrades: 6-8Distance: 0.5 mi
- 7/10Farmington High SchoolGrades: 9-12Distance: 1.1 mi
- $--4 bd3 ba1.9k sqft29693 Medbury St, Farmington hills, MI 48336Off Market
- $---- bd-- ba-- sqft29671 Medbury St, Farmington, MI 48336Off Market
- $309,5003 bd2 ba1.5k sqft29671 Medbury St, Farmington Hills, MI 48336Off Market
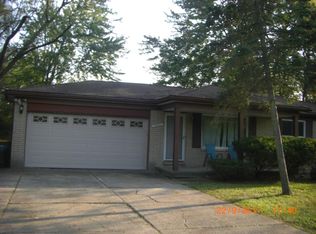
- $426,2003 bd2 ba1.2k sqft29719 Medbury St, Farmington Hills, MI 48336Off Market
- $451,3003 bd2 ba2.2k sqft29645 Medbury St, Farmington Hills, MI 48336Off Market
- $366,8003 bd2 ba1.3k sqft24622 Creekside Dr, Farmington Hills, MI 48336Off Market
- $65,2002 bd1 ba1.1k sqft29800 Geraldine Rd, Farmington Hills, MI 48336Off Market
- $503,8003 bd2 ba2.7k sqft29596 Geraldine Rd, Farmington Hills, MI 48336Off Market
A local agent can set up tours, give advice and negotiate with sellers.
Similar homes
- $245,0003 bd2 ba1k sqft22796 Watt Dr, Farmington Hills, MI 48336For Sale
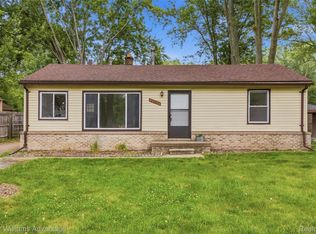
 MLS ID #20261056835, Athba Yacoub, Keller Williams Advantage. Realcomp II
 - $375,0003 bd2 ba1.6k sqft31991 Staman Ct, Farmington Hills, MI 48336For Sale
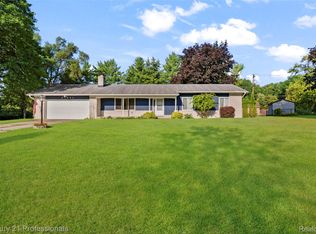 MLS ID #20261057629, Ereny S Gaied, Century 21 Professionals Troy. Realcomp II
 - $425,0004 bd3 ba2.1k sqft35868 Smithfield Ct, Farmington, MI 48335For Sale
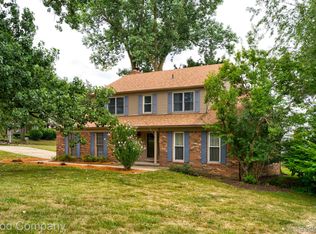 MLS ID #20261064238, Jim Shaffer, Good Company. Realcomp II
 - $299,0003 bd1 ba1.6k sqft14242 Park St, Livonia, MI 48154For Sale
 MLS ID #20261036472, Teresa Hanson, NextHome All Pro Realty. Realcomp II
 - $299,9003 bd3 ba2.7k sqft2067 Oakdale Dr, Waterford, MI 48329For SaleMLS ID #20261058249, Katie A Wright, Keller Williams Premier. Realcomp II
- $275,0003 bd3 ba2.1k sqft197 Surrey Hts, Westland, MI 48186For SaleMLS ID #20261056668, Fadi Dabaja, EXP Realty Main. Realcomp II
- $314,9993 bd2 ba1.5k sqft9116 Hix Rd, Livonia, MI 48150For SaleMLS ID #20261055106, Ronza Mohammed-Qaimari, Real Estate One. Realcomp II
- $299,9003 bd1 ba1k sqft716 Maplegrove Ave, Royal Oak, MI 48067For SaleMLS ID #20261057228, Elizabeth A Reaume, Howard Hanna Birmingham. Realcomp II
- $289,9003 bd2 ba2k sqft8516 Perrin Ave, Westland, MI 48185For SaleMLS ID #20261050204, Anthony Djon, Anthony Djon Luxury Real Estate. Realcomp II
- $299,9992 bd2 ba2.1k sqft522 S Campbell Rd, Royal Oak, MI 48067For SaleMLS ID #20261059130, Heather Shaun, KW Metro. Realcomp II
- $414,9993 bd2 ba2k sqft7033 Pebblecreek Rd, West Bloomfield, MI 48322For SaleMLS ID #20261060328, David Igram, Epique Realty. Realcomp II
- $280,0003 bd2 ba1.2k sqft8144 Kenwick Dr, White Lake, MI 48386For SaleMLS ID #20261057994, Teresa Beaumont, EXP Realty Main. Realcomp II
- $329,9003 bd1 ba1k sqft3095 Buckingham Ave, Berkley, MI 48072For SaleMLS ID #20261058547, Jim Shaffer, Good Company. Realcomp II
- $305,0003 bd2 ba1.8k sqft407 E Maryland Ave, Royal Oak, MI 48067For SaleMLS ID #20261050459, Jay Taylor, Good Company. Realcomp II
- $309,9004 bd3 ba2.7k sqft1618 Marshbank Dr, Pontiac, MI 48340For SaleMLS ID #20261058045, Elijah Cook, KW Metro. Realcomp II
- $269,0003 bd2 ba2k sqft1016 Linden St, Dearborn, MI 48124For SaleMLS ID #20261062810, Ali Fayz, Real Estate One-Dbn Hts. Realcomp II
- $310,0003 bd3 ba2.2k sqft7841 E Morrow Cir, Dearborn, MI 48126For SaleMLS ID #20261060329, Osama Kaid, XPI Realty. Realcomp II
- $259,5003 bd2 ba1.8k sqft6705 Whitby St, Garden City, MI 48135For SaleMLS ID #20261062177, Dave MacFarland, MacFarland and Company Real Estate. Realcomp II
- $324,9003 bd2 ba1.3k sqft1022 Catalpa Dr, Royal Oak, MI 48067For SaleMLS ID #20261061754, Nicholas Priehs, @properties Christie's Int'l RE Port Huron. Realcomp II
- $315,0003 bd2 ba1.6k sqft1600 McLean Ave, Royal Oak, MI 48067For SaleMLS ID #20261055831, Joseph Hammel, Keller Williams Somerset. Realcomp II
